
Primary on Main
Address
1280 Green Avenue, Trail, BC
Price
$ 382,000
Property Attributes
- ID#10330192
- TypeSingle Family
- Listing Status Active
- MunicipalityTrail
- CityTrail
- AreaTrail
- NeighbourhoodTrail
- Postal CodeV1R 4K1
- Style
- Year Built1919
- Price$ 382,000
- Bedrooms3
- Bathrooms2
- Half Bathrooms0
- Sqr Footage2009
- Lot Size0.08 Acres
Data Source:
Canadian Real Estate Association (CREA)
Property Description
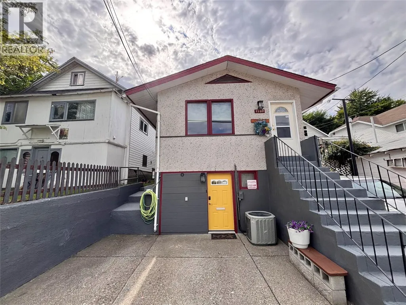
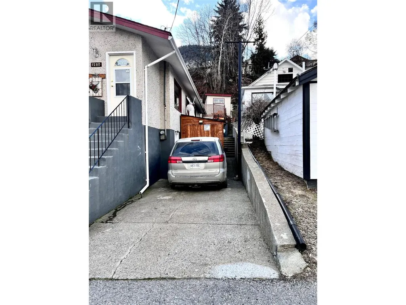
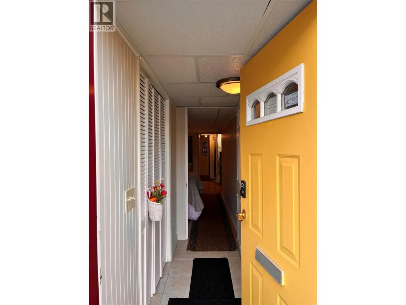
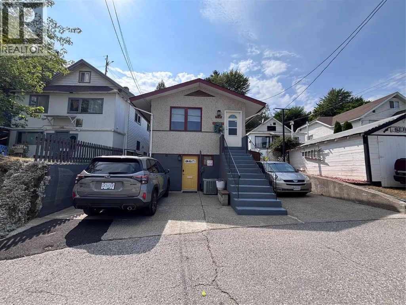
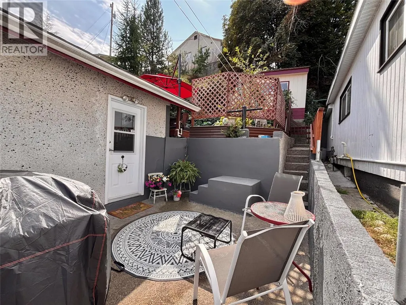
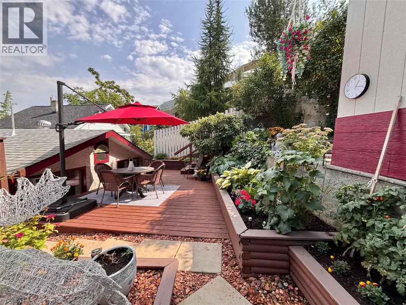
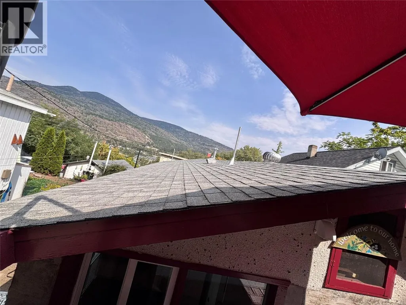
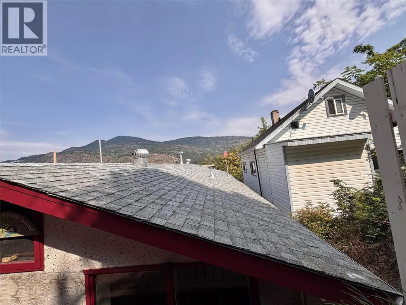
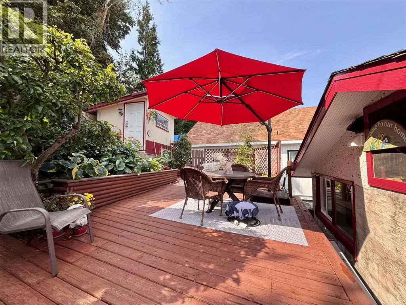
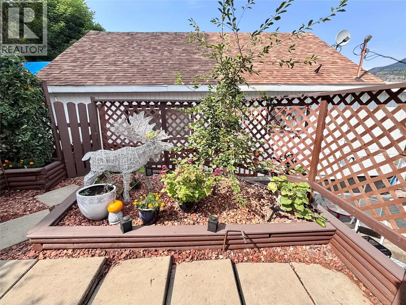
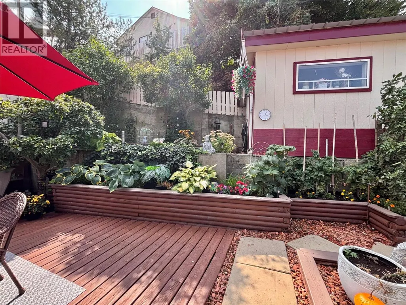
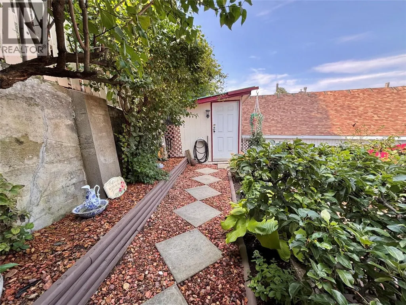
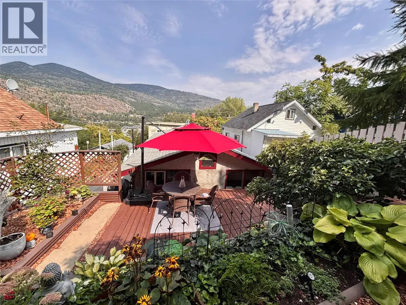
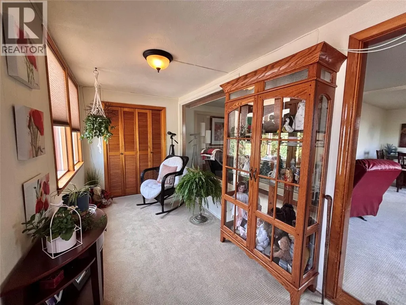
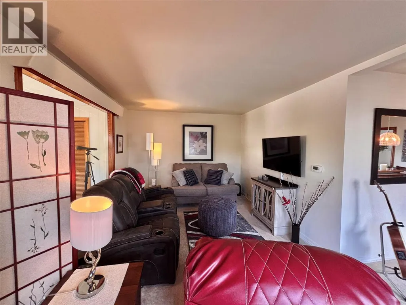
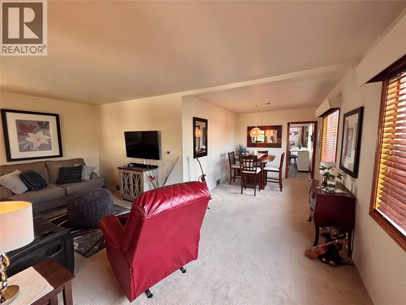
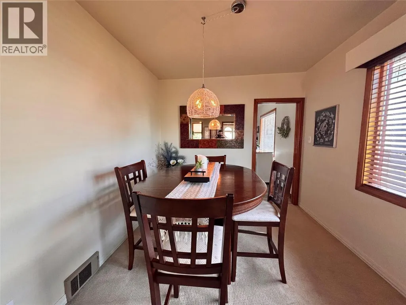
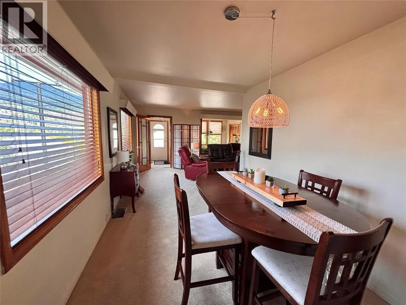
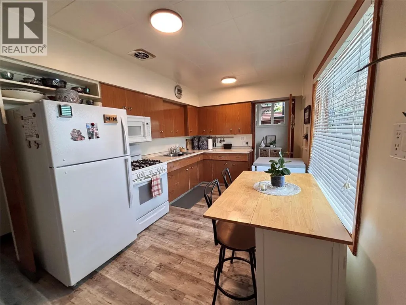
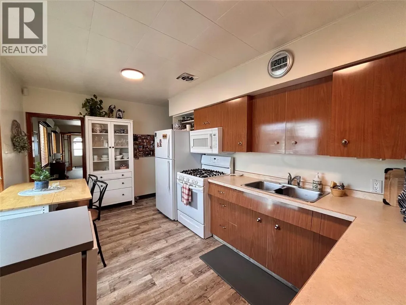
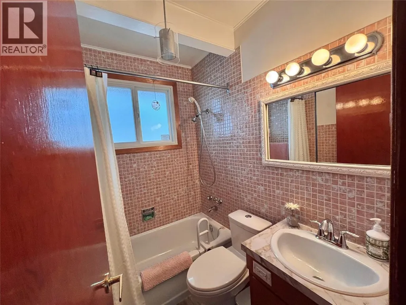
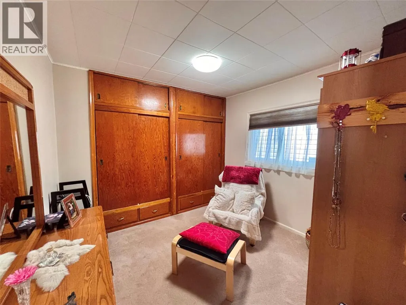
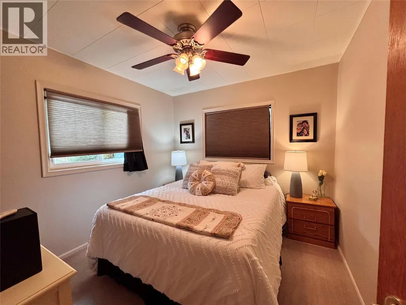
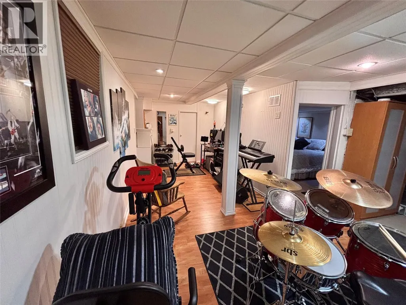
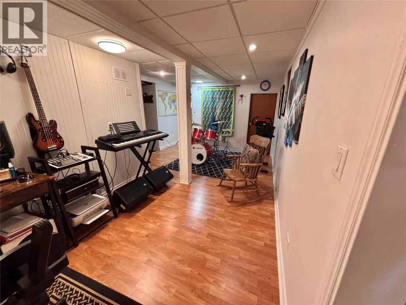
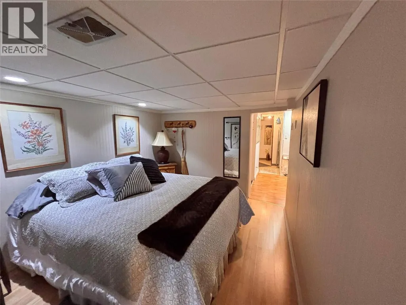
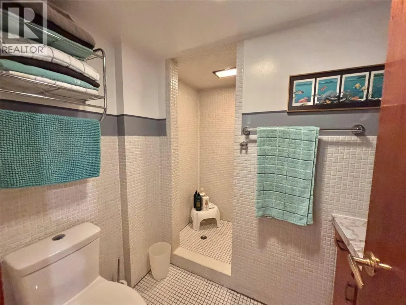
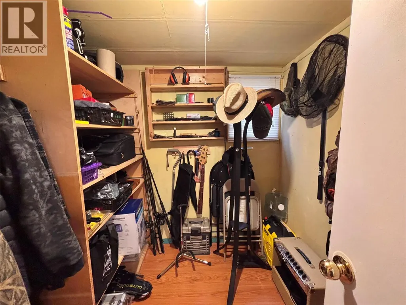
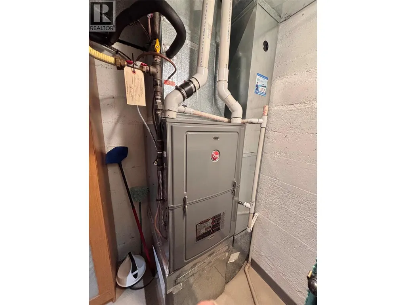
Welcome to this precisely maintained 3-bedroom, 2-bath home boasting 2040 finished square feet of living space! With a new furnace ensuring cozy winters and two off-street parking spots for your convenience, this property is the epitome of comfort and practicality. Step inside to discover a spacious layout with tons of storage and endless possibilities. The main floor hosts 2 bedrooms, a full bathroom, dining/living room, kitchen AND laundry. The valley view from the windows adds a touch of tranquility to your daily life. Imagine hosting garden parties and barbecue get-togethers in the ample outdoor space with three storage sheds. You will also appreciate sharing cherries and pears with your guests from the two trees right in your own yard. The potential for a basement rental with a separate entrance adds an exciting income opportunity to help with your mortgage or use it as a space for your teenager. Other updates include newer doors, windows and new vinyl plank throughout the kitchen and back porch. Whether you're looking for a family home or an investment property, this gem has it all! Don't miss out on making this versatile and beautifully maintained home your own! Schedule a viewing today and envision the endless possibilities! (id:7434)
General Features
| Property Type | Single Family |
|---|---|
| Neighbourhood | Trail |
| Building Cooling Type | Central air conditioning |
| Parking Space Total | 2 |
| Building Type | House |
| Ownership Type | Freehold |
| Building.StoriesTotal | 2 |
Interior Features
| Building Fireplace Present | False |
|---|---|
| Building Heating Type | Forced air |
| Construction Style Attachment | Detached |
| Flooring Type | Carpeted, Vinyl |
| Living Area Range | 2009 |
| Bedrooms | 3 |
Exterior Features
| Building Roof Material | Asphalt shingle |
|---|---|
| Building Roof Style | Unknown |
| Sewer | Municipal sewage system |
| Exterior Finish | Stucco |
Room Details
| Room | Dimensions | Level | Flooring | Details |
|---|---|---|---|---|
| Bedroom | 9'11'' x 9'10'' | Main level | ||
| Full bathroom | 6'4'' x 4'3'' | Main level | ||
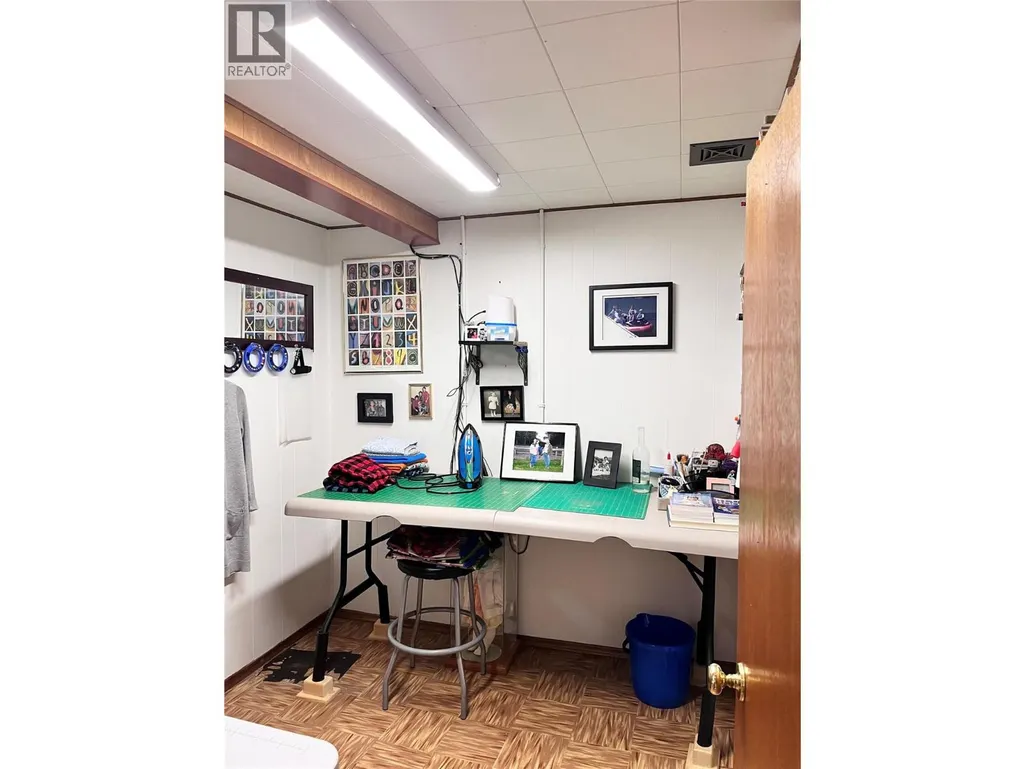
| Hobby room | 8' x 6'10'' | Basement | ||
| Kitchen | 14'6'' x 9'2'' | Main level | ||
| Laundry room | 11'9'' x 4'10'' | Main level | ||
| Living room | 10'9'' x 10'3'' | Main level | ||
| Office | 8'0'' x 6'8'' | Basement | ||
| Other | 8' x 8' | Basement | ||
| Primary Bedroom | 10'10'' x 9'5'' | Main level | ||
| Recreation room | 19'10'' x 8'4'' | Basement | ||
| Storage | 7'2'' x 4'3'' | Basement | ||
| Sunroom | 14'4'' x 6'8'' | Main level |
Amenities
- Views
- New Construction
- Adult 55+
- Lease To Own
- No Strata Fees
- Furnished
- Primary On Main
- Air Conditioning
- Seller Finance
- Green
- Fixer Upper
- Horse
- Golf
- Fireplace
- Deck
- Garage
- Basement
- Pool

Property vs Single Family Average in V1R 4K1
Price
Year Built
In The Neighbourhood
Just Listed
Trail
$ 849,000
- Type
- Single Family
- Size
- 3,105 SqFt
- Rooms
- 3 Beds + 3.5 Baths
Century 21 Kootenay Homes (2018) Ltd
Just Listed
Trail
$ 289,000
- Type
- Single Family
- Size
- 753 SqFt
- Rooms
- 1 Beds + 1 Baths
RE/MAX All Pro Realty
Primary On Main
Trail
$ 396,500
- Type
- Single Family
- Size
- 1,870 SqFt
- Rooms
- 4 Beds + 1 Baths
RE/MAX All Pro Realty
Primary On Main
Trail
$ 319,900
- Type
- Single Family
- Size
- 736 SqFt
- Rooms
- 2 Beds + 1 Baths
Valhalla Path Realty
Primary On Main
Trail
$ 499,500
- Type
- Single Family
- Size
- 1,223 SqFt
- Rooms
- 2 Beds + 1.5 Baths
Fair Realty (Nelson)
Views
Trail
$ 499,900
- Type
- Single Family
- Size
- 2,285 SqFt
- Rooms
- 3 Beds + 3.5 Baths
RE/MAX All Pro Realty
Water Views
Trail
$ 589,000
- Type
- Single Family
- Size
- 2,084 SqFt
- Rooms
- 4 Beds + 1.5 Baths
RE/MAX All Pro Realty
Primary On Main
Trail
$ 159,000
- Type
- Single Family
- Size
- 598 SqFt
- Rooms
- 2 Beds + 1 Baths
RE/MAX All Pro Realty
Primary On Main
Trail
$ 189,000
- Type
- Single Family
- Size
- 1,073 SqFt
- Rooms
- 1 Beds + 1 Baths
RE/MAX All Pro Realty
Primary On Main
Trail
$ 349,000
- Type
- Single Family
- Size
- 1,321 SqFt
- Rooms
- 2 Beds + 1.5 Baths
RE/MAX All Pro Realty
Primary On Main
Trail
$ 385,000
- Type
- Single Family
- Size
- 1,728 SqFt
- Rooms
- 2 Beds + 1 Baths
RE/MAX All Pro Realty
Primary On Main
Trail
$ 466,000
- Type
- Single Family
- Size
- 1,974 SqFt
- Rooms
- 3 Beds + 2 Baths
RE/MAX All Pro Realty
Primary On Main
Trail
$ 585,000
- Type
- Single Family
- Size
- 2,524 SqFt
- Rooms
- 3 Beds + 2 Baths
RE/MAX All Pro Realty
