
Views - Primary on Main


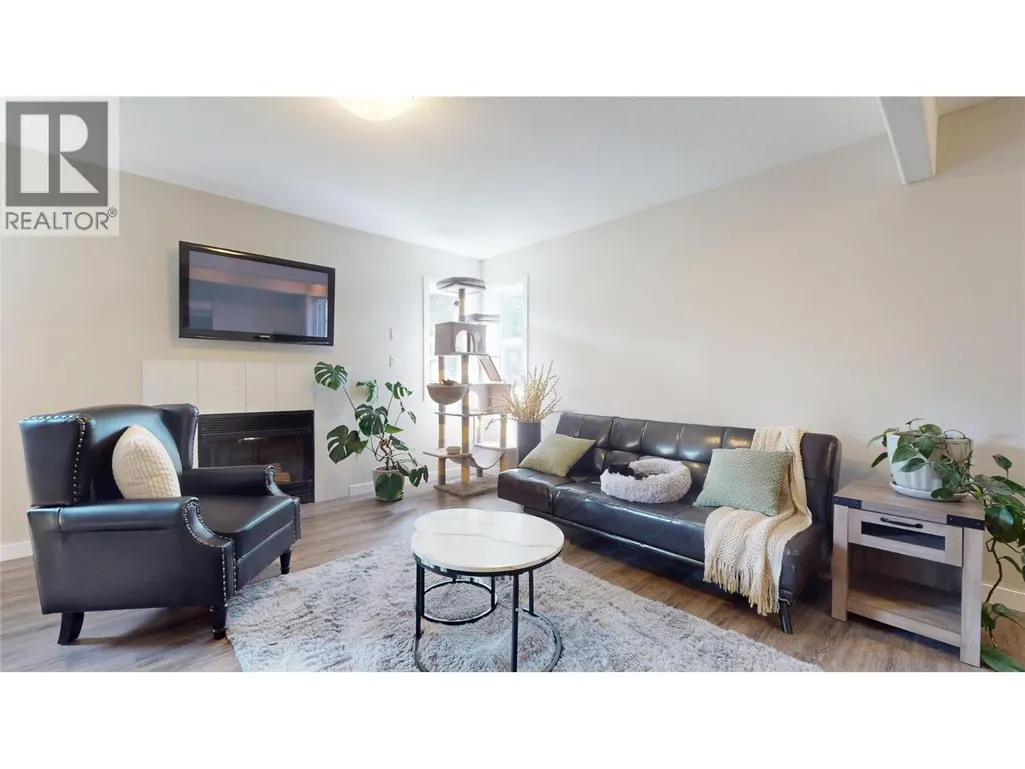
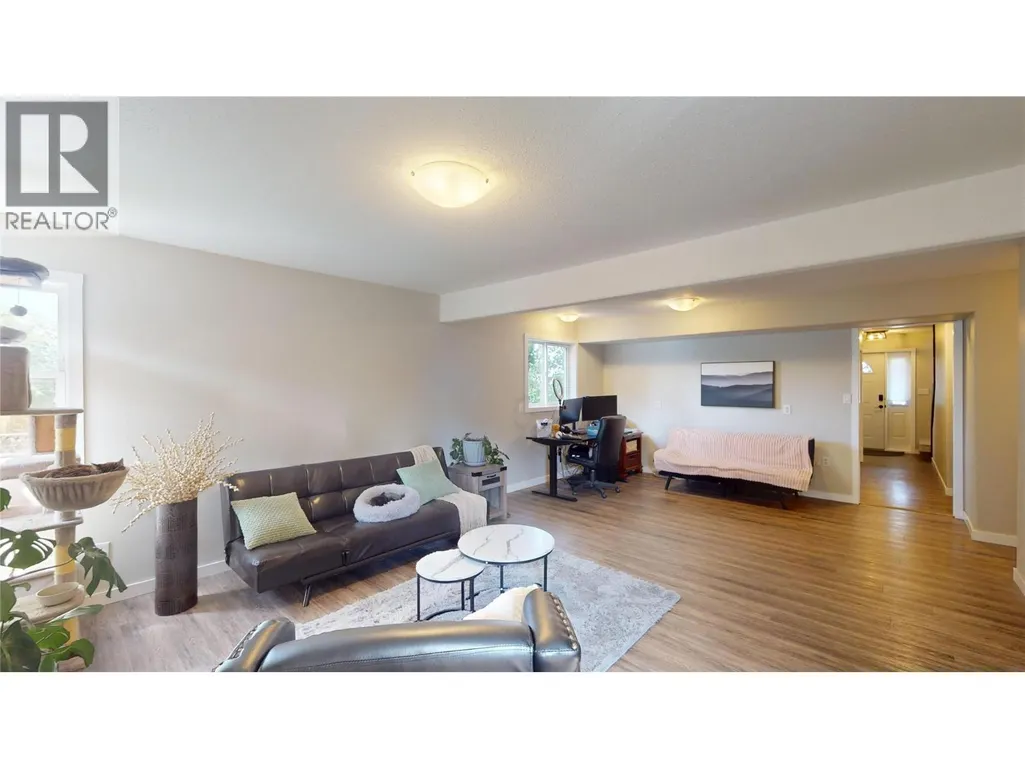
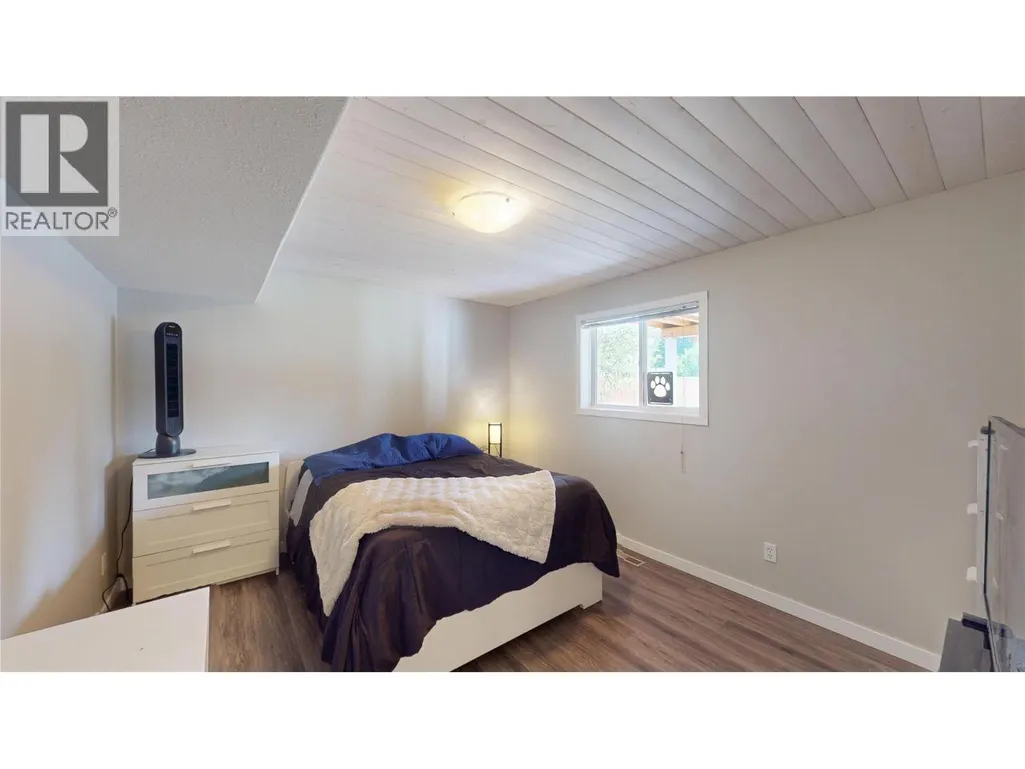
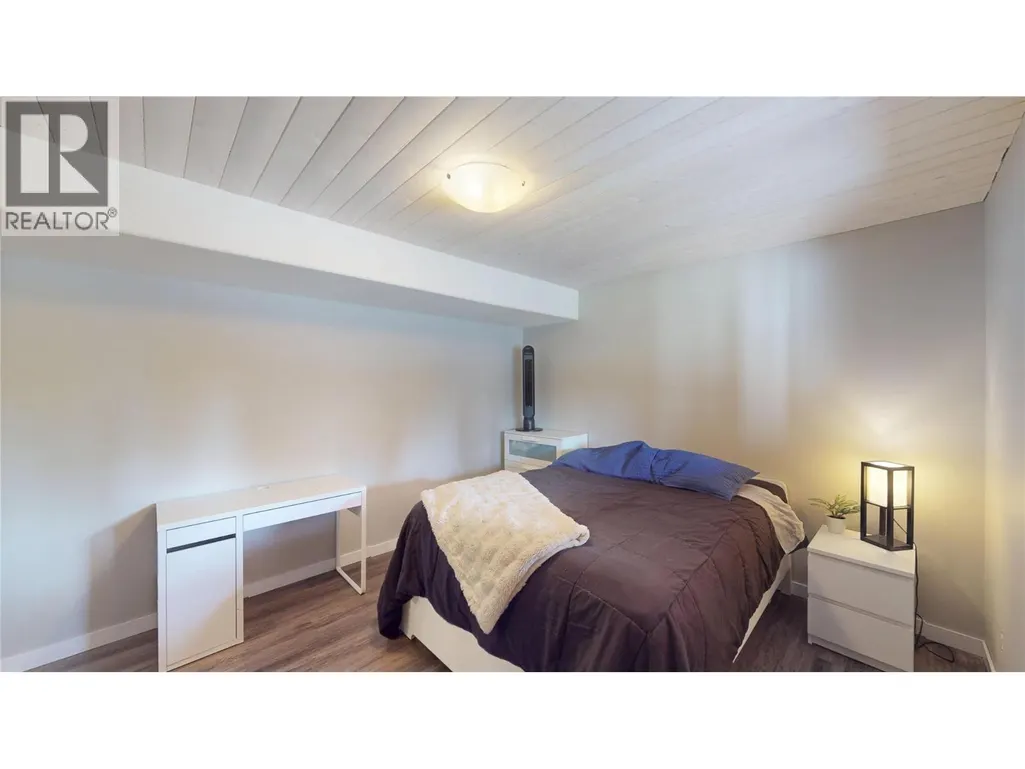


Address
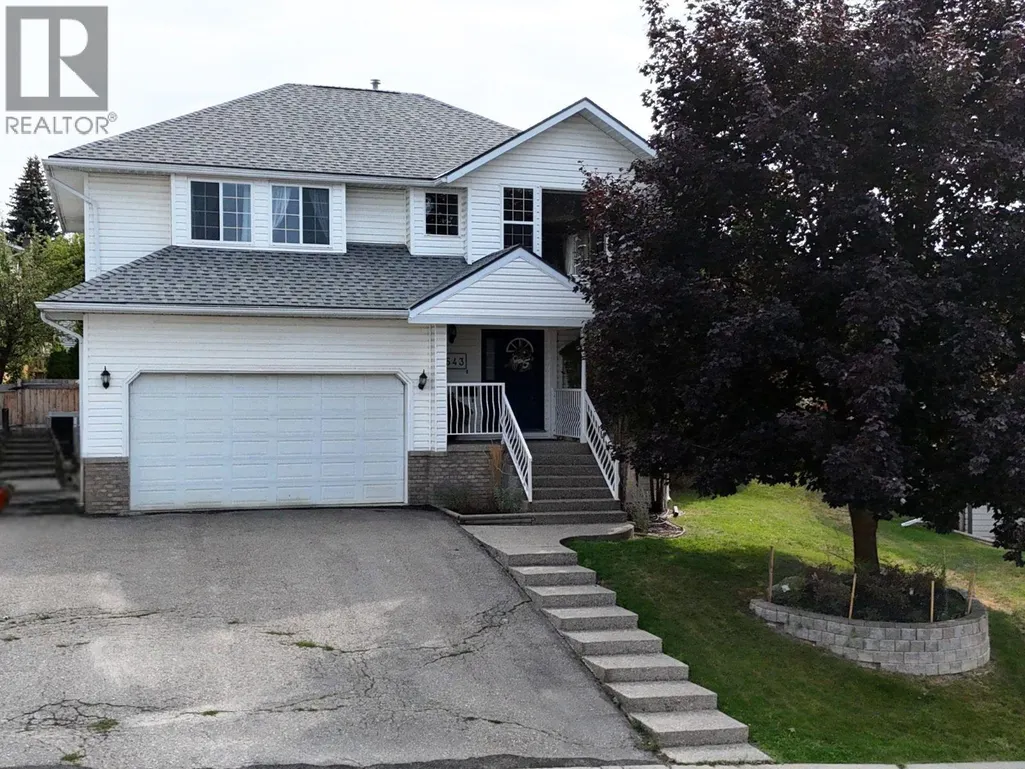
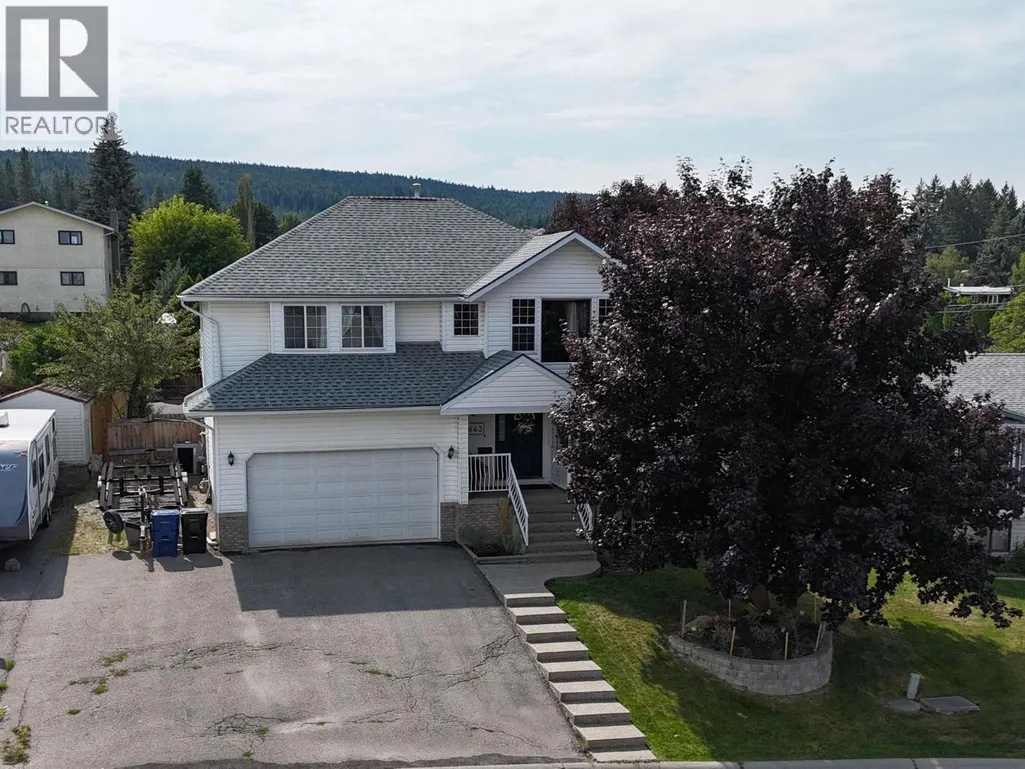
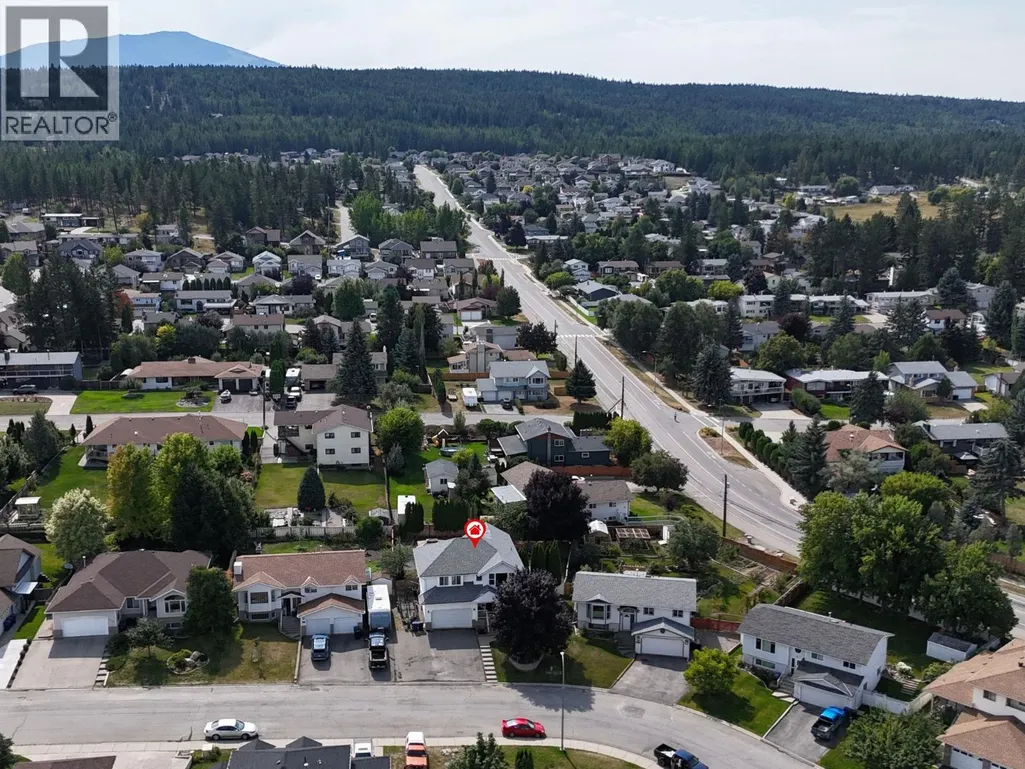
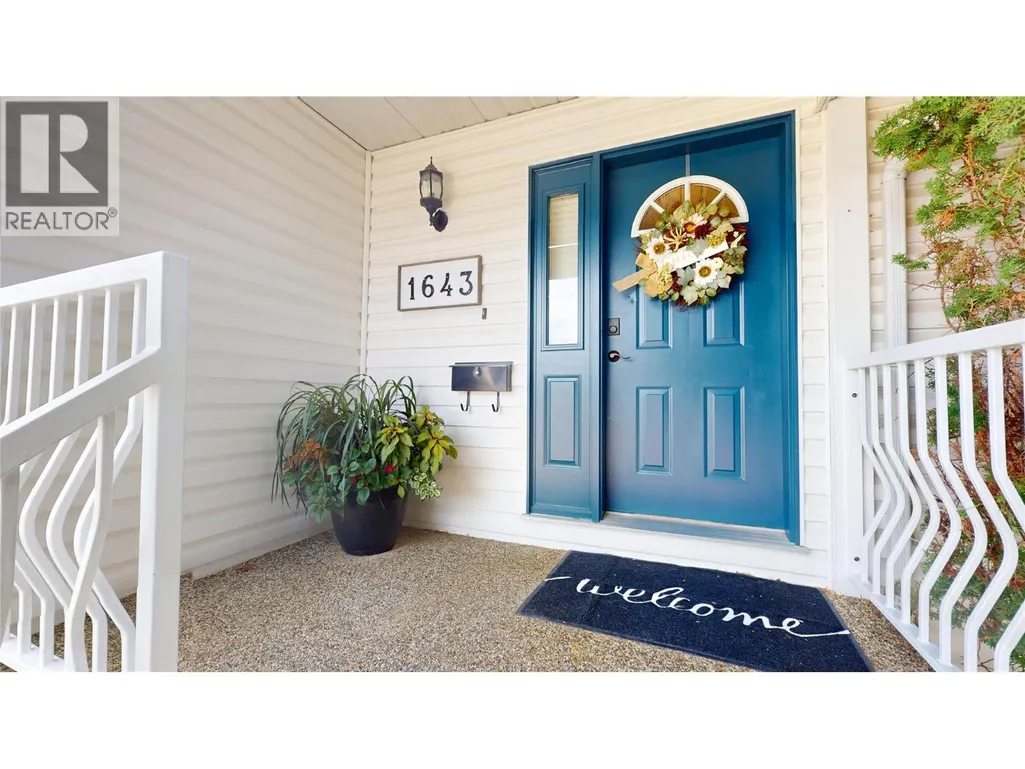
1643 Staple Crescent, Cranbrook, BC
Price
$ 699,999
Property Attributes
- ID#10398991
- TypeSingle Family
- Listing Status Active
- MunicipalityCranbrook
- CityCranbrook
- AreaCranbrook
- NeighbourhoodCranbrook South
- Postal CodeV1C 6J1
- Style
- Year Built1994
- Price$ 699,999
- Bedrooms4
- Bathrooms3
- Half Bathrooms0
- Sqr Footage2288
- Lot Size0.2 Acres
Data Source:
Canadian Real Estate Association (CREA)
Property Description
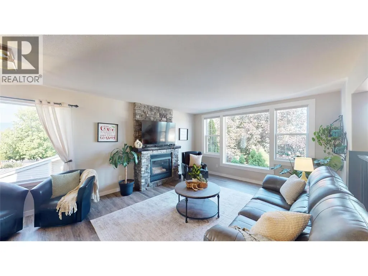
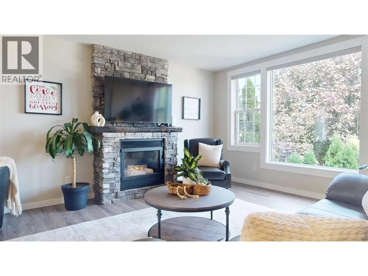
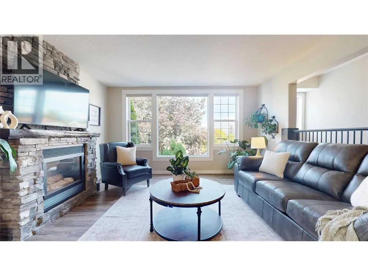
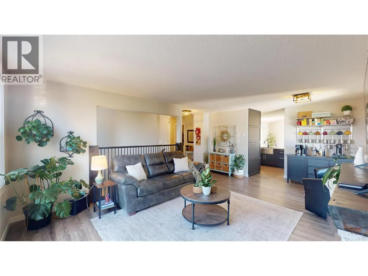
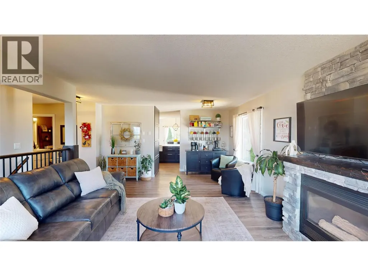
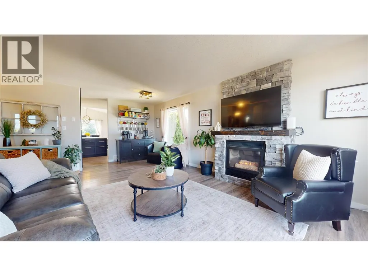
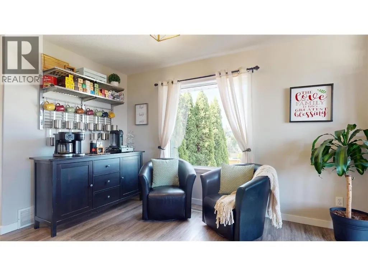
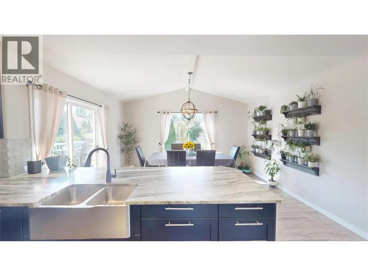
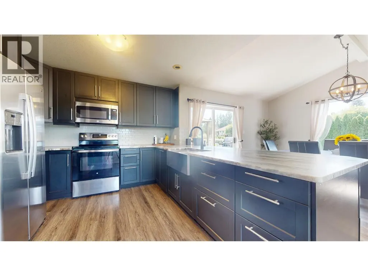
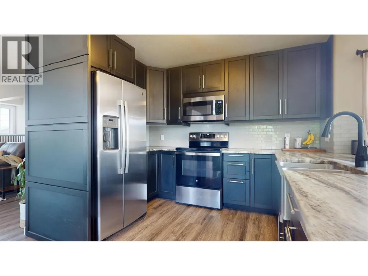
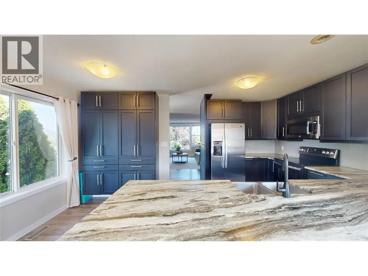
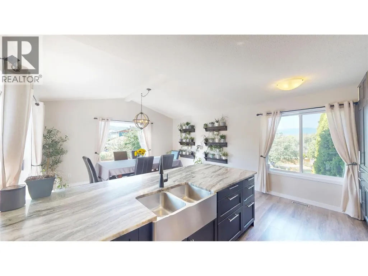
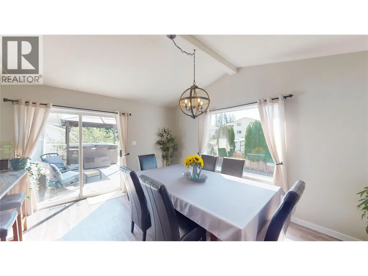
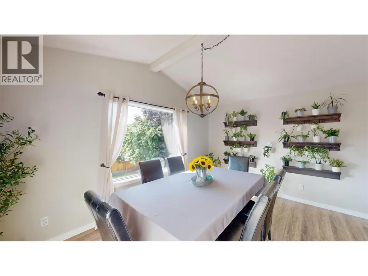
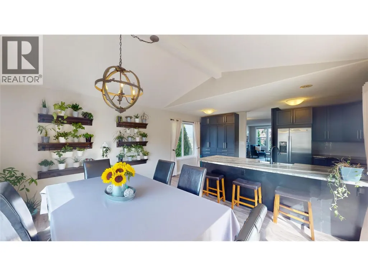
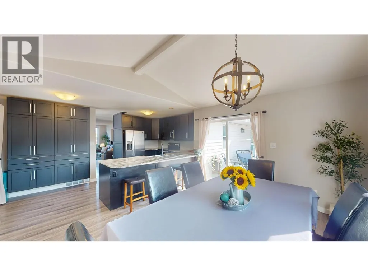
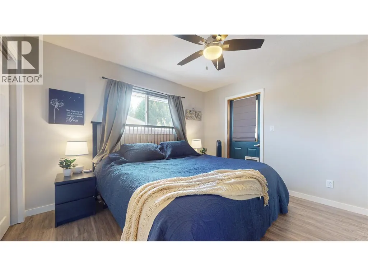
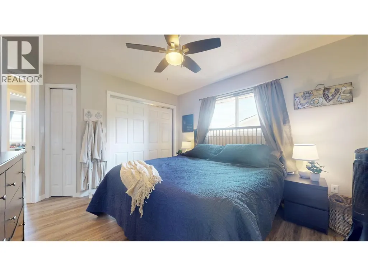
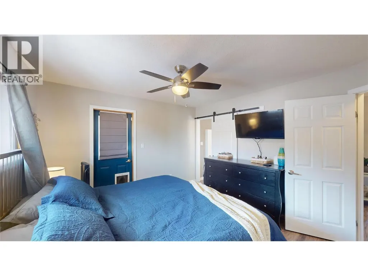
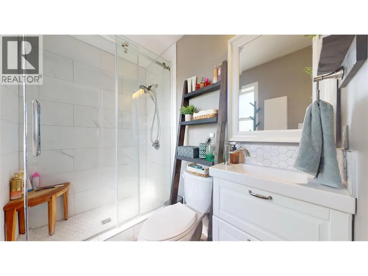
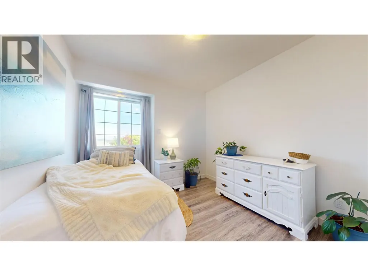
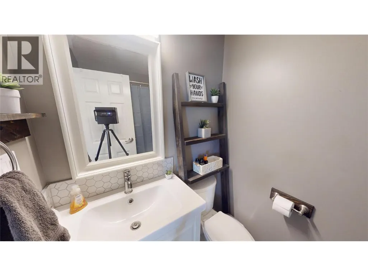
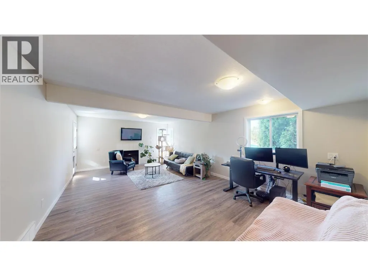
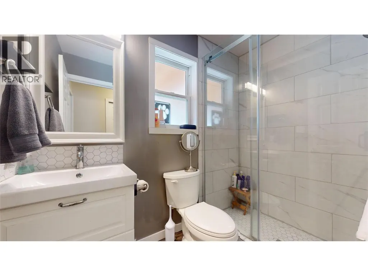
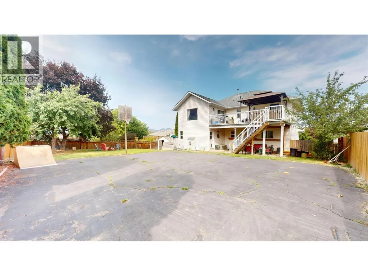
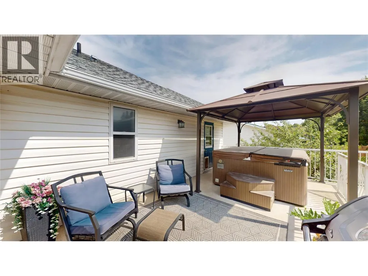
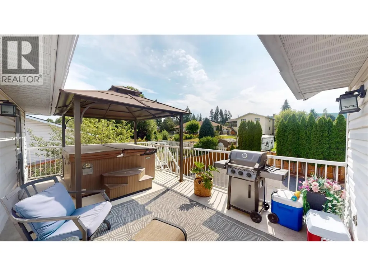
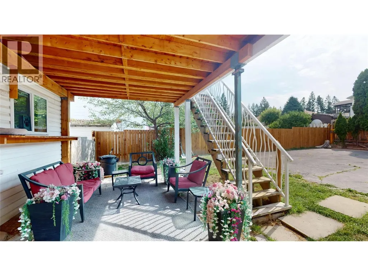
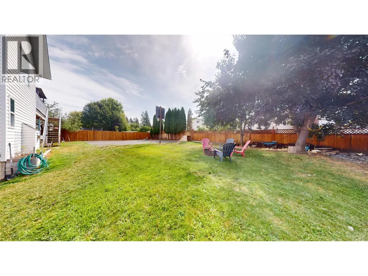
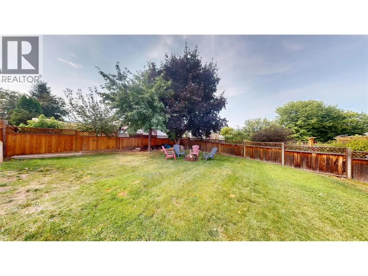
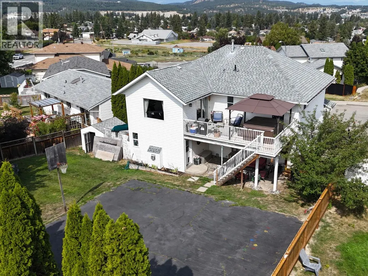
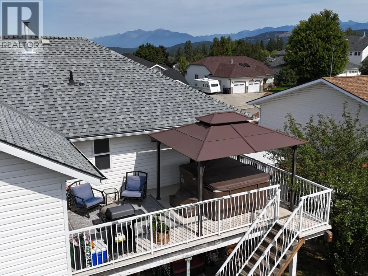
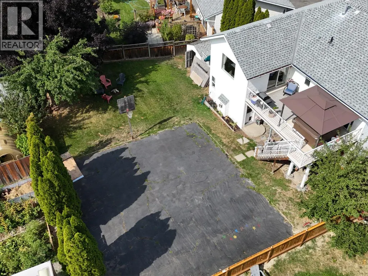
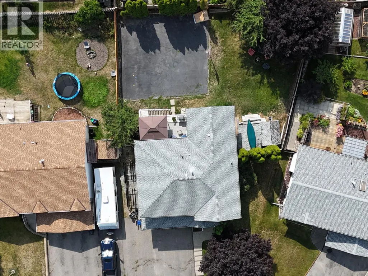
Stunning Fisher Peak views, incredible natural light and a layout designed to impress! This beautifully updated 4 bedroom, 3 bathroom home is move in ready, offering exceptional space without sacrificing style or comfort. Oversized windows fill every level with natural light, with breathtaking views of Fisher Peak right from your front window. The spacious kitchen is designed for entertaining, featuring granite countertops, a large island, formal dining area, abundant cabinetry and direct access to the deck for seamless indoor-outdoor living. The primary suite is a standout with a private ensuite and direct access to your own secluded hot tub area, perfect for unwinding at the end of the day. Downstairs offers even more versatility with a separate rear entrance and plumbing already in place for a future suite. An additional 836 sq. ft. basement area offers endless potential for more bedrooms, a home gym, games room, theatre or whatever suits your lifestyle. Outside, the large backyard provides plenty of room for kids, pets, entertaining, gardening and more. With four bedrooms, three bathrooms, loads of upgrades, incredible mountain views and flexible living space, this is one of those homes that simply feels good the moment you walk through the door. Turn key, spacious and absolutely stunning, this one needs to be seen in person. (id:7434)
General Features
| Features | Private setting, Central island |
|---|---|
| Property Type | Single Family |
| Neighbourhood | Cranbrook South |
| Amenities | Public Transit, Park, Schools |
| Building Appliances | Refrigerator, Dishwasher, Range - Electric, Washer & Dryer |
| Building Cooling Type | Central air conditioning |
| Parking Space Total | 3 |
| Building Type | House |
| Ownership Type | Freehold |
| Building.StoriesTotal | 2 |
Interior Features
| Building Fireplace Present | True |
|---|---|
| Building Fireplace Total | 2 |
| Building Fireplace Type | Unknown |
| Building Heating Type | Forced air, See remarks |
| Construction Style Attachment | Detached |
| Fireplace Fuel | Gas |
| Flooring Type | Hardwood, Tile, Vinyl |
| Living Area Range | 2288 |
| Bedrooms | 4 |
Exterior Features
| ViewType | Mountain view, View (panoramic) |
|---|---|
| Building Roof Material | Asphalt shingle |
| Building Roof Style | Unknown |
| Land Amenities | Public Transit, Park, Schools |
| Landscape Features | Landscaped |
| Sewer | Municipal sewage system |
| Exterior Finish | Vinyl siding |
| Fence Type | Fence |
Room Details
| Room | Dimensions | Level | Flooring | Details |
|---|---|---|---|---|
| Bedroom | 9'6'' x 9'9'' | Main level | ||
| Dining room | 10'5'' x 14'8'' | Main level | ||
| Family room | 23'6'' x 14'7'' | Lower level | ||
| Full bathroom | Measurements not available | Main level | ||
| Full ensuite bathroom | Measurements not available | Main level | ||
| Kitchen | 16' x 10' | Main level | ||
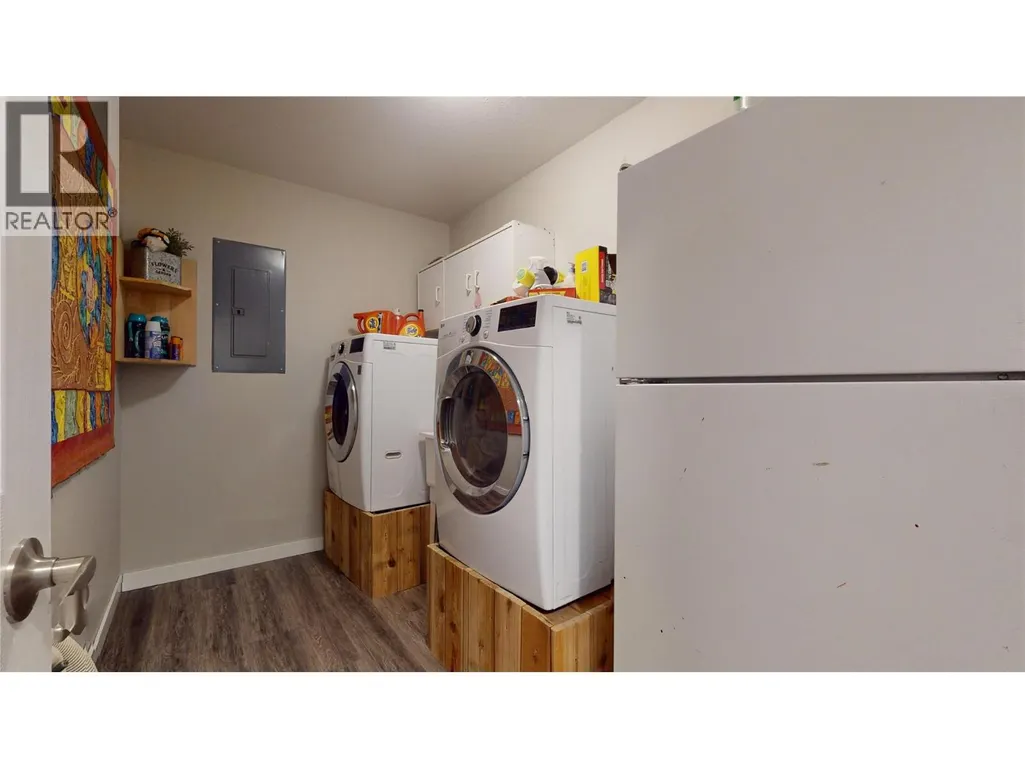
| Laundry room | 10'10'' x 6' | Lower level | ||
| Living room | 21'10'' x 17'2'' | Main level | ||
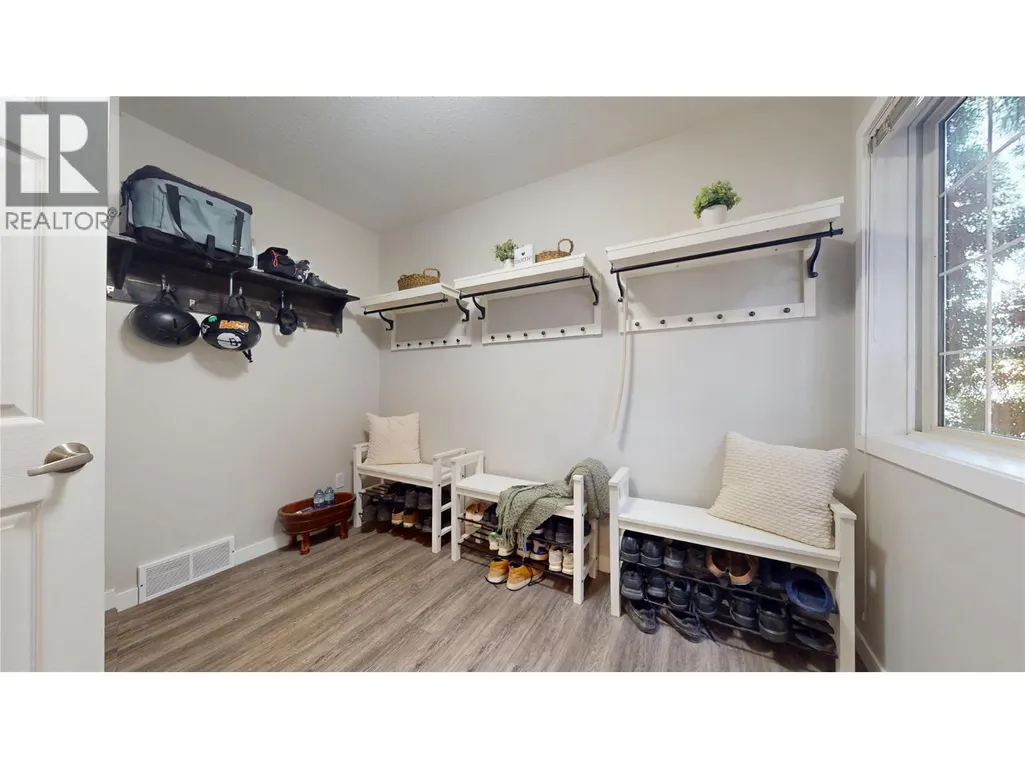
| Mud room | 9'11'' x 7'11'' | Lower level | ||
| Primary Bedroom | 11'11'' x 11'9'' | Main level | ||
| Storage | 17' x 16' | Basement | ||
| Unfinished Room | 23' x 14' | Basement |
Amenities
- Views
- New Construction
- Adult 55+
- Lease To Own
- No Strata Fees
- Furnished
- Primary On Main
- Air Conditioning
- Seller Finance
- Green
- Fixer Upper
- Horse
- Golf
- Fireplace
- Deck
- Garage
- Basement
- Pool

Property vs Single Family Average in V1C 6J1
Price
Year Built
In The Neighbourhood
Just Listed
Cranbrook
$ 535,000
- Type
- Single Family
- Size
- 1,519 SqFt
- Rooms
- 2 Beds + 2 Baths
eXp Realty
Just Listed
Cranbrook
$ 539,900
- Type
- Single Family
- Size
- 1,942 SqFt
- Rooms
- 4 Beds + 2 Baths
RE/MAX Blue Sky Realty
Views
Cranbrook
$ 650,000
- Type
- Single Family
- Size
- 1,881 SqFt
- Rooms
- 3 Beds + 3.5 Baths
RE/MAX Blue Sky Realty
Open House
Cranbrook
$ 569,900
- Type
- Single Family
- Size
- 2,036 SqFt
- Rooms
- 4 Beds + 2.5 Baths
RE/MAX Blue Sky Realty
Views
Cranbrook
$ 688,000
- Type
- Single Family
- Size
- 2,189 SqFt
- Rooms
- 4 Beds + 2 Baths
RE/MAX Blue Sky Realty
Open House
Cranbrook
$ 529,000
- Type
- Single Family
- Size
- 1,661 SqFt
- Rooms
- 4 Beds + 2.5 Baths
RE/MAX Blue Sky Realty
Views
Cranbrook
$ 289,000
- Type
- Single Family
- Size
- 613 SqFt
- Rooms
- 1 Beds + 1 Baths
RE/MAX Blue Sky Realty
Open House
Cranbrook
$ 459,900
- Type
- Single Family
- Size
- 1,539 SqFt
- Rooms
- 4 Beds + 1 Baths
RE/MAX Blue Sky Realty
Views
Cranbrook
$ 639,900
- Type
- Single Family
- Size
- 3,004 SqFt
- Rooms
- 4 Beds + 4 Baths
RE/MAX Blue Sky Realty
Primary On Main
Cranbrook
$ 389,900
- Type
- Single Family
- Size
- 1,640 SqFt
- Rooms
- 3 Beds + 1 Baths
RE/MAX Blue Sky Realty
