
Primary on Main
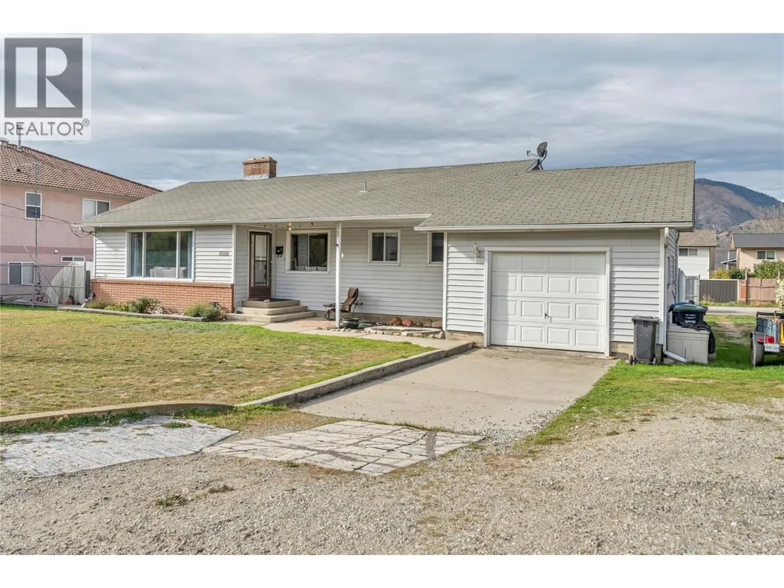
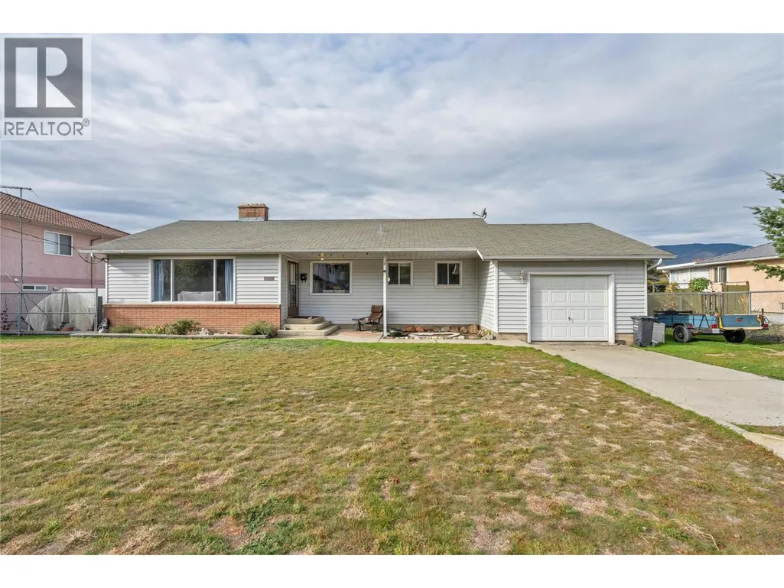
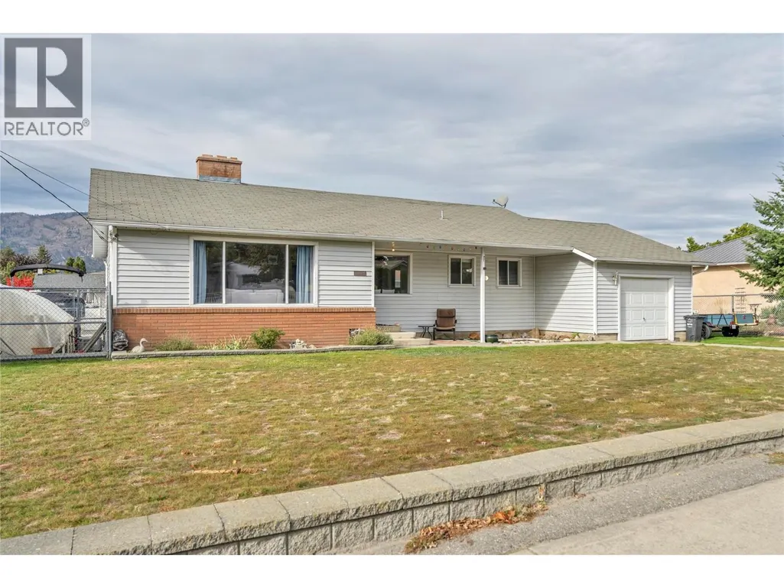
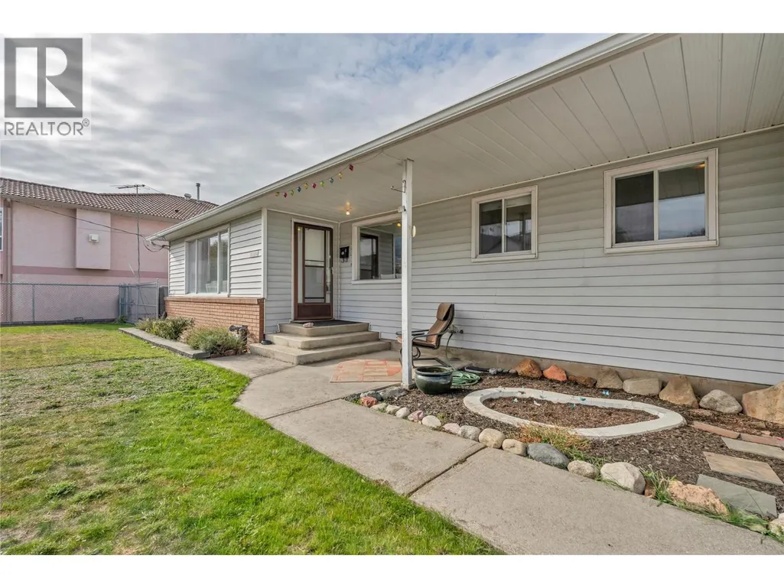
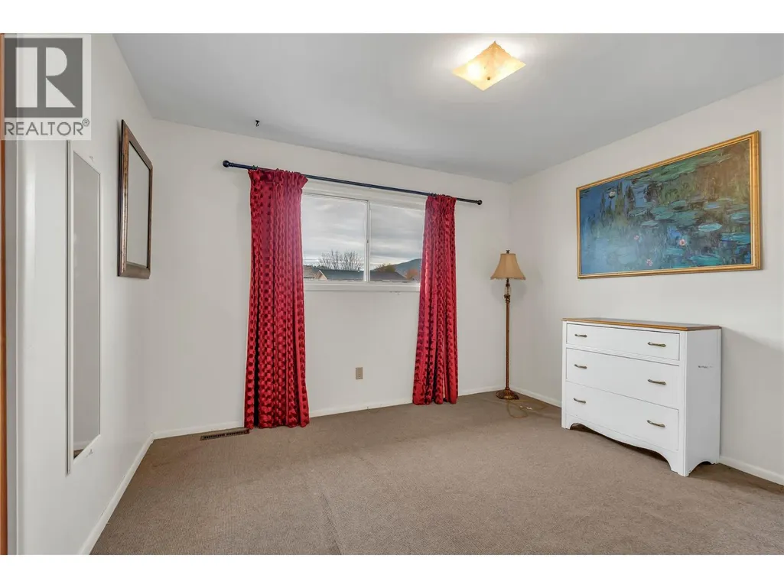
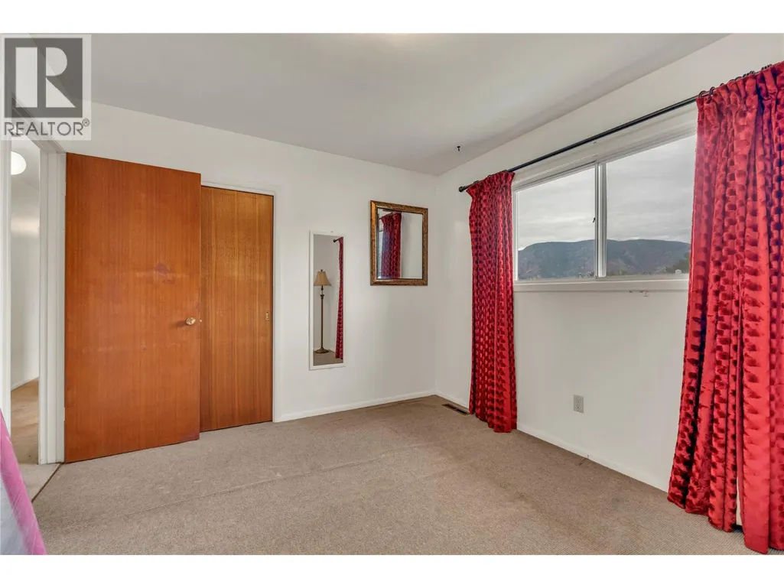
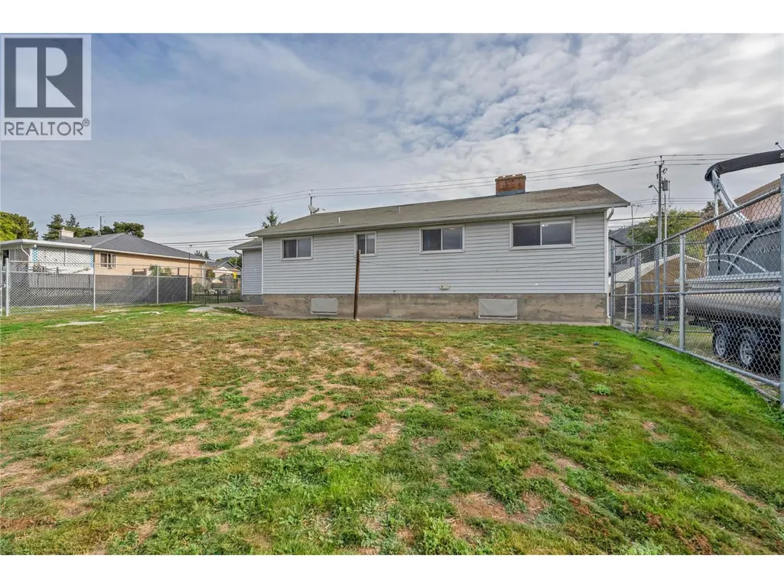
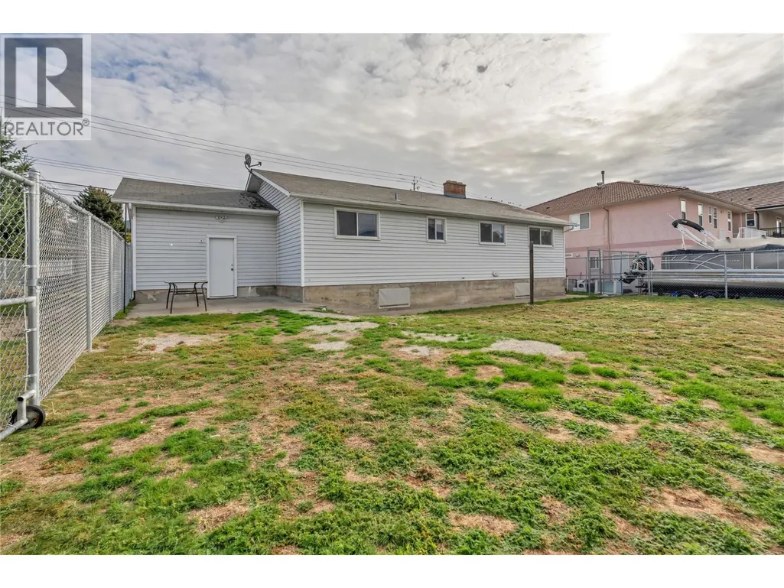
Address
2625 South Main Street, Penticton, BC
Price
$ 649,000
Property Attributes
- ID#10403587
- TypeSingle Family
- Listing Status Active
- MunicipalityPenticton
- CityPenticton
- AreaPenticton
- NeighbourhoodMain South
- Postal CodeV2A 5J4
- StyleRanch
- Year Built1961
- Price$ 649,000
- Bedrooms4
- Bathrooms2
- Half Bathrooms0
- Sqr Footage2319
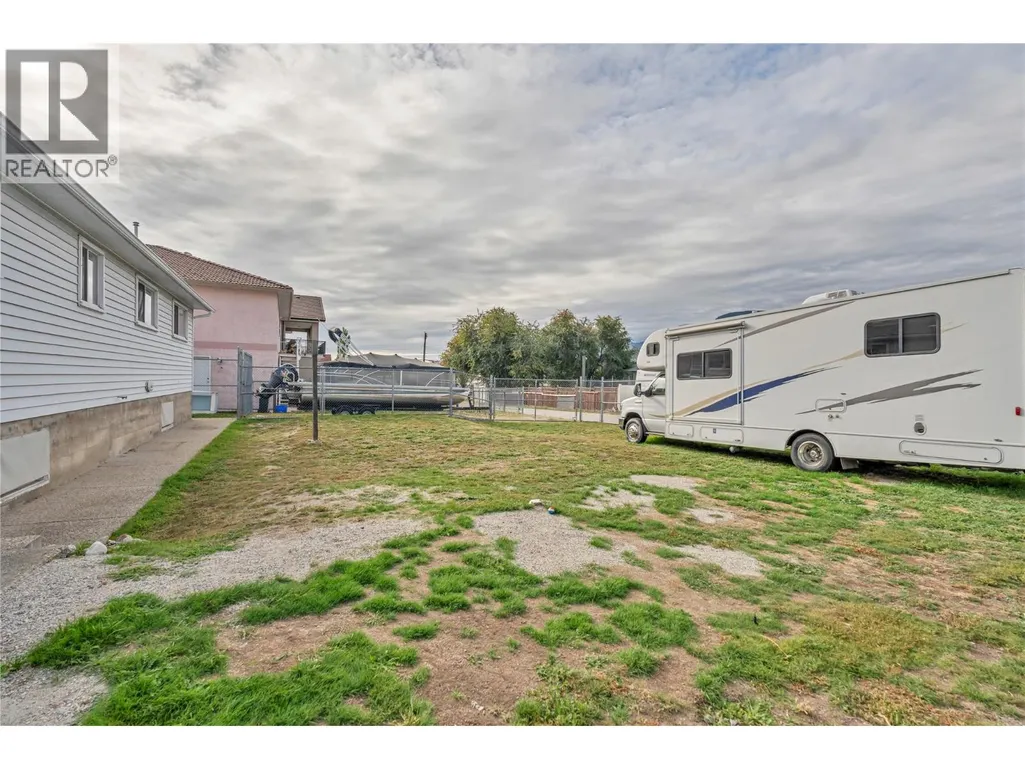
- Lot Size0.26 Acres
Data Source:
Canadian Real Estate Association (CREA)
Property Description
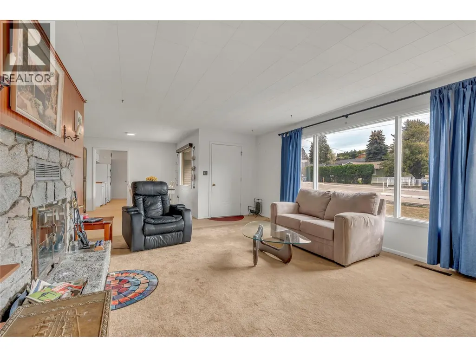
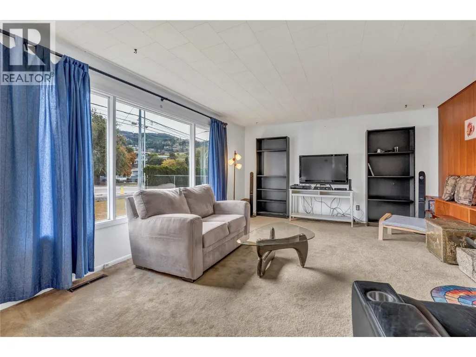
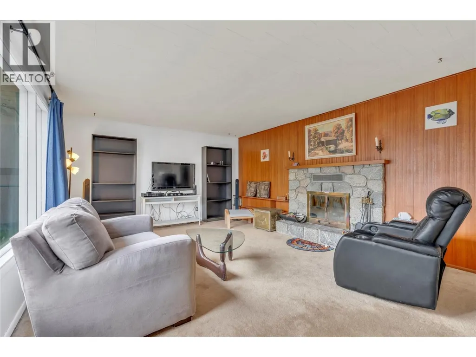
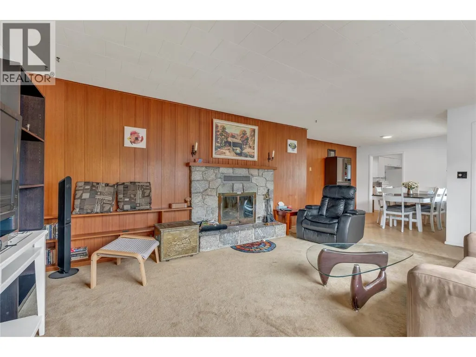
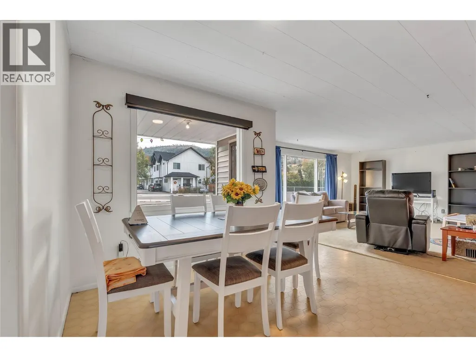
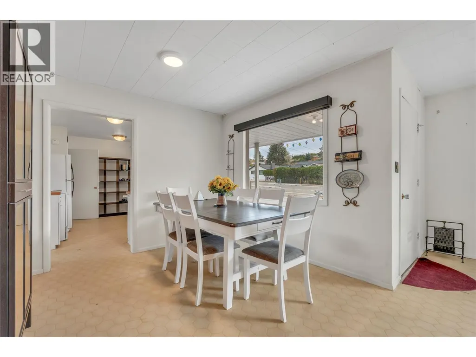
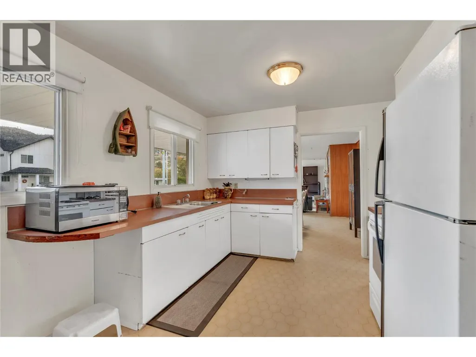
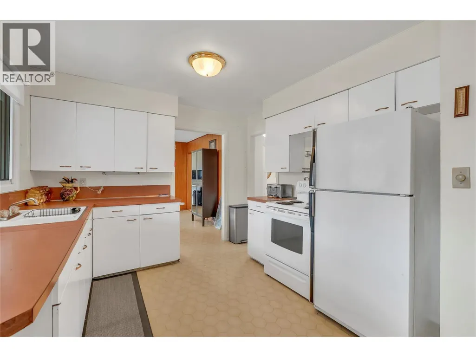
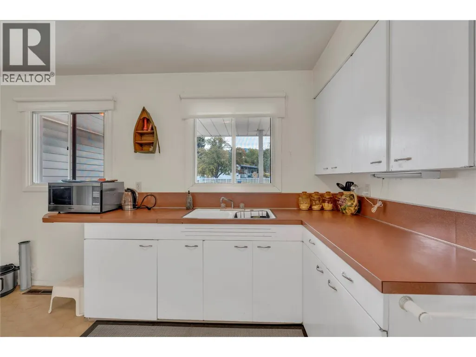
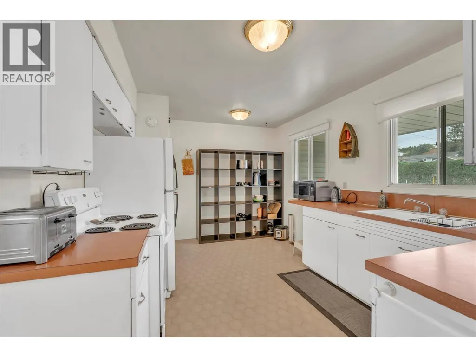
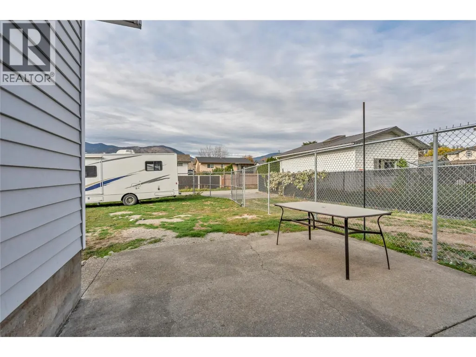
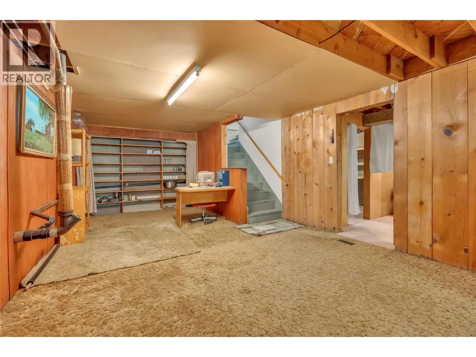
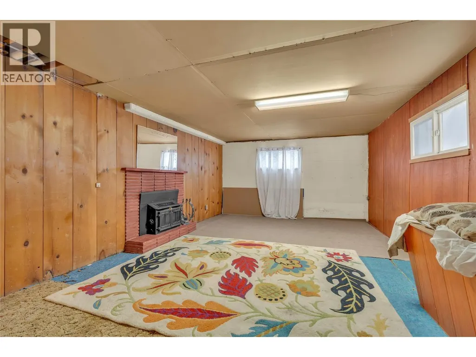
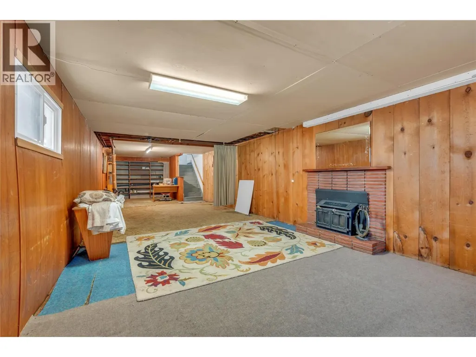
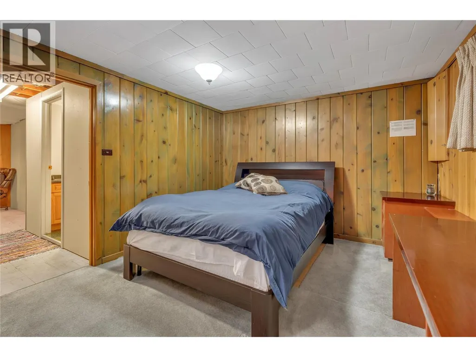
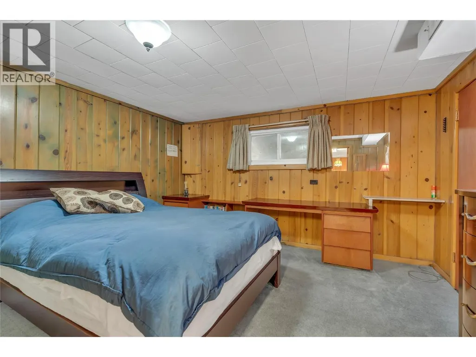
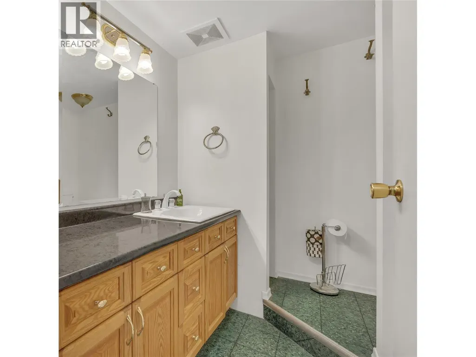
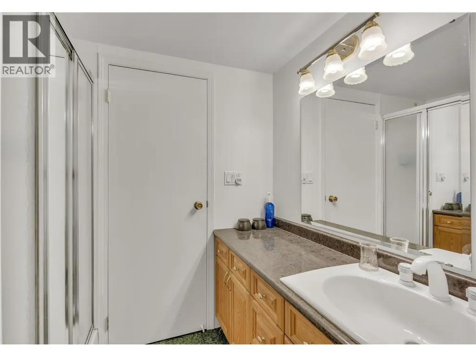
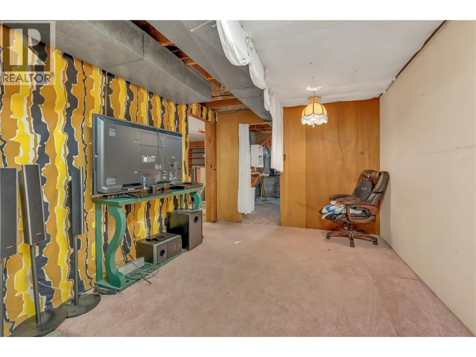
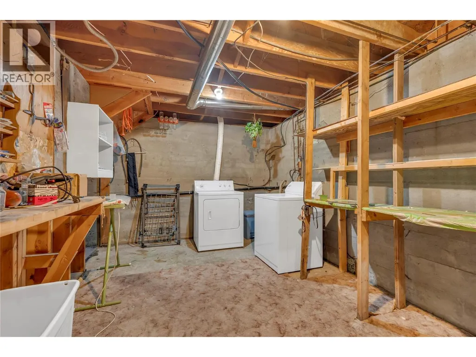
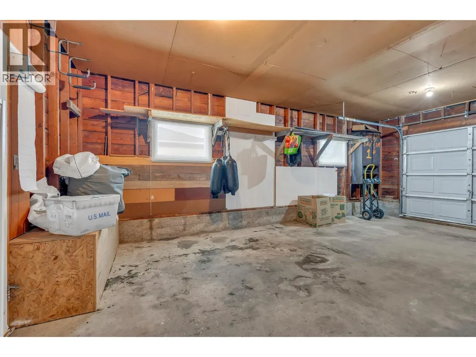
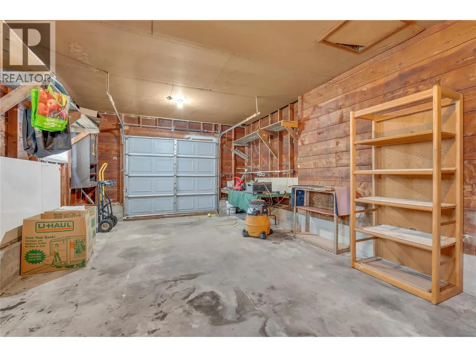
Opportunity, location and endless potential! Whether you’re searching for your first home, room for a growing family, or a smart investment, this South Main Street property checks all the boxes! Set on a generous 0.26-acre lot, there’s plenty of space to enjoy today while exploring exciting possibilities for the future, including carriage home potential (subject to city approval). Inside, the main floor offers three bedrooms, a spacious living room with a cozy fireplace, a separate dining area and a functional kitchen ready for your personal touch. Downstairs adds even more flexibility with a fourth bedroom, three-piece bathroom, generous recreation room and large laundry area. Perfect for teenagers, guests, a home office or whatever life has in store! A single garage provides additional parking and storage. And let’s talk location! You’re just minutes from Cherry Lane Shopping Centre, schools, shopping and everyday conveniences, with easy access to the bike lane. Love spending time at the lake? Beautiful Skaha Lake Park, sandy beaches, walking paths and recreation are all close by. Move in, make it your own, renovate over time or hold as an investment. With a fantastic lot, flexible layout and a location that’s hard to beat, this is an opportunity worth exploring! (id:7434)
General Features
| Features | Level lot |
|---|---|
| Community Features | Family Oriented |
| Property Type | Single Family |
| Neighbourhood | Main South |
| Amenities | Public Transit, Park, Recreation, Schools, Shopping |
| Building Appliances | Refrigerator, Range - Electric |
| Building Architectural Style | Ranch |
| Building Cooling Type | Central air conditioning |
| Parking Space Total | 3 |
| Building Type | House |
| Ownership Type | Freehold |
| Building.StoriesTotal | 2 |
Interior Features
| Building Fireplace Present | True |
|---|---|
| Building Fireplace Total | 2 |
| Building Fireplace Type | Conventional |
| Building Heating Type | Forced air, See remarks |
| Basement Type | Full |
| Construction Style Attachment | Detached |
| Fireplace Fuel | Wood |
| Flooring Type | Carpeted, Vinyl |
| Living Area Range | 2319 |
| Bedrooms | 4 |
Exterior Features
| Building Roof Material | Asphalt shingle |
|---|---|
| Building Roof Style | Unknown |
| Land Amenities | Public Transit, Park, Recreation, Schools, Shopping |
| Landscape Features | Level |
| Sewer | Municipal sewage system |
| Fence Type | Chain link, Fence |
Room Details
| Room | Dimensions | Level | Flooring | Details |
|---|---|---|---|---|
| 3pc Bathroom | 7'3'' x 7'3'' | Basement | ||
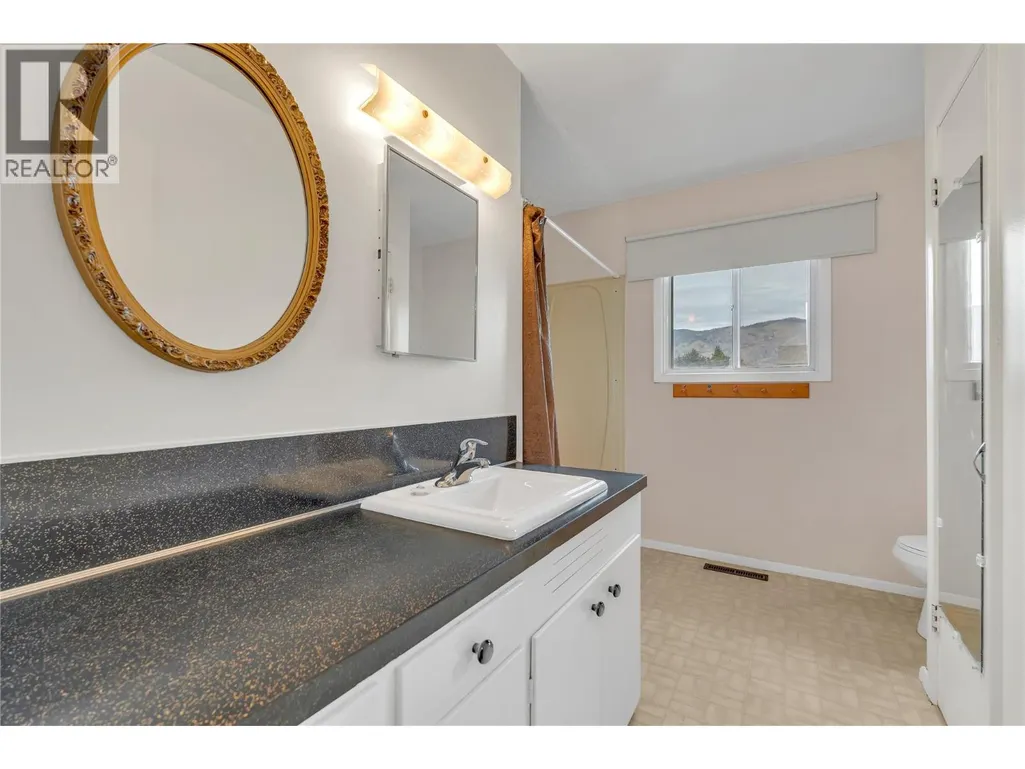
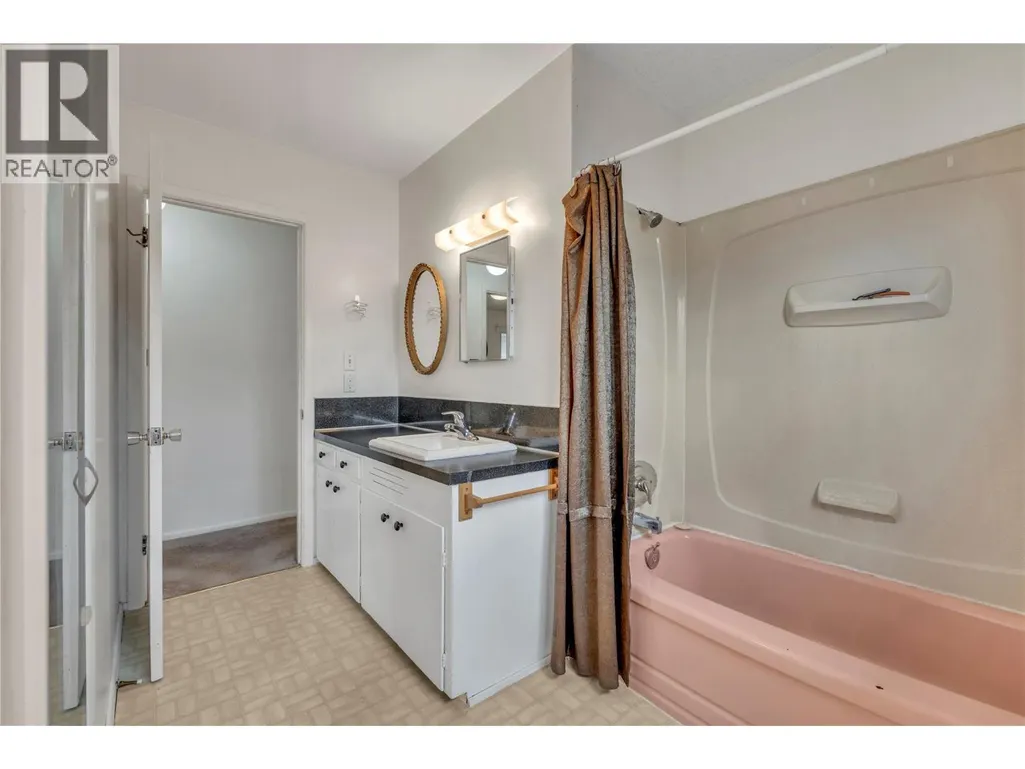
| 4pc Bathroom | 10'2'' x 9'8'' | Main level | ||
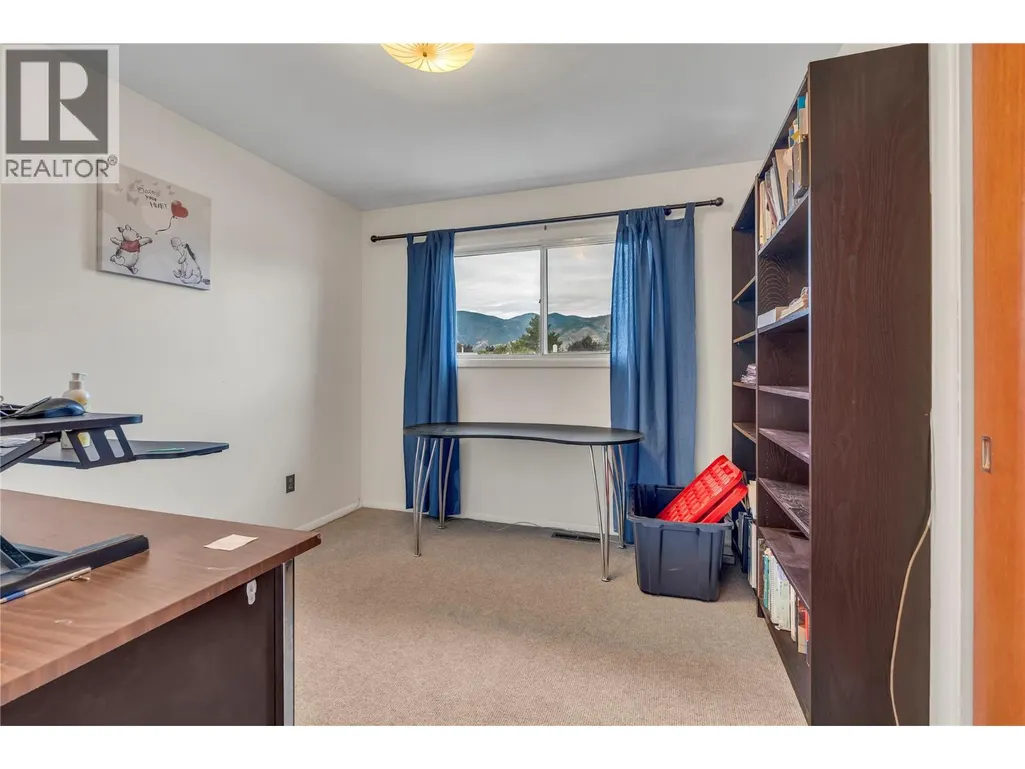
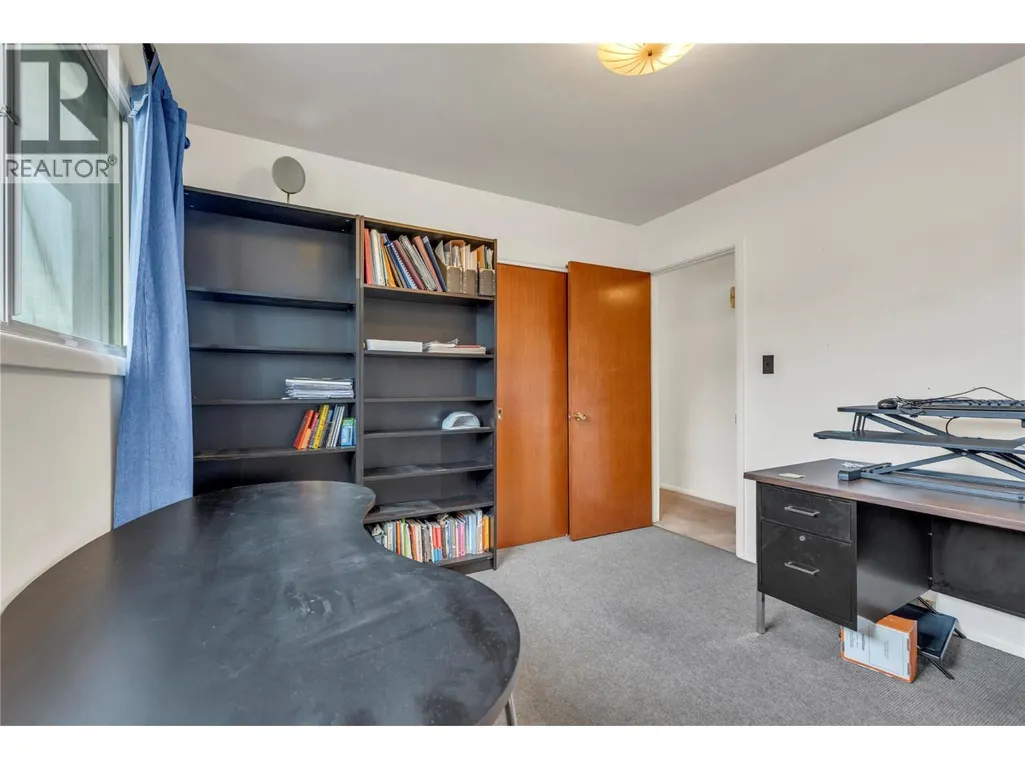
| Bedroom | 10'2'' x 11'7'' | Main level | ||
| Dining room | 10'4'' x 12'3'' | Main level | ||
| Kitchen | 10'3'' x 14'4'' | Main level | ||
| Laundry room | 9'11'' x 12'11'' | Basement | ||
| Living room | 16'4'' x 16'9'' | Main level | ||
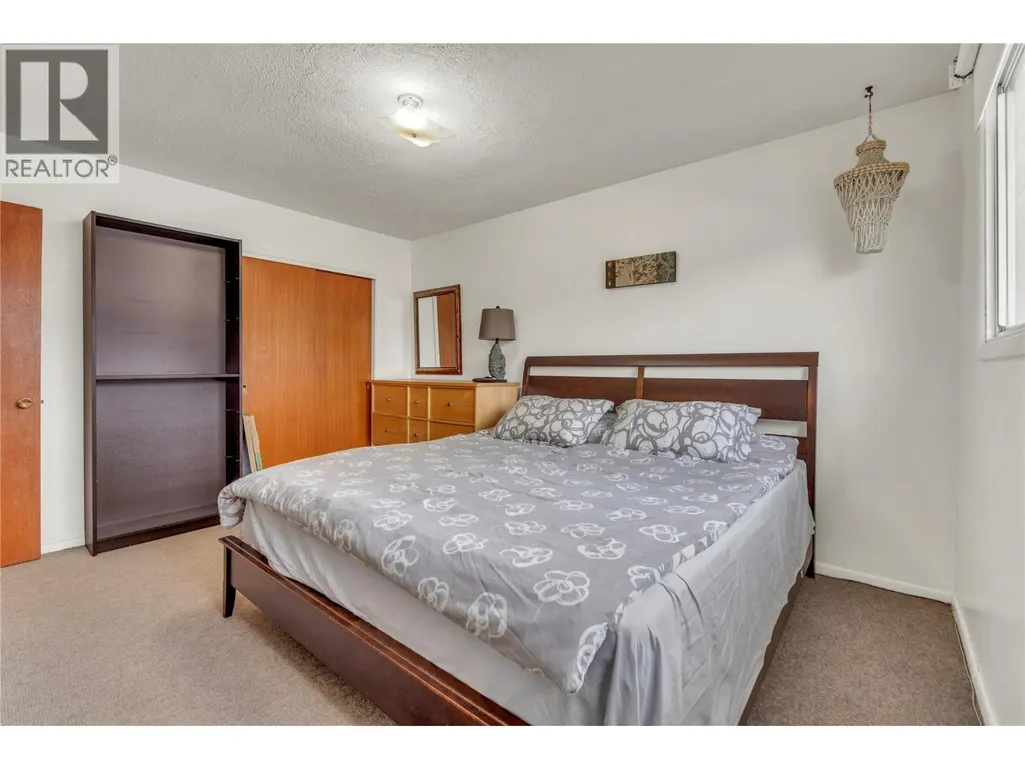
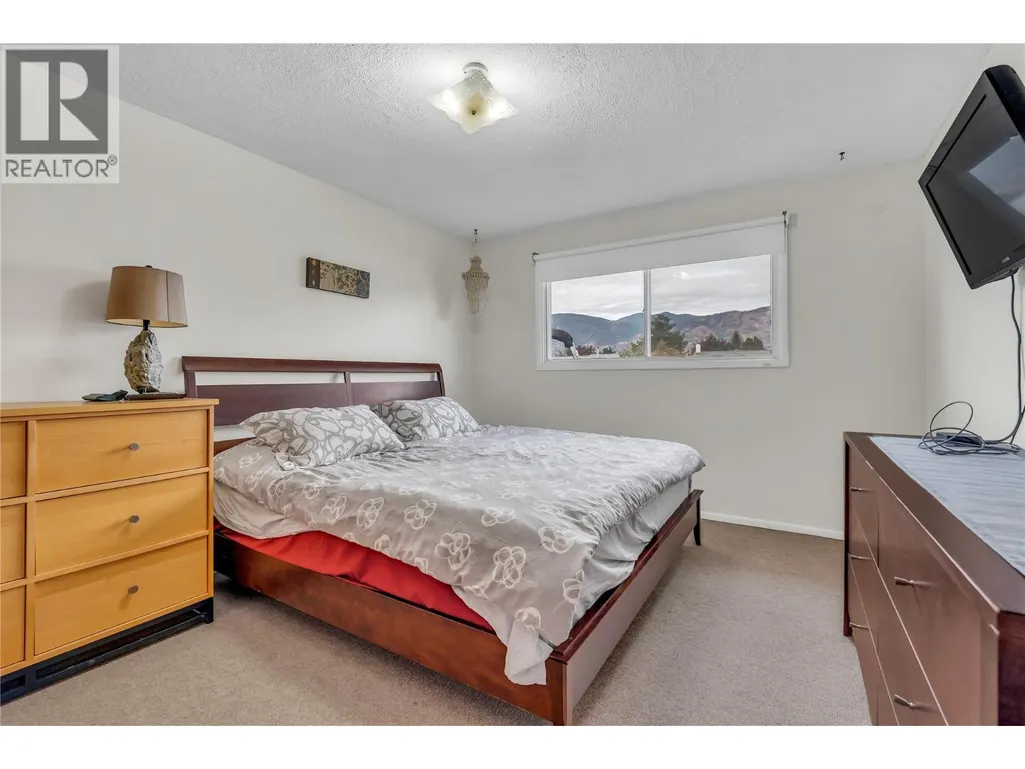
| Primary Bedroom | 13'6'' x 11'5'' | Main level | ||
| Recreation room | 13'3'' x 43'2'' | Basement | ||
| Utility room | 9'7'' x 23'0'' | Basement |
Amenities
- Views
- New Construction
- Adult 55+
- Lease To Own
- No Strata Fees
- Furnished
- Primary On Main
- Air Conditioning
- Seller Finance
- Green
- Fixer Upper
- Horse
- Golf
- Fireplace
- Deck
- Garage
- Basement
- Pool

Property vs Single Family Average in V2A 5J4
Price
Year Built
In The Neighbourhood
Views
Penticton
$ 779,000
- Type
- Single Family
- Size
- 1,289 SqFt
- Rooms
- 2 Beds + 1.5 Baths
2 Percent Realty Interior Inc.
Primary On Main
Penticton
$ 799,000
- Type
- Single Family
- Size
- 1,717 SqFt
- Rooms
- 3 Beds + 2 Baths
Royal LePage Locations West
Views
Penticton
$ 925,000
- Type
- Single Family
- Size
- 2,387 SqFt
- Rooms
- 5 Beds + 2.5 Baths
RE/MAX Penticton Realty
Water Views
Penticton
$ 995,000
- Type
- Single Family
- Size
- 1,505 SqFt
- Rooms
- 2 Beds + 2 Baths
eXp Realty
Water Views
Penticton
$ 1,250,000
- Type
- Single Family
- Size
- 2,471 SqFt
- Rooms
- 3 Beds + 2.5 Baths
Chamberlain Property Group Inc.
Views
Penticton
$ 679,000
- Type
- Single Family
- Size
- 1,780 SqFt
- Rooms
- 3 Beds + 2 Baths
Royal LePage Parkside Realty
Primary On Main
Penticton
$ 1,250,000
- Type
- Single Family
- Size
- 2,927 SqFt
- Rooms
- 4 Beds + 3 Baths
Royal LePage Locations West
Golf Course
Penticton
$ 674,900
- Type
- Single Family
- Size
- 1,261 SqFt
- Rooms
- 4 Beds + 1 Baths
Chamberlain Property Group
Water Views
Penticton
$ 2,479,000
- Type
- Single Family
- Size
- 2,086 SqFt
- Rooms
- 3 Beds + 2.5 Baths
RE/MAX Orchard Country
Open House
Penticton
$ 1,249,000
- Type
- Single Family
- Size
- 3,238 SqFt
- Rooms
- 5 Beds + 4.5 Baths
RE/MAX Penticton Realty
Water Views
Penticton
$ 1,289,000
- Type
- Single Family
- Size
- 2,008 SqFt
- Rooms
- 4 Beds + 2 Baths
RE/MAX Orchard Country
Views
Penticton
$ 959,900
- Type
- Single Family
- Size
- 1,827 SqFt
- Rooms
- 2 Beds + 2.5 Baths
Chamberlain Property Group Inc.
Primary On Main
Penticton
$ 999,999
- Type
- Single Family
- Size
- 1,651 SqFt
- Rooms
- 3 Beds + 2 Baths
Canada Flex Realty Group Ltd.
