
















Address
380-380a Gander Bay Road, Gander, NL
Price
$ 849,900
Property Attributes
- ID#1302587
- TypeSingle Family
- Listing Status Active
- MunicipalityGander
- CityGander
- AreaGander
- Postal CodeA1V 2V8
- Style
- Year Built1984
- Price$ 849,900
- Bedrooms3
- Bathrooms1
- Half Bathrooms1
- Sqr Footage2523
- Lot Size2.5 Acres
Data Source:
Canadian Real Estate Association (CREA)
Property Description
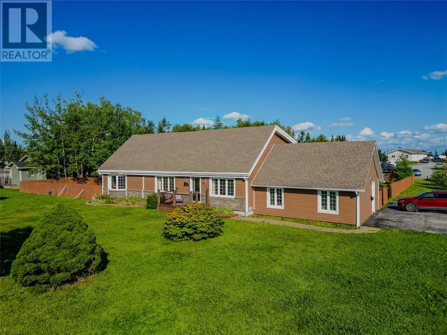
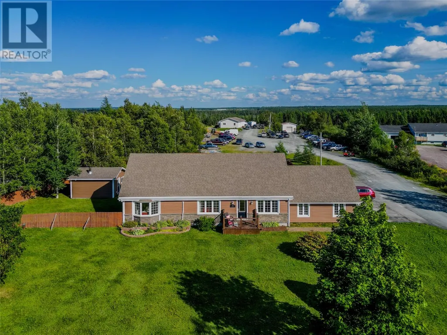
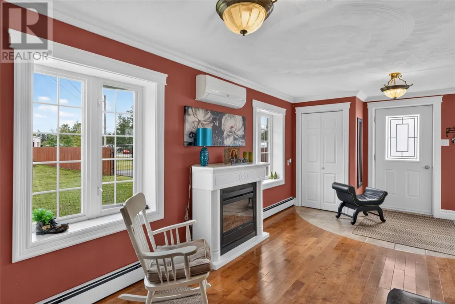
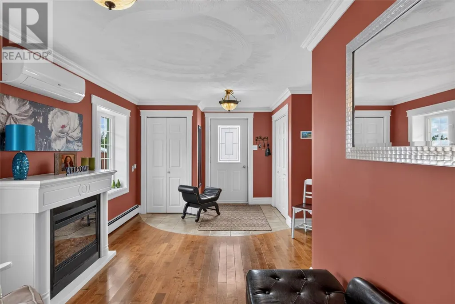
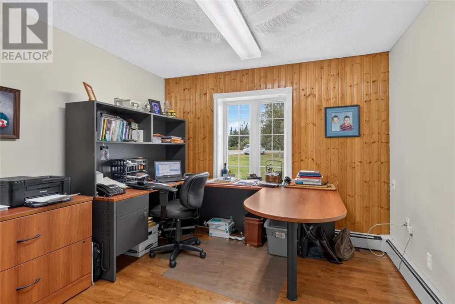
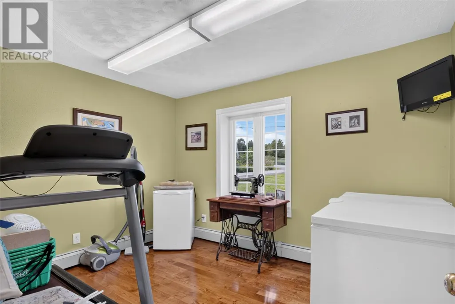
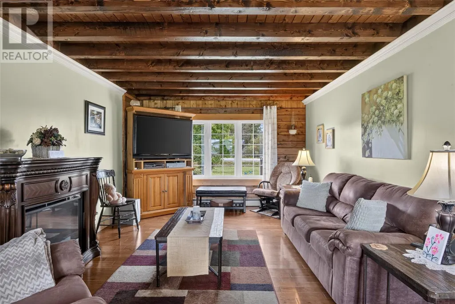
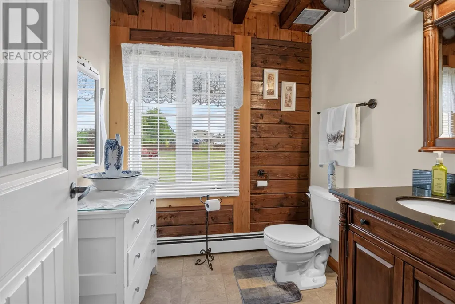
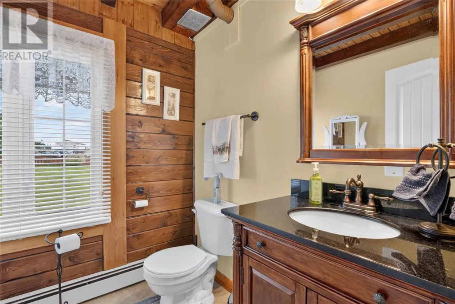
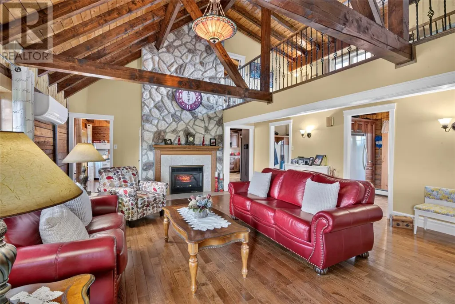
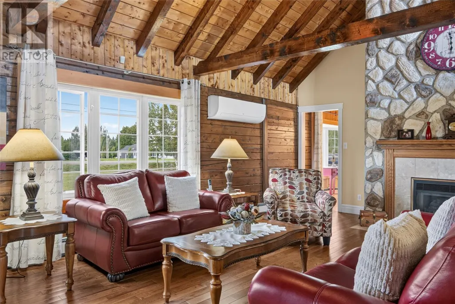
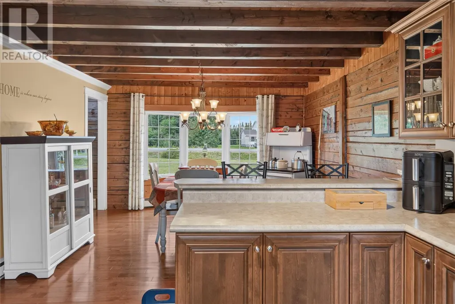
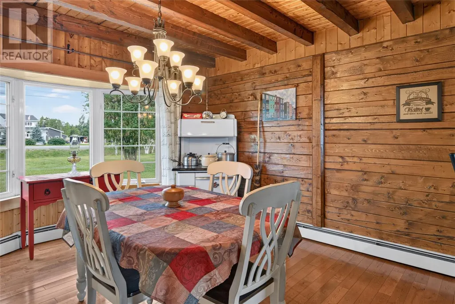
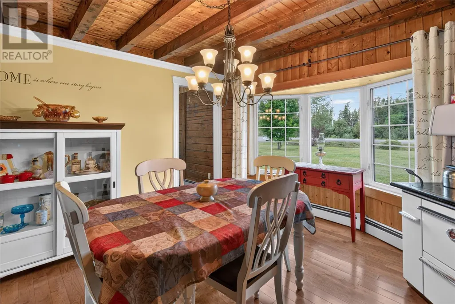
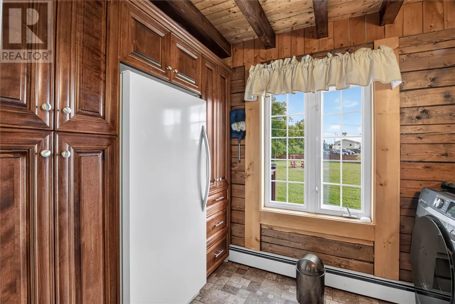
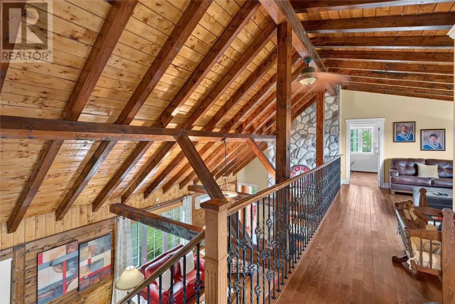
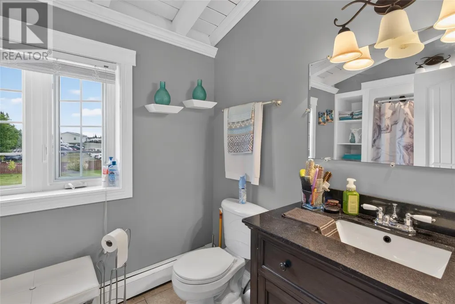
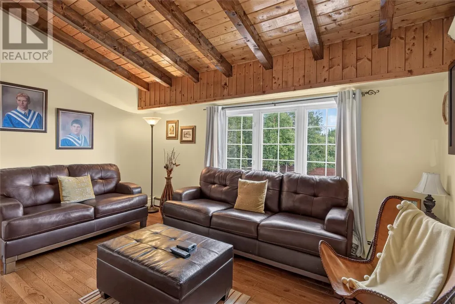
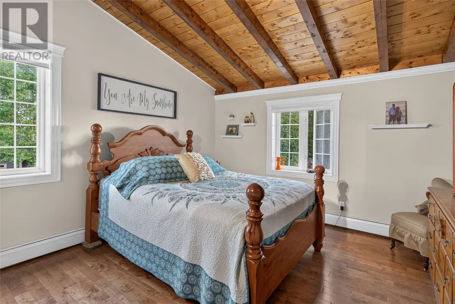
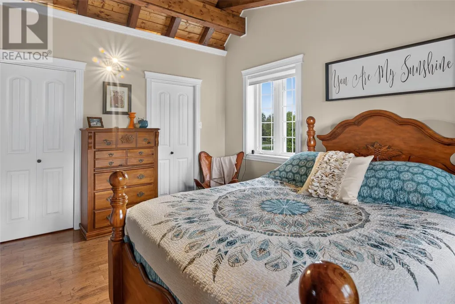
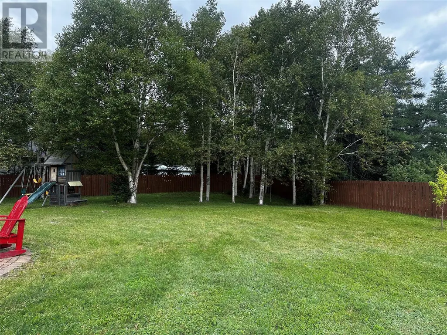
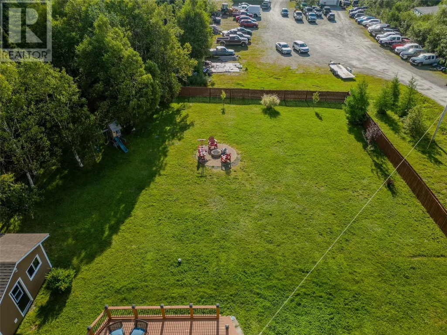
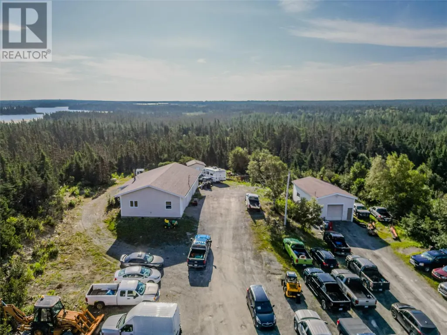
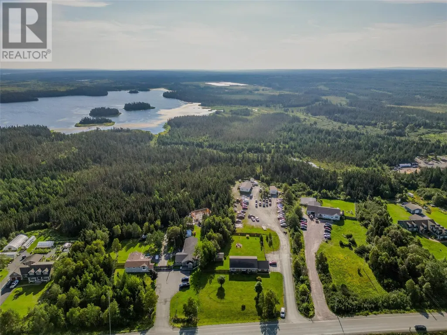
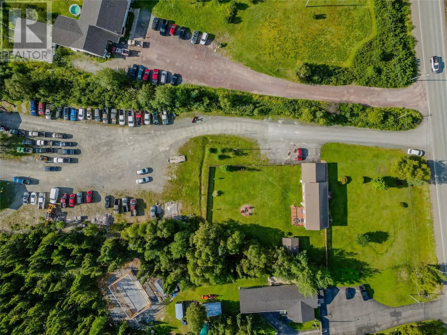
Imagine owning a beautiful home and a business, right in your own backyard. Set on 2.5 acres, 380-380A Gander Bay Road offers exactly that: a comfortable 3-bedroom, 1.5-bathroom home paired with a serious garage and workshop setup, making this a rare opportunity for anyone looking to live and work on the same property. Inside, the home welcomes you with a warm entryway and a cozy fireplace, then opens into a bright, spacious living area anchored by a stone fireplace. The kitchen is well laid out with plenty of cabinetry, stainless steel appliances, and a dining nook that makes the most of the natural light. The main level also includes a second living space, a laundry room, and a half bath, while upstairs you'll find a spacious primary bedroom, a full bathroom, second bedroom and another sitting area. The real standout is out back. A 35x30 garage with a concrete floor and vehicle hoist connects directly to a 20x20 paint shop, and a second, separate 33x20 garage adds even more space for vehicles, equipment, or storage. Combined with a large, fully fenced backyard, this setup gives you everything you need to run a business right from home. Whether you're looking for a family home with room to grow or a property that lets you bring your business home with you, 380-380A Gander Bay Road delivers both. (id:7434)
General Features
| Property Type | Single Family |
|---|---|
| Zoning Description | Residential |
| Building Appliances | Dishwasher, Refrigerator, Microwave, Stove, Washer, Dryer |
| Fixture | Drapes/Window coverings |
| Building Type | House |
| Ownership Type | Freehold |
| Building.StoriesTotal | 1 |
Interior Features
| Building Fireplace Present | False |
|---|---|
| Building Heating Type | Heat Pump, Radiant heat, Mini-Split |
| Building Heating Fuel | Wood |
| Construction Style Attachment | Detached |
| Flooring Type | Hardwood |
| Living Area Range | 2523 |
| Bedrooms | 3 |
Exterior Features
| Building Roof Material | Asphalt shingle |
|---|---|
| Building Roof Style | Unknown |
| Landscape Features | Landscaped |
| Sewer | Septic tank |
| Exterior Finish | Vinyl siding |
Room Details
| Room | Dimensions | Level | Flooring | Details |
|---|---|---|---|---|
| Bath (# pieces 1-6) | 6.7 x 6.8 | Main level | ||
| Bedroom | 12.5 x 10.4 | Main level | ||
| Den | 7.0 x 14.8 | Second level | ||
| Dining room | 15.4 x 12.6 | Main level | ||
| Kitchen | 11.8 x 12.4 | Main level | ||
| Living room | 25.6 x 12.1 | Main level | ||
| Living room/Fireplace | 13.4 x 26.2 | Main level | ||
| Primary Bedroom | 15.7 x 11.8 | Second level |
Amenities
- Views
- New Construction
- Adult 55+
- Lease To Own
- No Strata Fees
- Furnished
- Primary On Main
- Air Conditioning
- Seller Finance
- Green
- Fixer Upper
- Horse
- Golf
- Fireplace
- Deck
- Garage
- Basement
- Pool

Property vs Single Family Average in A1V 2V8
Price
Year Built
