
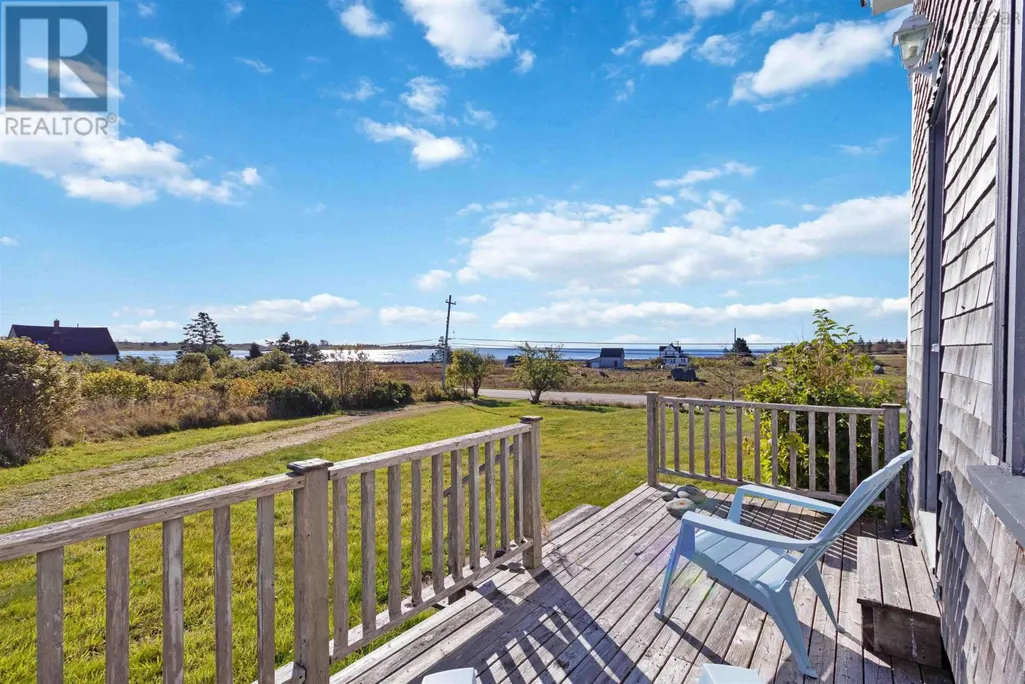
Water Views
Address
1621 Eastern Shore Road, West Berlin, NS
Price
$ 789,000
Property Attributes
- ID#202608404
- TypeSingle Family
- Listing Status Active
- MunicipalityWest Berlin
- CityWest Berlin
- AreaWest Berlin
- NeighbourhoodWest Berlin
- Postal CodeB0J 1H0
- Style
- Year Built1826
- Price$ 789,000
- Bedrooms7
- Bathrooms4
- Half Bathrooms2
- Sqr Footage3285
- Lot Size13.7 Acres
Data Source:
Canadian Real Estate Association (CREA)
Property Description
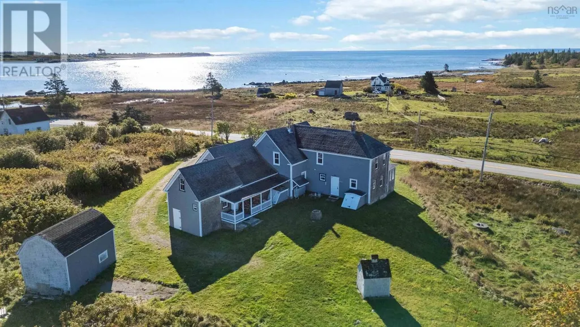
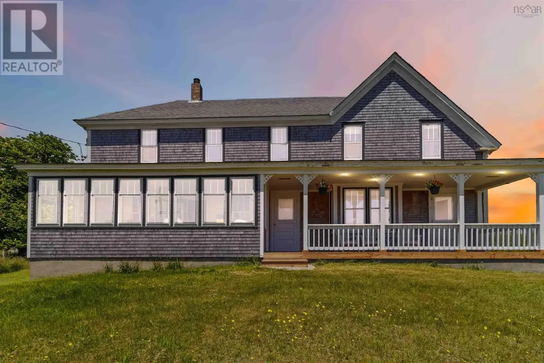
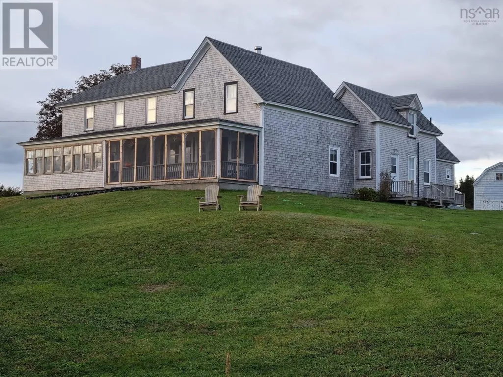
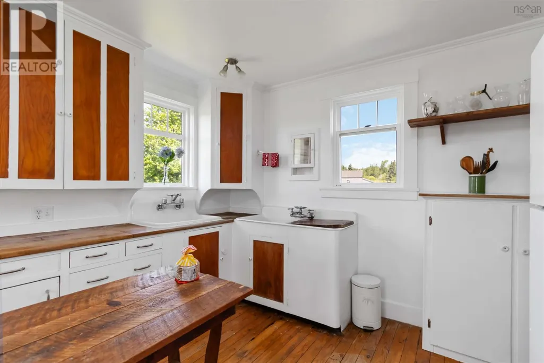
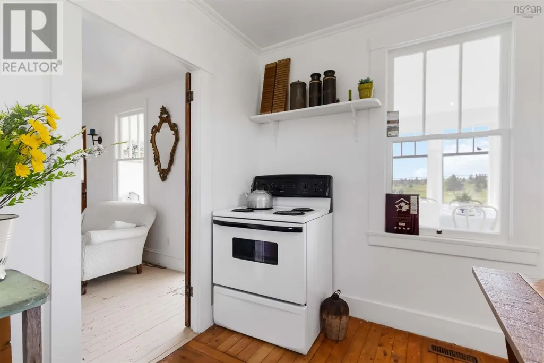
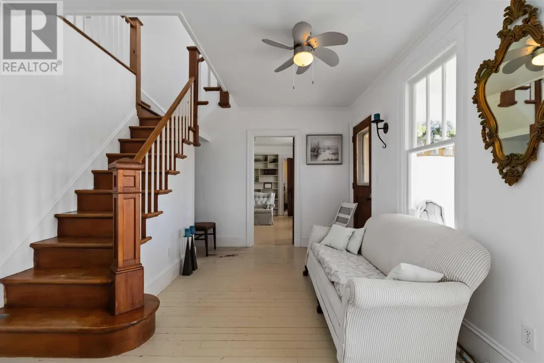
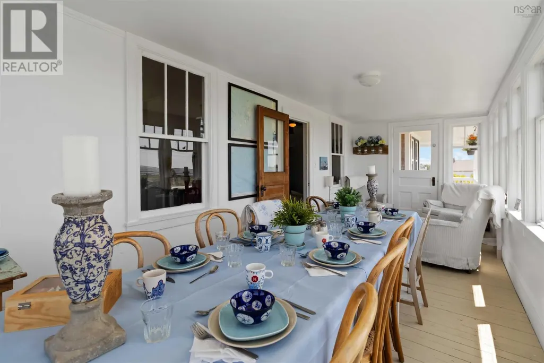
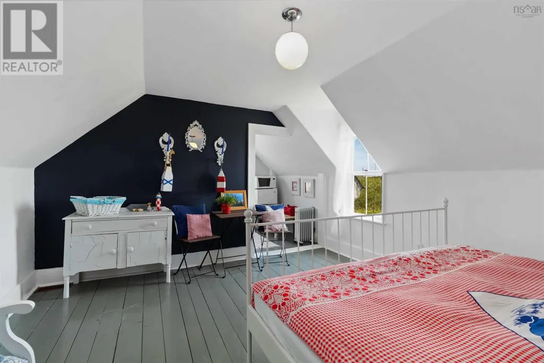
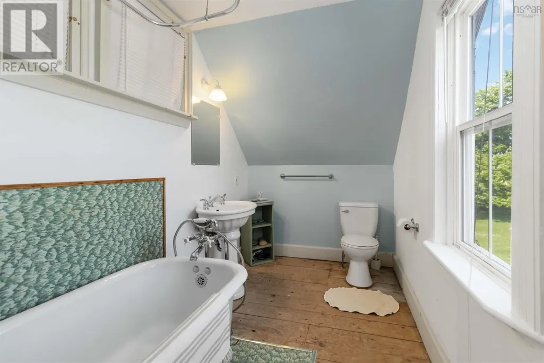
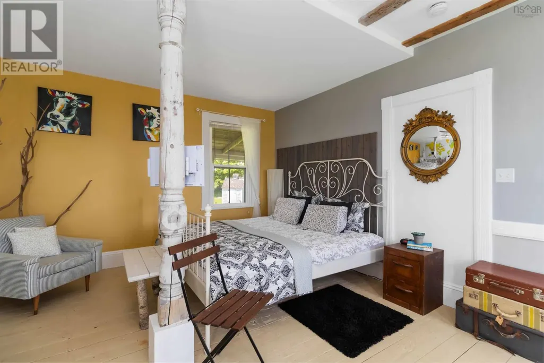
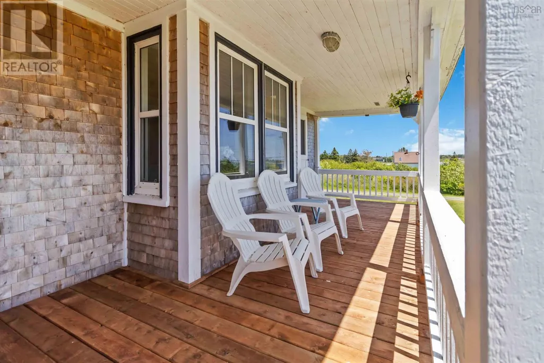
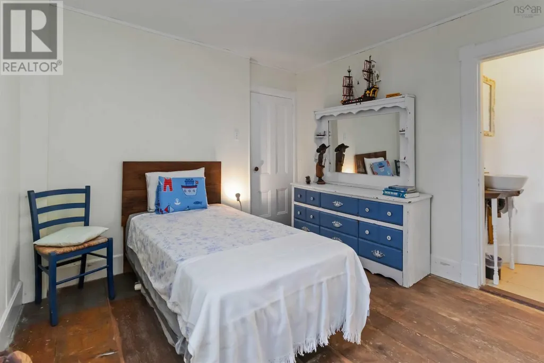
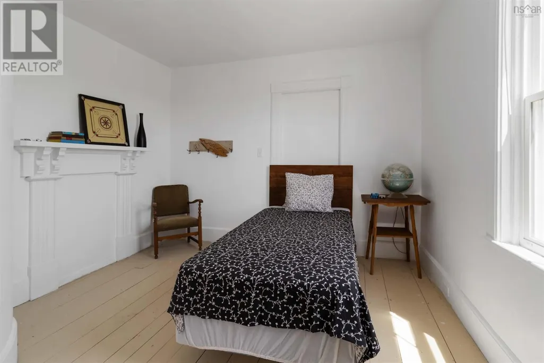
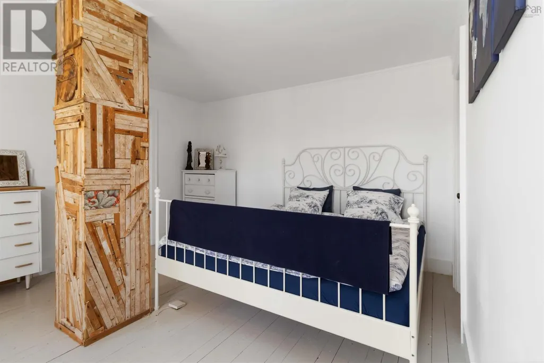
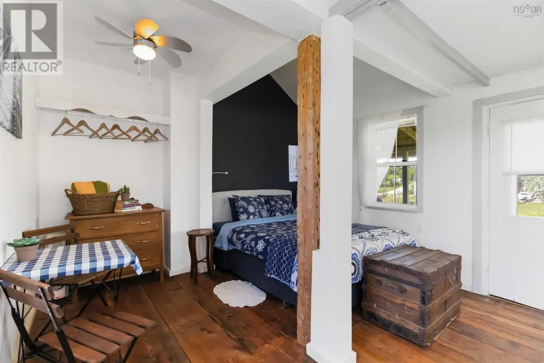
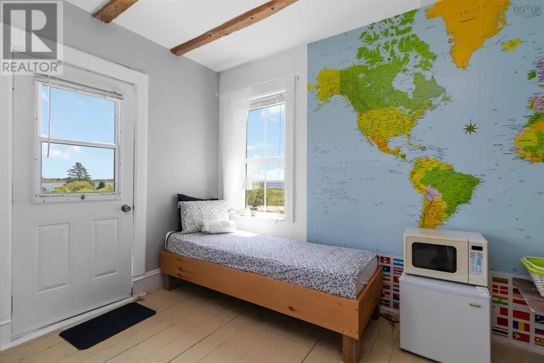
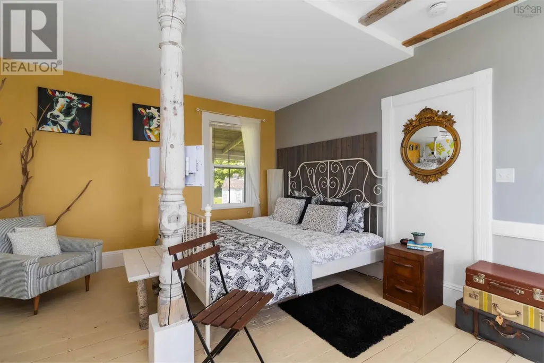
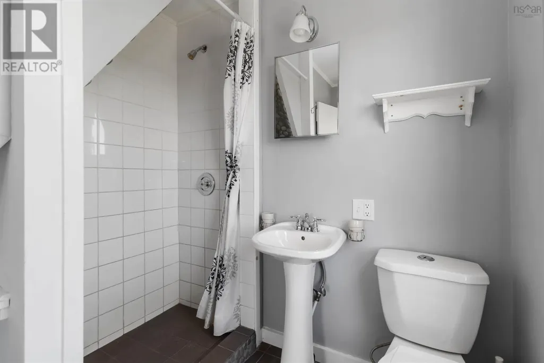
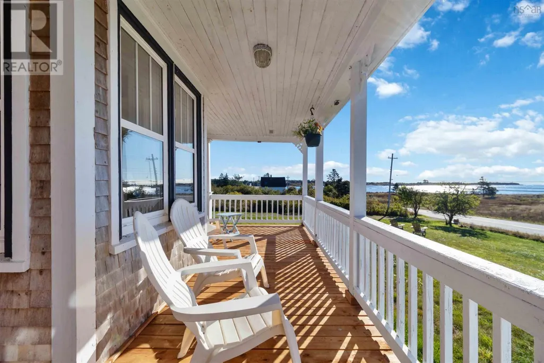
Visit REALTOR® website for additional information. Own a piece of Nova Scotia's South Shore history. Formerly the Blueberry Bay Inn, this 7-bed, 5-bath seaside home offers 3,285 sq ft just 125m from a quiet, locals-only beach in West Berlin. Nearly 200 years of charm meets modern updates: fresh paint, new insulation, and a new front deck. The main house features a large kitchen, sunroom, wood stove, and five bedrooms including three upstairs suites with clawfoot tubs. A rear addition adds two suites with private entrances ideal for guests or income. Bonus loft for a studio or retreat. Set on 13.7 acres with ocean and panoramic views, a detached garage, and outbuildings. Reopen the B&B, create a rental, or enjoy an expansive family home by the sea. Minutes to beaches, trails, and all of Queens County's coastal beauty. A rare find (id:7434)
General Features
| Property Type | Single Family |
|---|---|
| CommunityName | West Berlin |
| Building Appliances | Dryer, Washer, Microwave |
| Location Description | From Brooklyn, take the Eastern Shore Rd. Just before West Berlin |
| Foundation Type | Stone |
| Building Type | House |
| Ownership Type | Freehold |
| Building.StoriesTotal | 2 |
Interior Features
| Building Fireplace Present | False |
|---|---|
| Building Heating Type | Forced air |
| Building Heating Fuel | Oil |
| Basement Development | Unfinished |
| Basement Type | Full (Unfinished) |
| Construction Style Attachment | Detached |
| Flooring Type | Hardwood |
| Living Area Range | 3285 |
| Bedrooms | 7 |
Exterior Features
| Structure | Shed |
|---|---|
| ViewType | Ocean view |
| Landscape Features | Landscaped |
| Sewer | Septic System |
| Exterior Finish | Wood shingles |
Room Details
| Room | Dimensions | Level | Flooring | Details |
|---|---|---|---|---|
| 1pc Bathroom | 4x5.1 | Main level | ||
| 2pc Bathroom | 5.3x3.8 | Main level | ||
| 3pc Bathroom | 6.11x7.2 | Main level | ||
| 4pc Bathroom | 13.7x6.1 | Second level | ||
| 4pc Ensuite bath | 5.9x8 | Second level | ||
| Bath (# pieces 1-6) | 6.11x7.2 | Main level | ||
| Bedroom | 19.4x12.2 | Main level | ||
| Dining room | 15x10.11 | Main level | ||
| Ensuite (# pieces 2-6) | 5.9x8 | Second level | ||
| Kitchen | 11.5x15.3 | Main level | ||
| Laundry room | 13.7x7.4 | Second level | ||
| Living room | 14.7x15.9 | Main level | ||
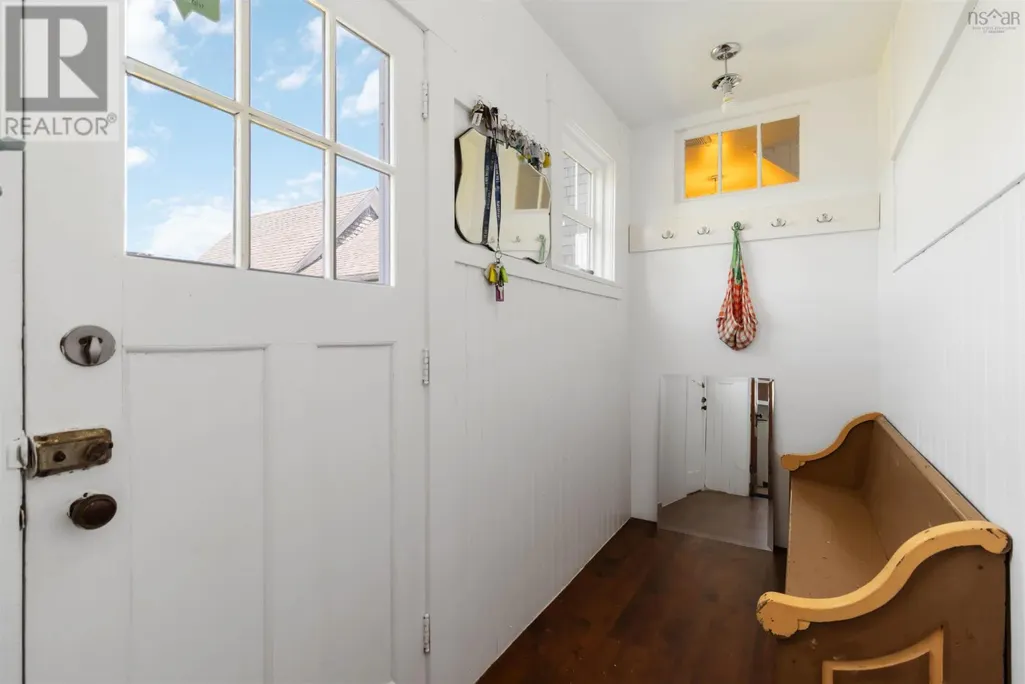
| Mud room | 9.3x4.1 | Main level | ||
| Primary Bedroom | 13.3x15.11 | Second level | ||
| Sunroom | 22.4x8.11 | Main level |
Amenities
- Views
- New Construction
- Adult 55+
- Lease To Own
- No Strata Fees
- Furnished
- Primary On Main
- Air Conditioning
- Seller Finance
- Green
- Fixer Upper
- Horse
- Golf
- Fireplace
- Deck
- Garage
- Basement
- Pool

Property vs Single Family Average in B0J 1H0
Price
Year Built
In The Neighbourhood
Primary On Main
West Berlin
$ 289,900
- Type
- Single Family
- Size
- 825 SqFt
- Rooms
- 3 Beds + 1 Baths
EXIT Realty Inter Lake (Liverpool)
