
Primary on Main
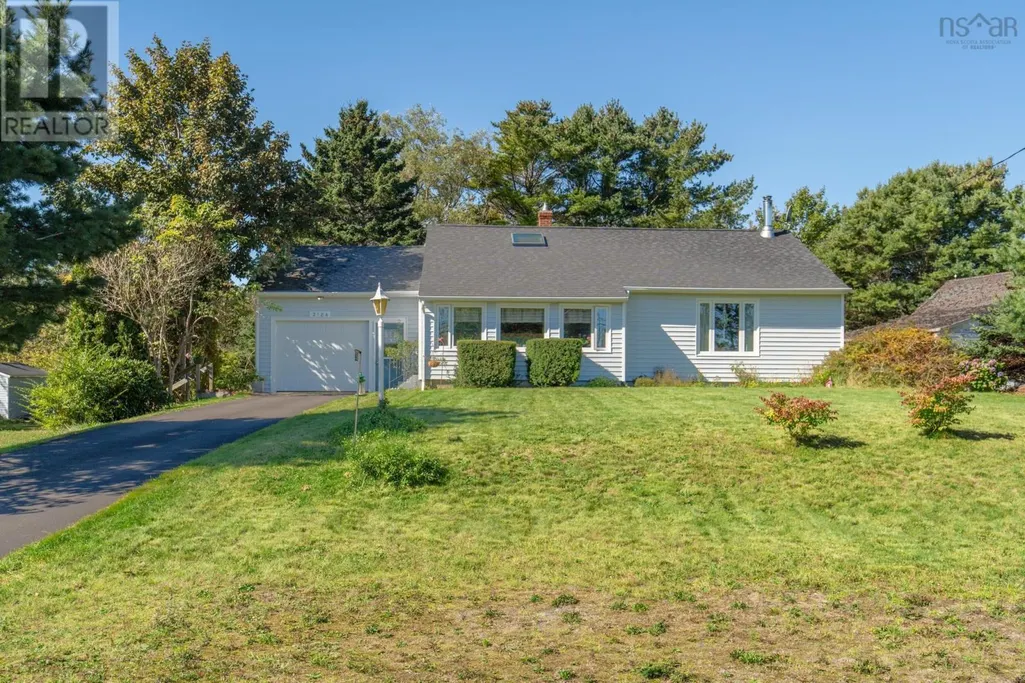
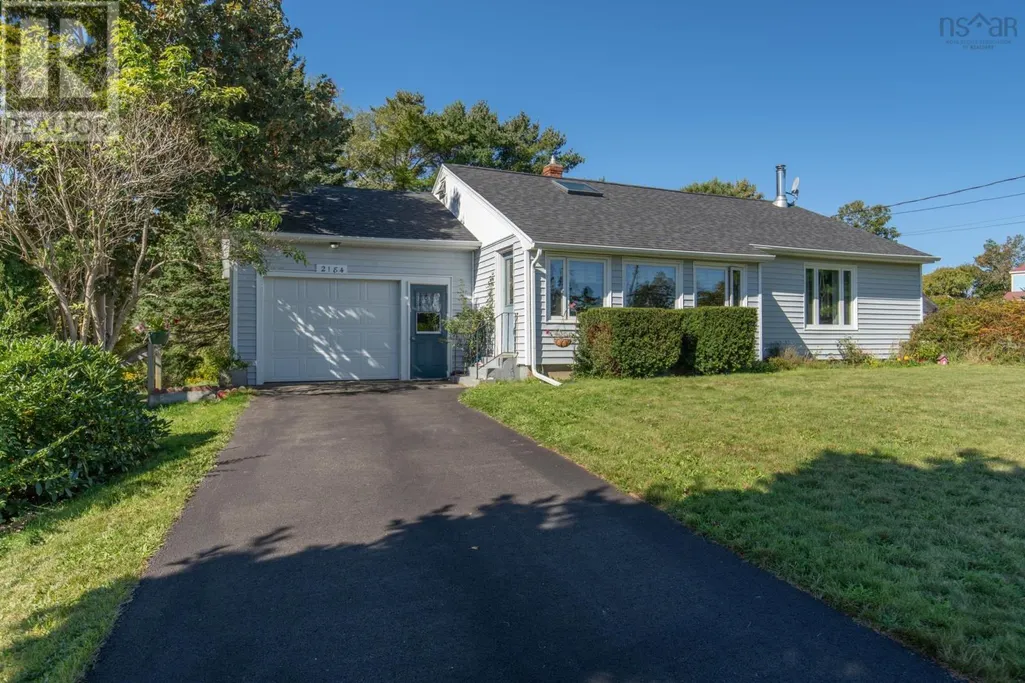
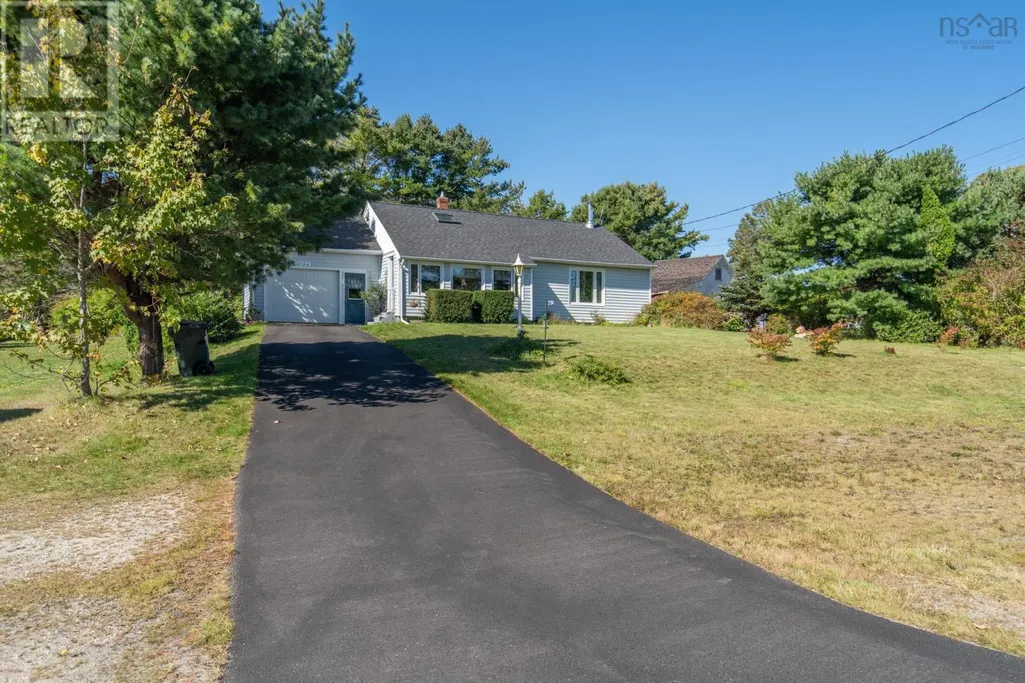
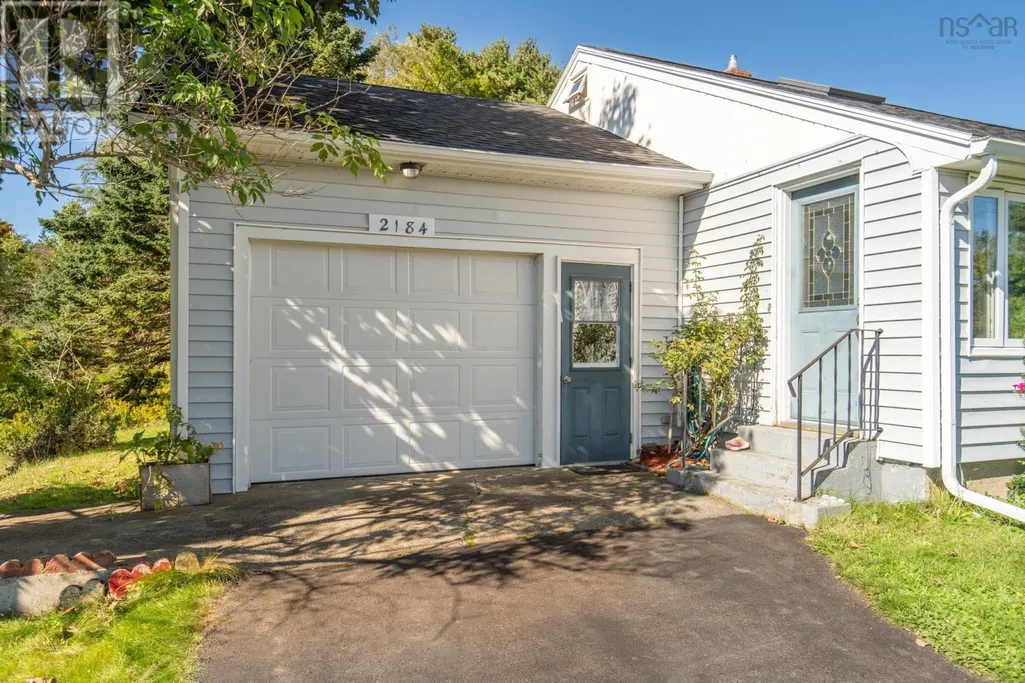
Address
2184 Highway 334, Upper Wedgeport, NS
Price
$ 289,900
Property Attributes
- ID#202624411
- TypeSingle Family
- Listing Status Active
- MunicipalityUpper Wedgeport
- CityUpper Wedgeport
- AreaUpper Wedgeport
- NeighbourhoodUpper Wedgeport
- Postal CodeB0W 1B0
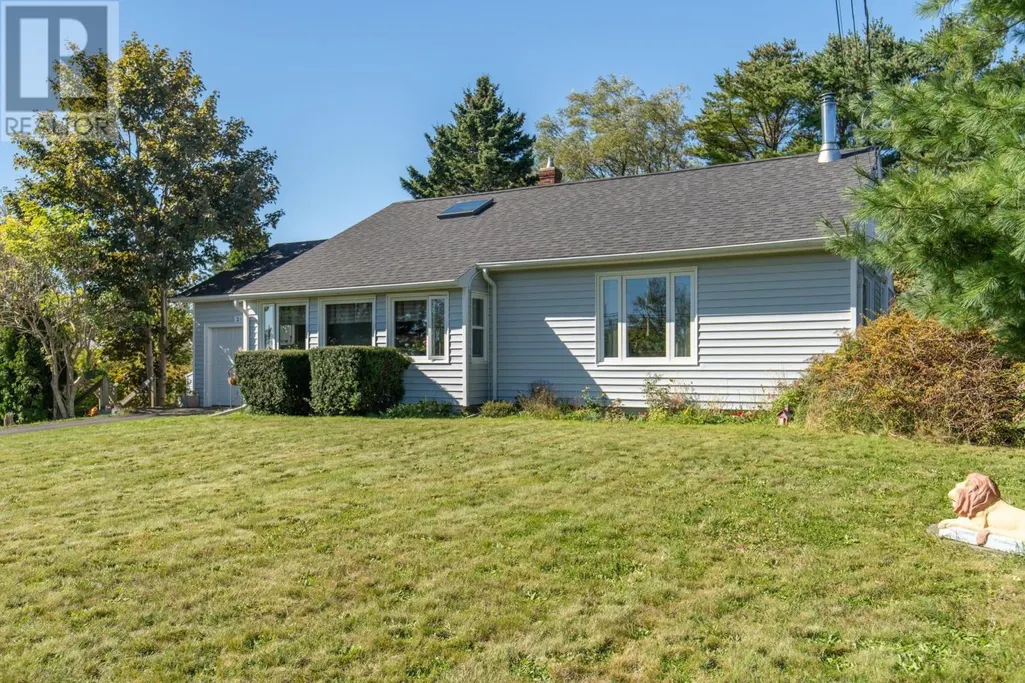
- StyleBungalow
- Year Built1963
- Price$ 289,900
- Bedrooms2
- Bathrooms1
- Half Bathrooms0
- Sqr Footage1138
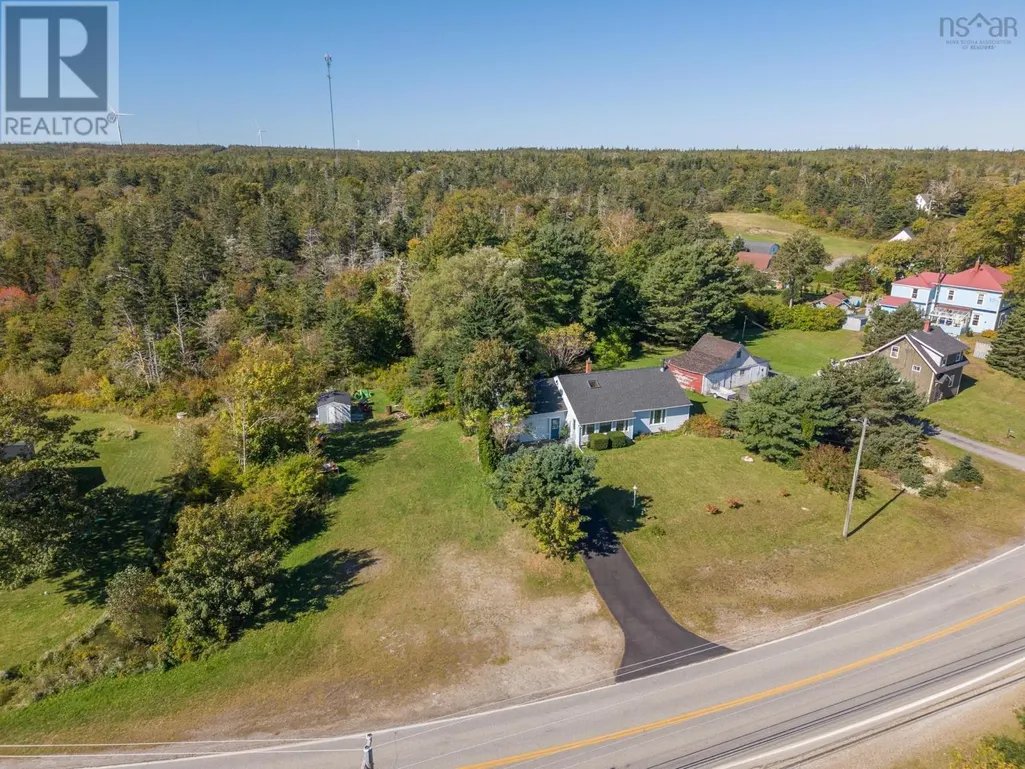
- Lot Size1.33 Acres
Data Source:
Canadian Real Estate Association (CREA)
Property Description
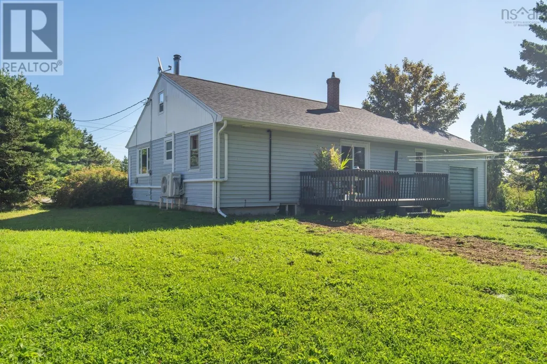
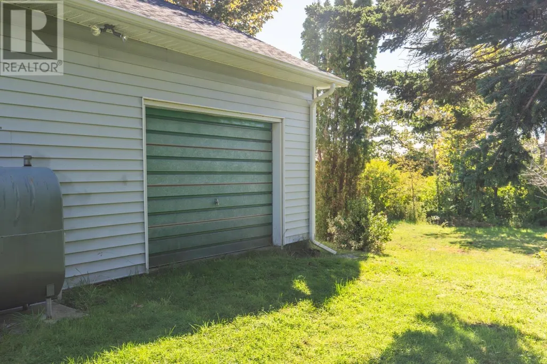
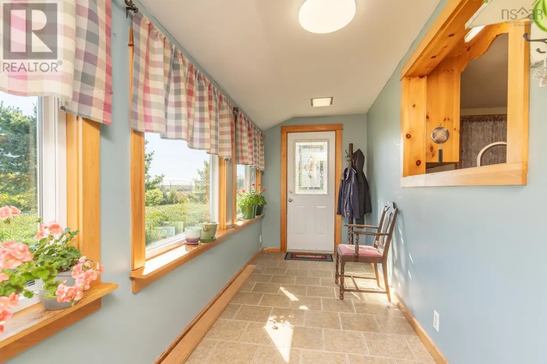
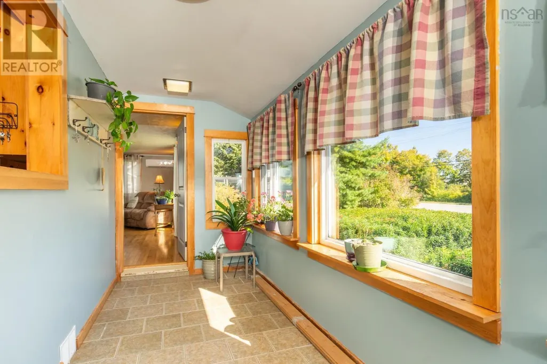
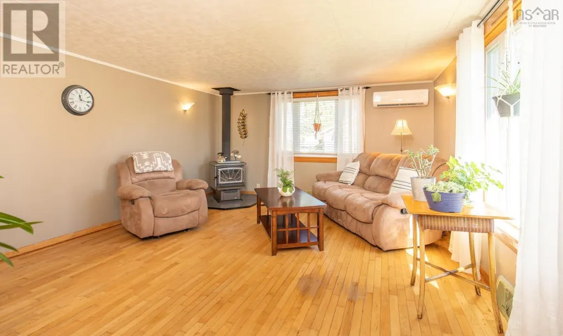
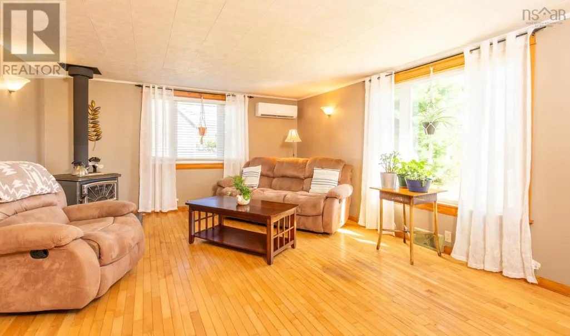
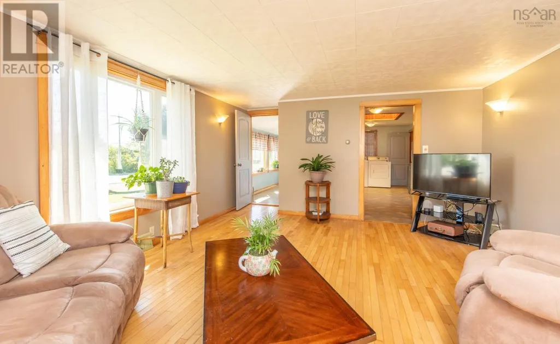
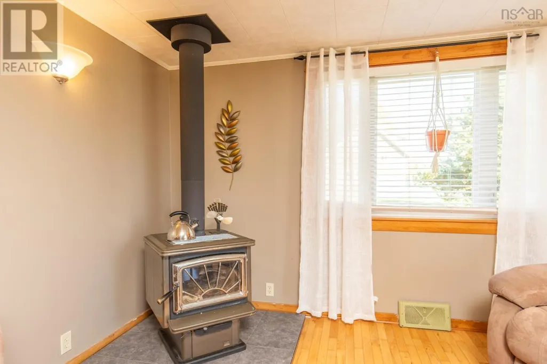
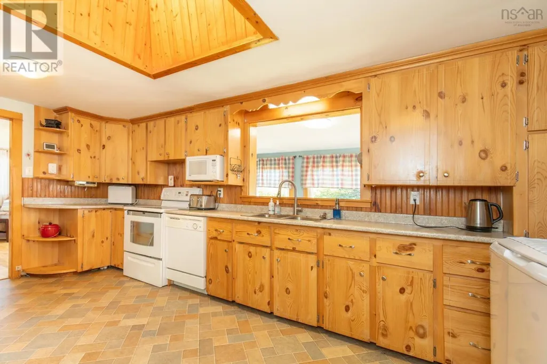
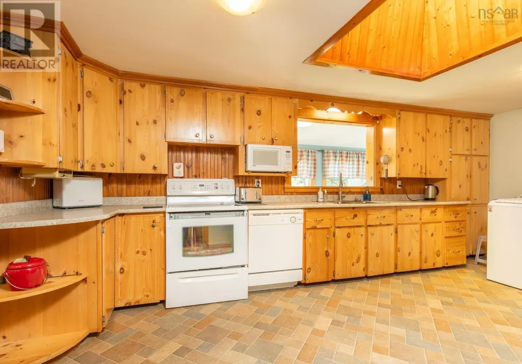
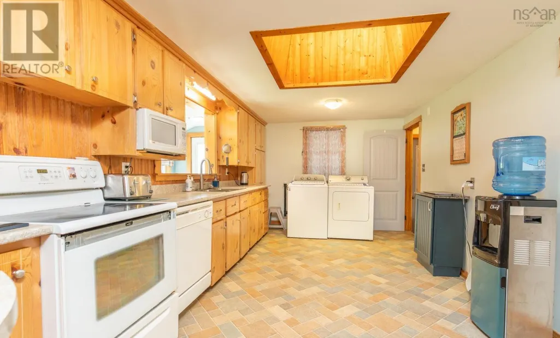
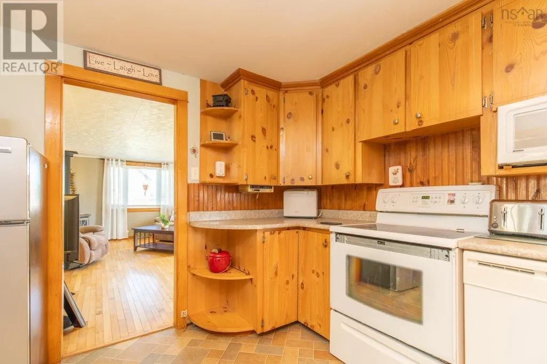
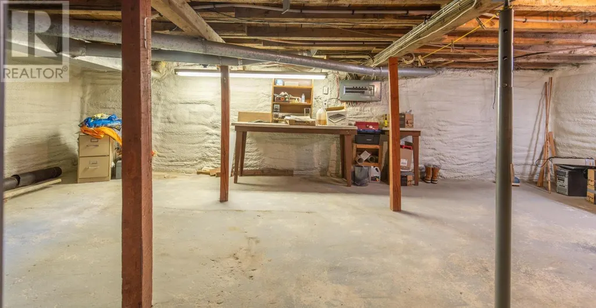
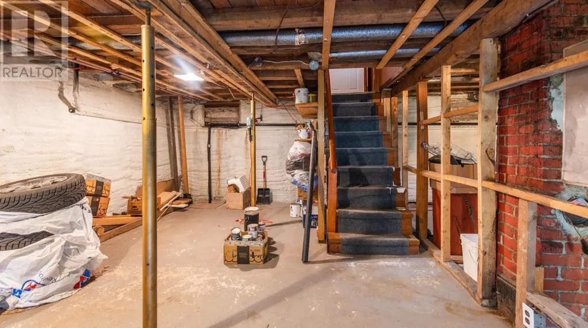
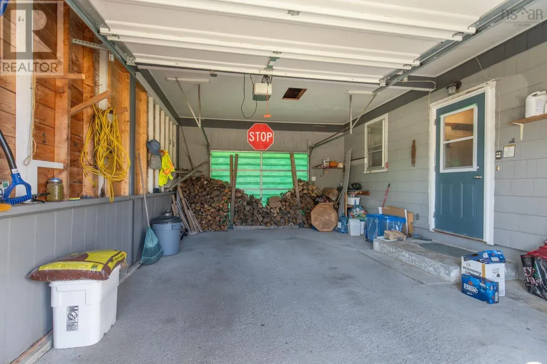
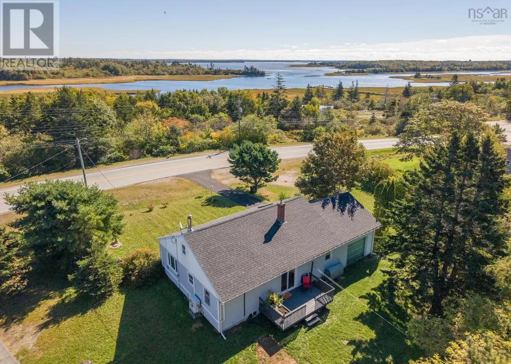
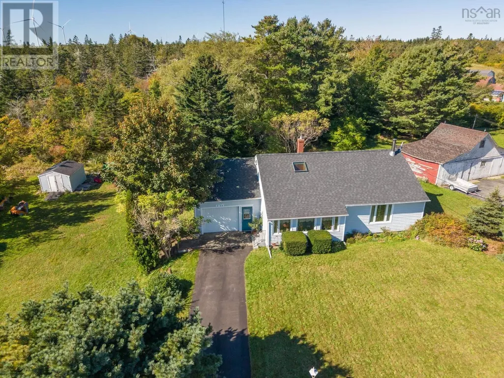
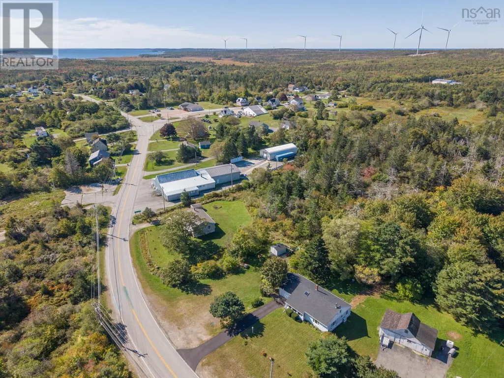
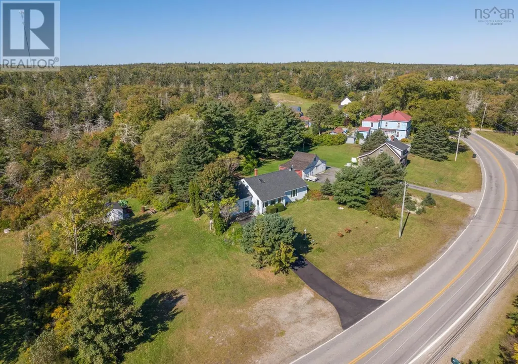
Set on 1.33 acres, this inviting 2 bedroom, 1 bath home offers comfort, charm and many upgrades. A bright front sunporch creates a welcoming entrance, while a kitchen skylight brings natural light into the heart of the home. Three ductless heat pumps provide year round comfort, complemented by the cozy warmth of a wood stove. The paved driveway and attached garage add everyday convenience. The unfinished basement offers space for storage and future possibilities, while stair access to the attic opens the door to additional potential. With numerous upgrades throughout, this property is ready for its next chapter. (id:7434)
General Features
| Features | Sloping, Level |
|---|---|
| Community Features | School Bus |
| Property Type | Single Family |
| CommunityName | Upper Wedgeport |
| Amenities | Playground, Shopping, Place of Worship, Beach |
| Building Appliances | Range - Electric, Dishwasher, Dryer - Electric, Washer, Microwave, Refrigerator |
| Building Architectural Style | Bungalow |
| Building Cooling Type | Air Conditioned |
| Location Description | Take Highway 334 from Arcadia. House is on the right and signed. |
| Foundation Type | Poured Concrete |
| Building Type | House |
| Ownership Type | Freehold |
| Building.StoriesTotal | 1 |
Interior Features
| Building Fireplace Present | False |
|---|---|
| Building Heating Type | Forced air, Heat Pump, Ductless, Stove |
| Building Heating Fuel | Electric, Oil, Wood |
| Basement Type | Full |
| Construction Style Attachment | Detached |
| Flooring Type | Hardwood, Laminate, Vinyl |
| Living Area Range | 1138 |
| Bedrooms | 2 |
Exterior Features
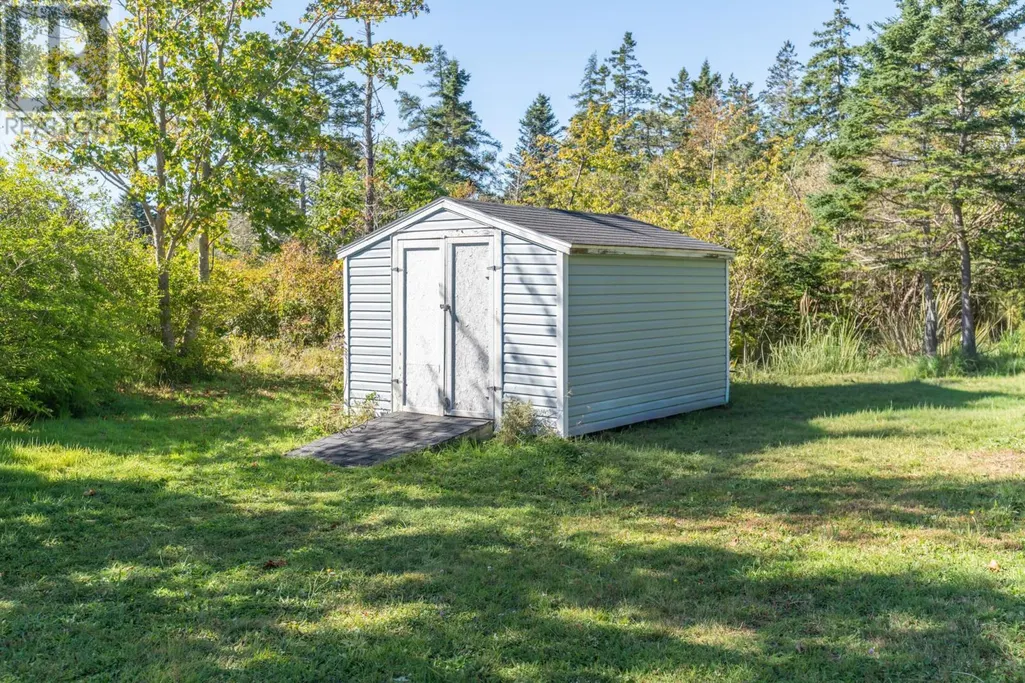
| Structure | Shed |
|---|---|
| Land Amenities | Playground, Shopping, Place of Worship, Beach |
| Landscape Features | Partially landscaped |
| Sewer | Septic System |
| Exterior Finish | Vinyl |
Room Details
| Room | Dimensions | Level | Flooring | Details |
|---|---|---|---|---|
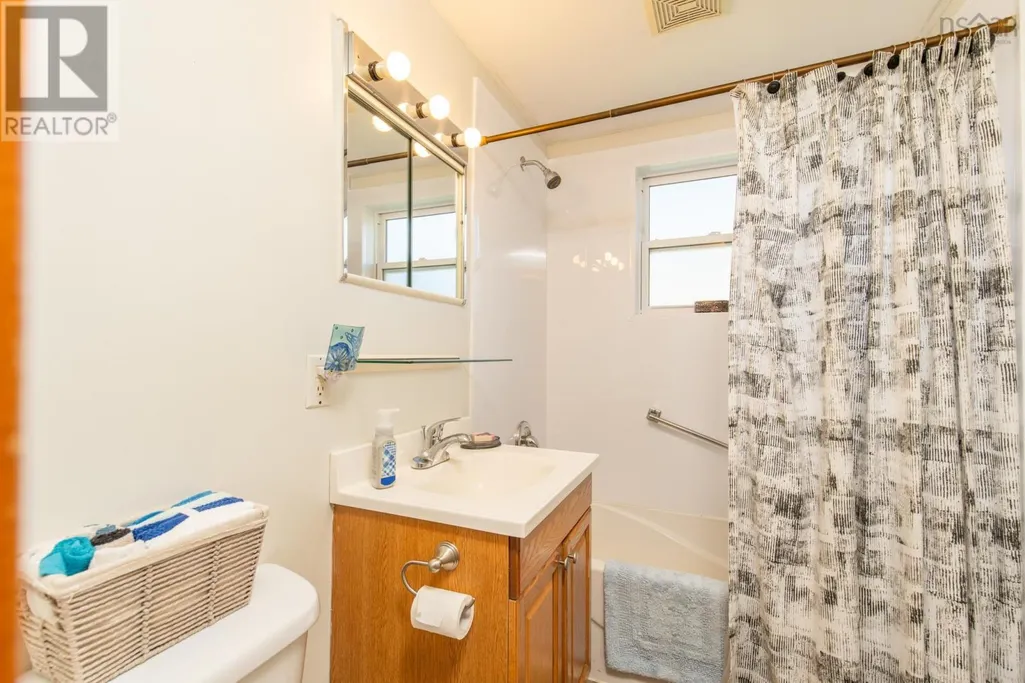
| 4pc Bathroom | 4.10x7.6 | Main level | ||
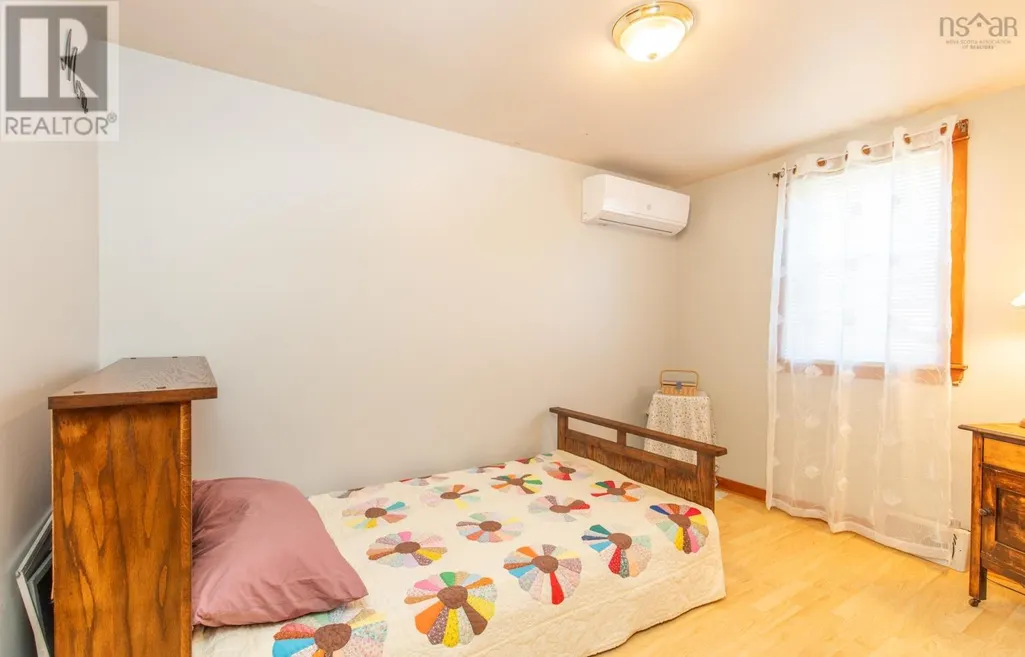
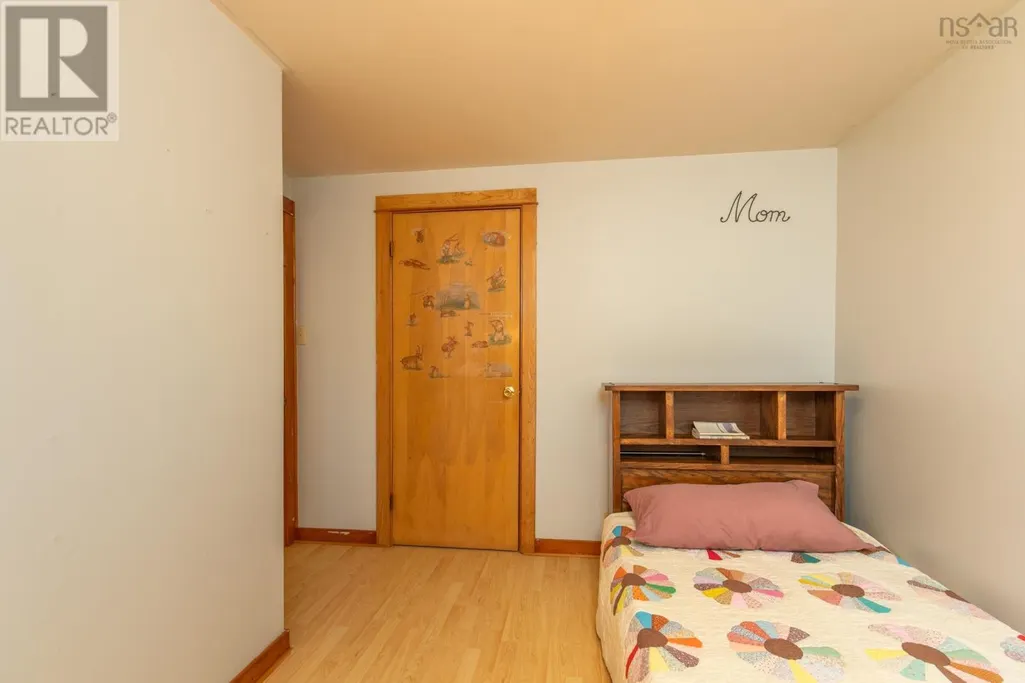
| Bedroom | 8x11+3.3x2 | Main level | ||
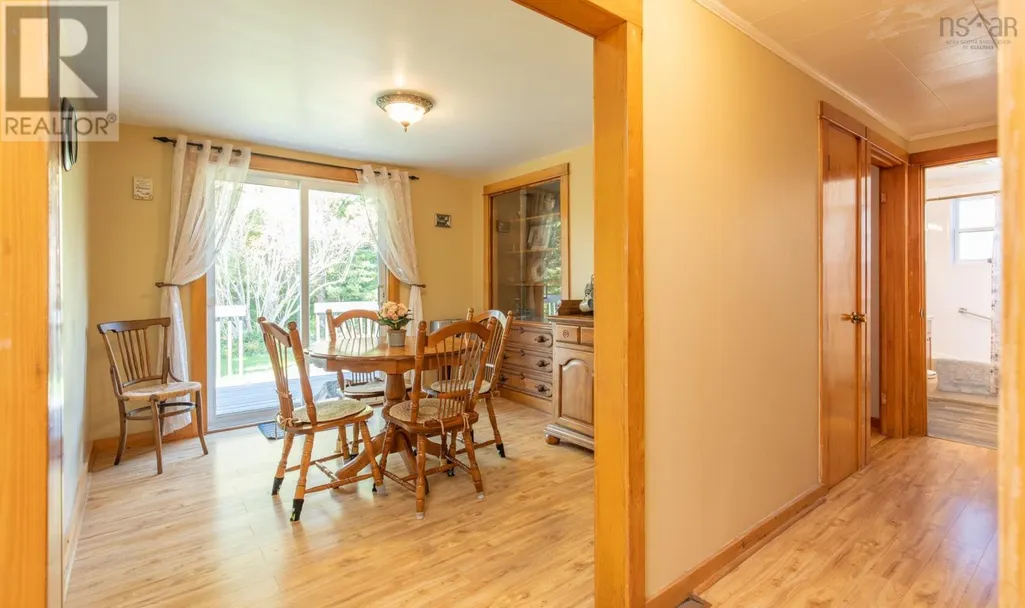
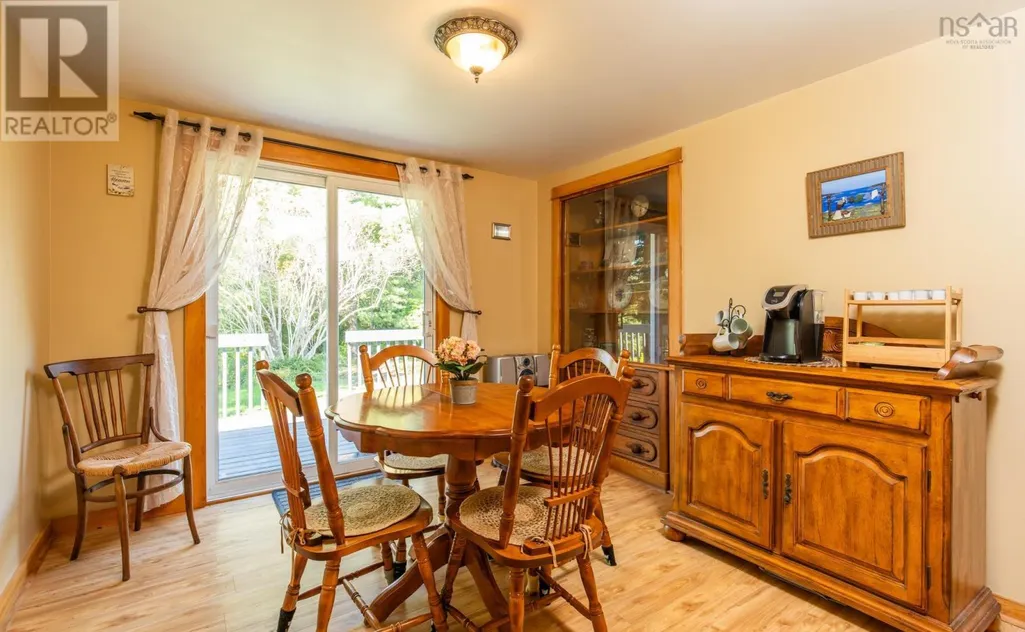
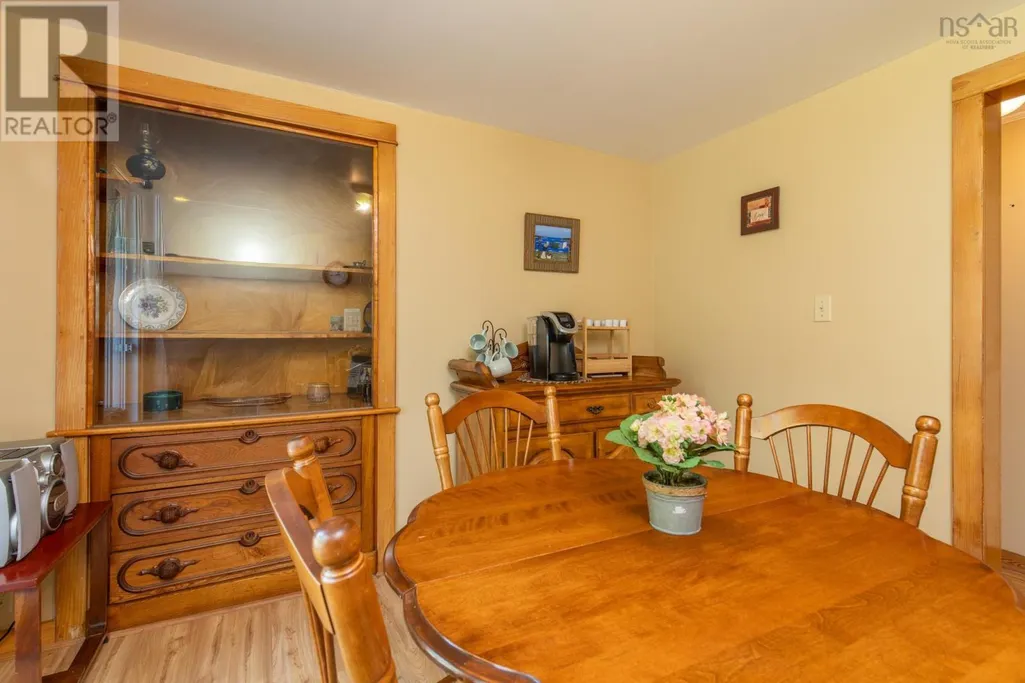
| Dining room | 10x10 | Main level | ||
| Living room | 17.11x13.10+2+3.2 | Main level | ||
| Other | Sun Porch 5.9x16.8 | Main level | ||
| Porch | 3x3 | Main level | ||
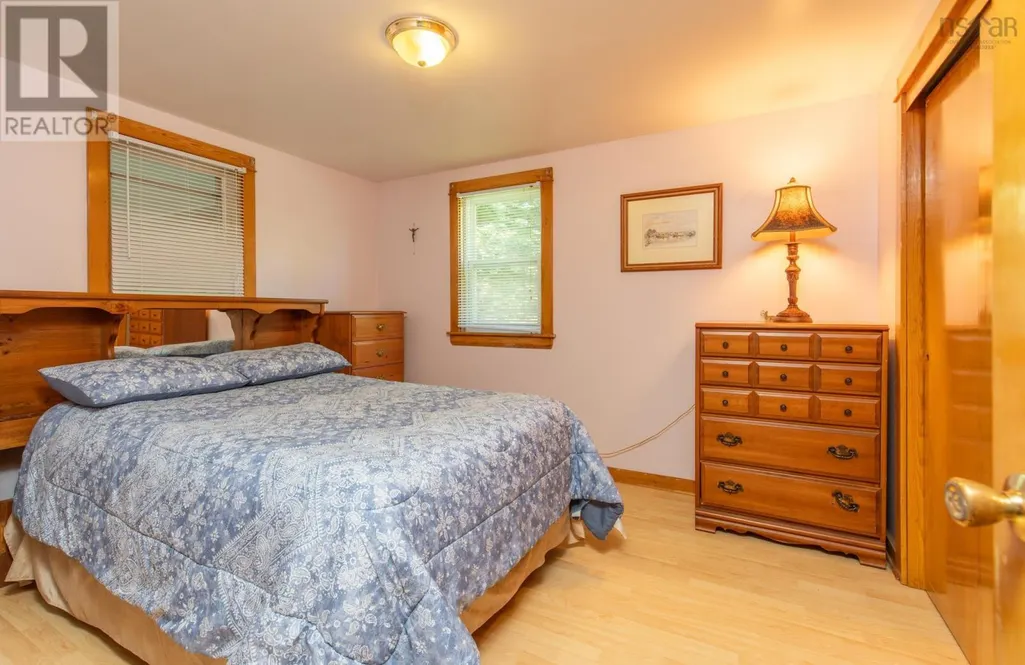
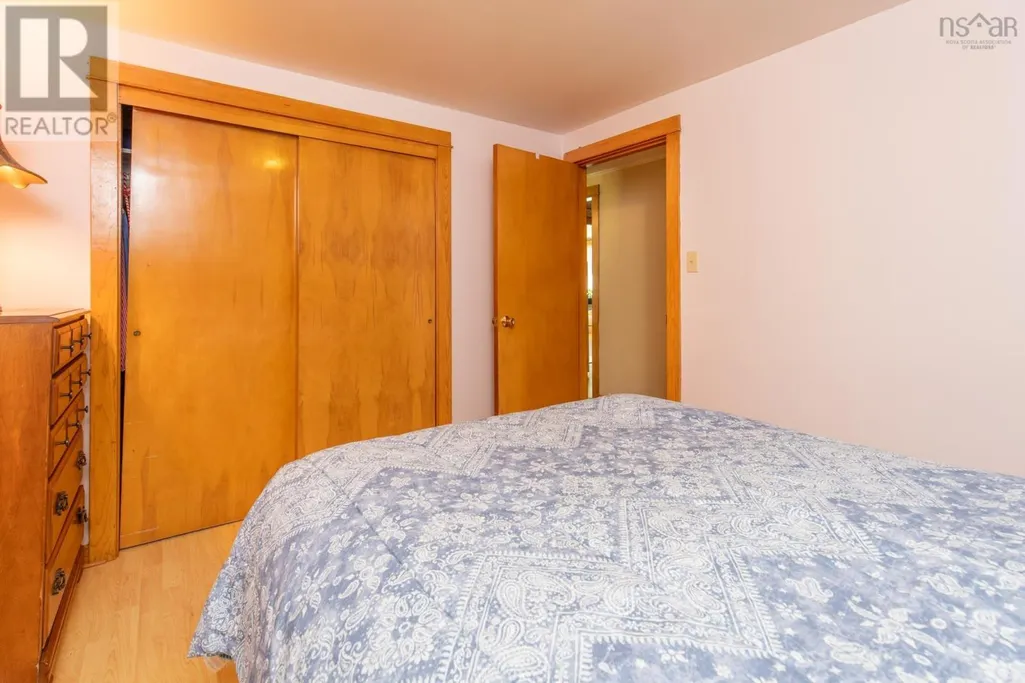
| Primary Bedroom | 10x11.2 | Main level |
Amenities
- Views
- New Construction
- Adult 55+
- Lease To Own
- No Strata Fees
- Furnished
- Primary On Main
- Air Conditioning
- Seller Finance
- Green
- Fixer Upper
- Horse
- Golf
- Fireplace
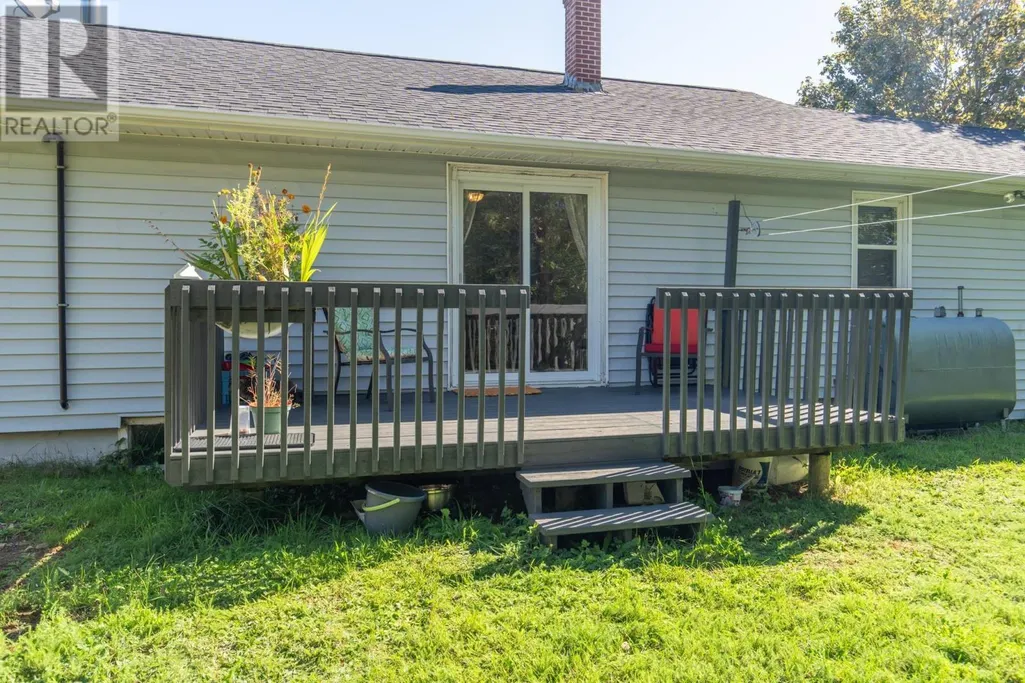
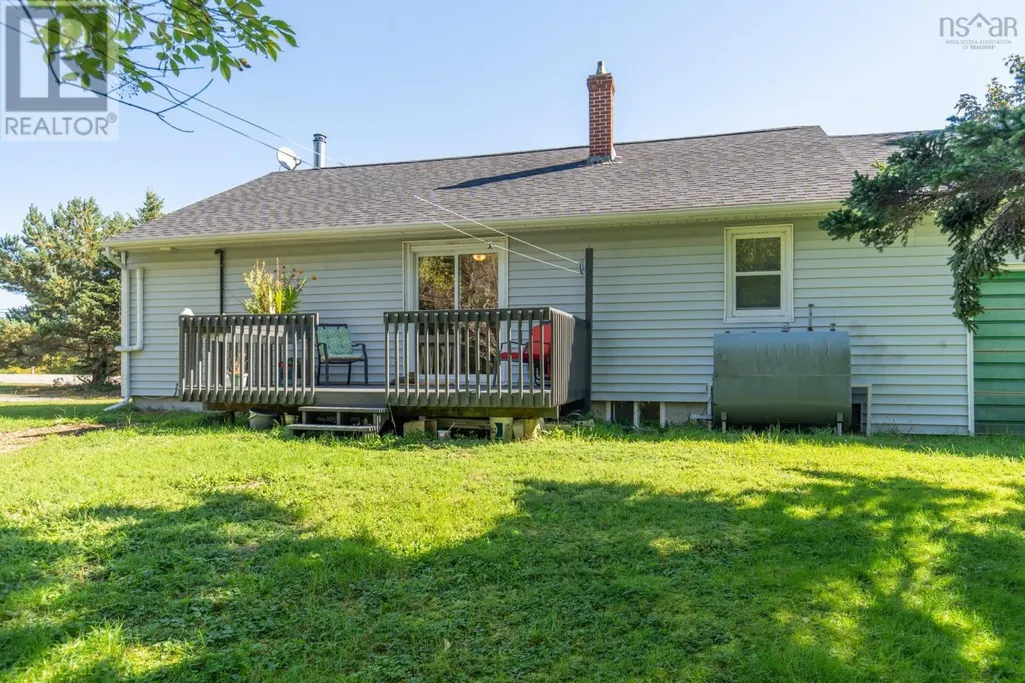
- Deck
- Garage
- Basement
- Pool

Property vs Single Family Average in B0W 1B0
Price
Year Built
