
Water Views
Address
174 Maclean Street, Donkin, NS
Price
$ 159,900
Property Attributes
- ID#202625066
- TypeSingle Family
- Listing Status Active
- MunicipalityDonkin
- CityDonkin
- AreaDonkin
- NeighbourhoodDonkin
- Postal CodeB1A 6R3
- StyleBungalow
- Year Built1951
- Price$ 159,900
- Bedrooms2
- Bathrooms1
- Half Bathrooms0
- Sqr Footage1428
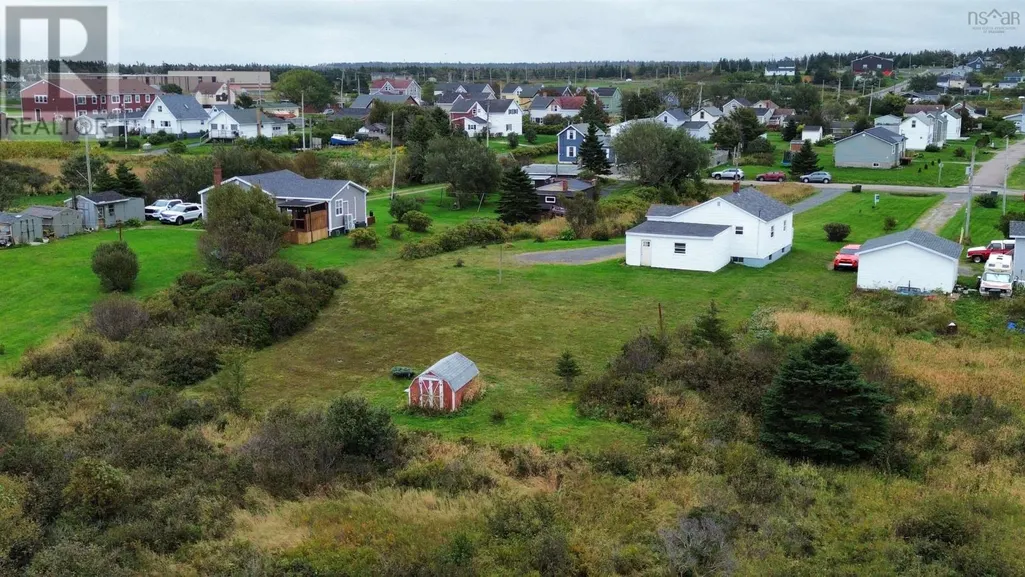
- Lot Size0.784 Acres
Data Source:
Canadian Real Estate Association (CREA)
Property Description
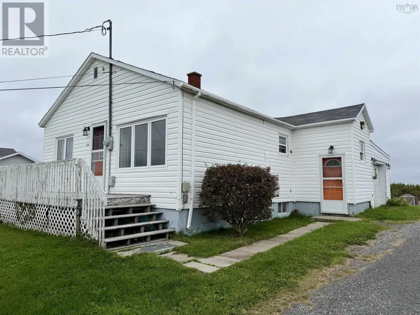
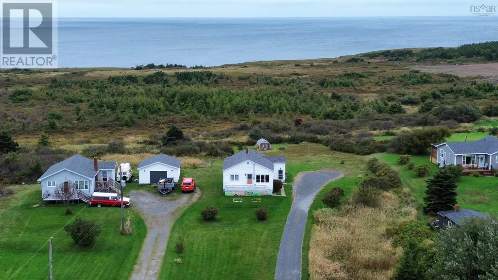
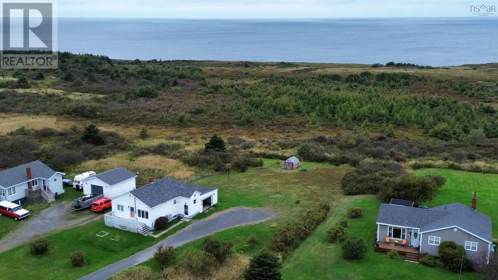
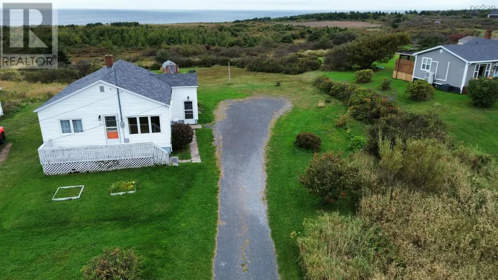
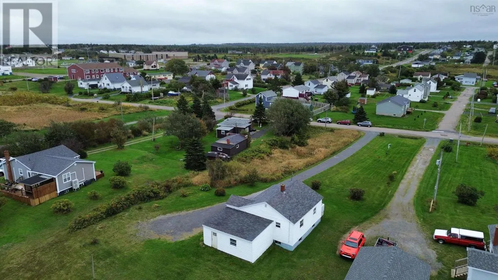
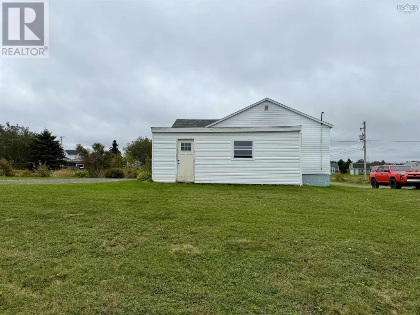
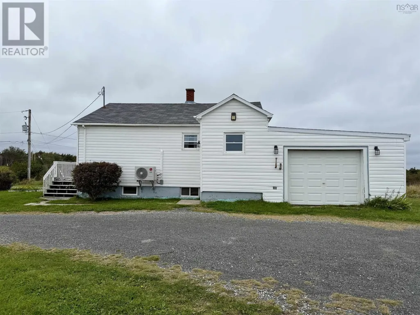
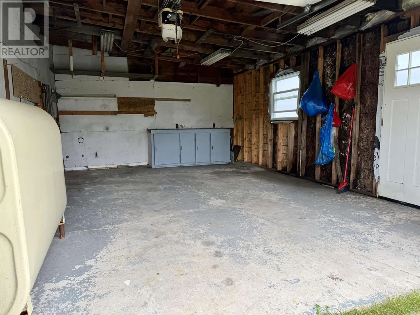
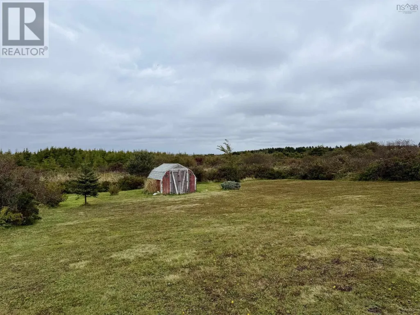
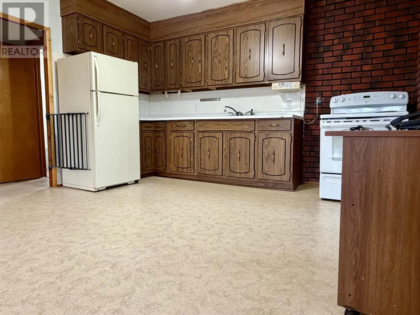
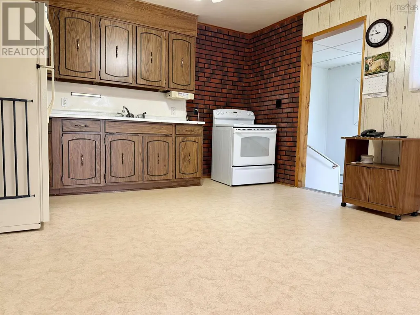
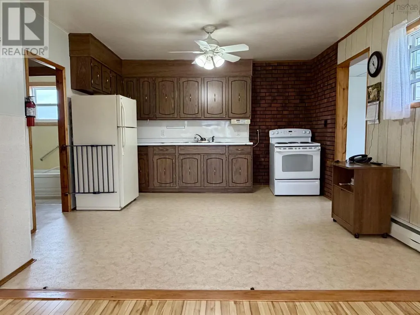
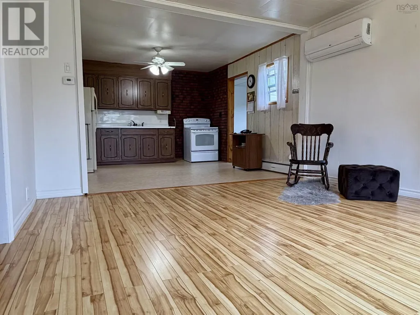
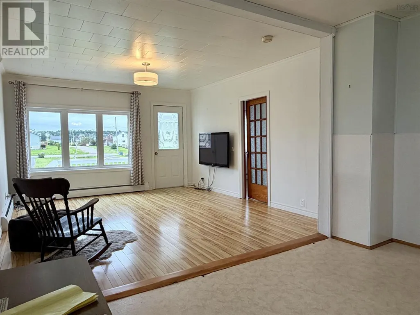
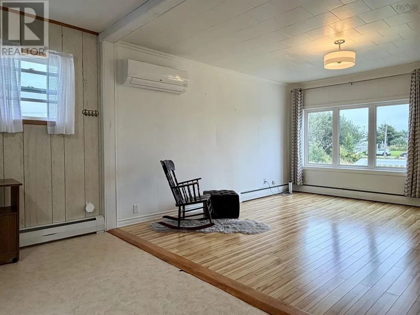
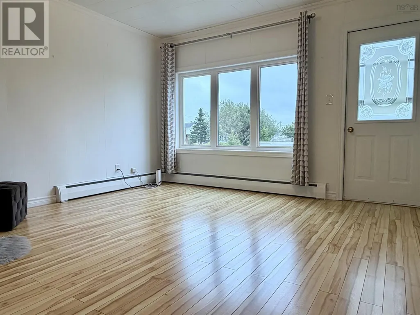
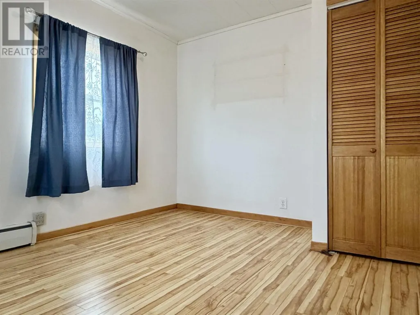
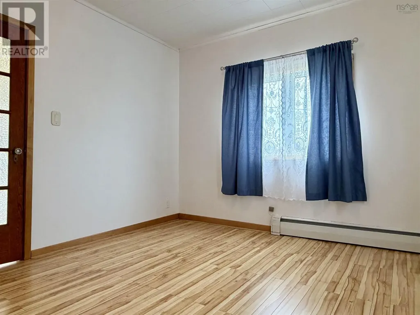
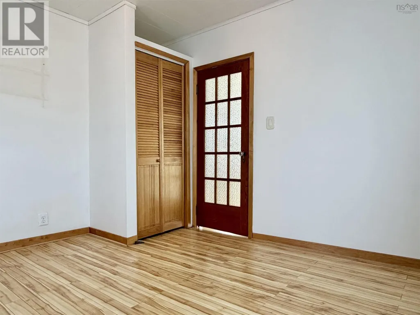
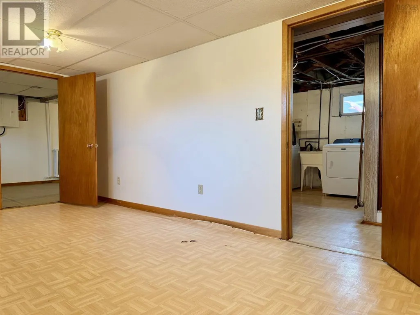
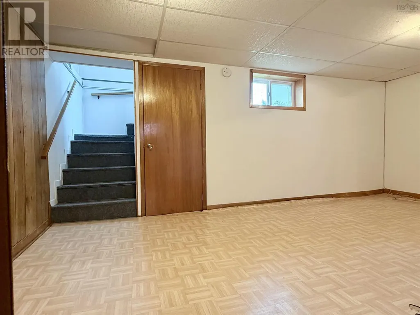
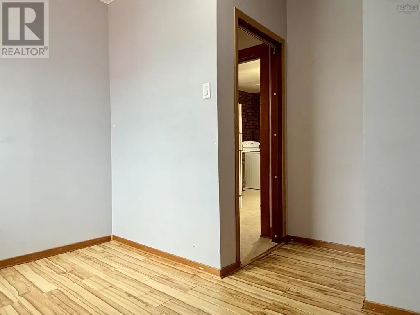
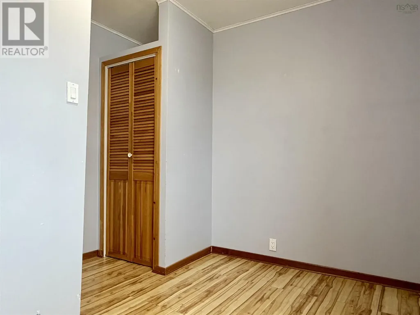
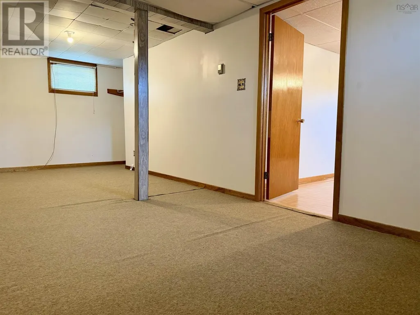
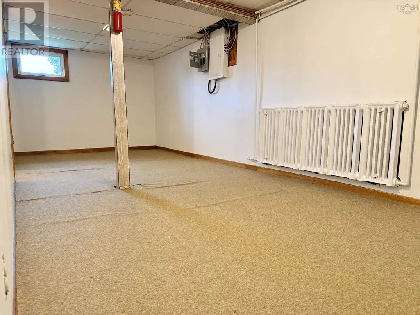
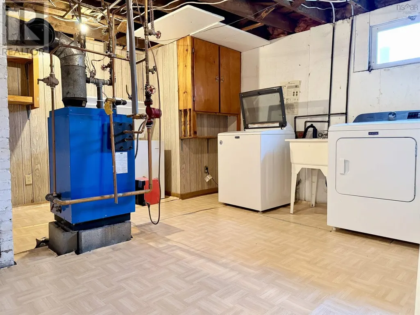
An affordable solid home with lots of land and views of the Atlantic Ocean. Located in the coastal village of Donkin, this 2 bedroom and 1 bath home with a finished basement space offers a buyer a comfortable home at an affordable price. The home is currently heated with hot water baseboards, radiators, and an efficient ductless heat pump providing warmth in the winter and air conditioning in the warmer months. The main level features an inviting open concept kitchen and living area, two bedrooms, and a full bathroom. Downstairs, the mostly finished basement adds plenty of additional living space with a large rec room and a den area, ideal for a home office, hobby room, and an additional bedroom. Roofing shingles replaced in 2010, Heat pump installed in 2024, blown in insulation in the attic approximately four years ago along with plumbing upgrades. Whether you're searching for an affordable first home, looking to downsize, or simply want to enjoy coastal living, this charming property offers great potential with ocean views, a spacious lot, and the convenience of an attached garage. (id:7434)
General Features
| Features | Level |
|---|---|
| Community Features | Recreational Facilities, School Bus |
| Property Type | Single Family |
| CommunityName | Donkin |
| Amenities | Park, Playground, Place of Worship, Beach |
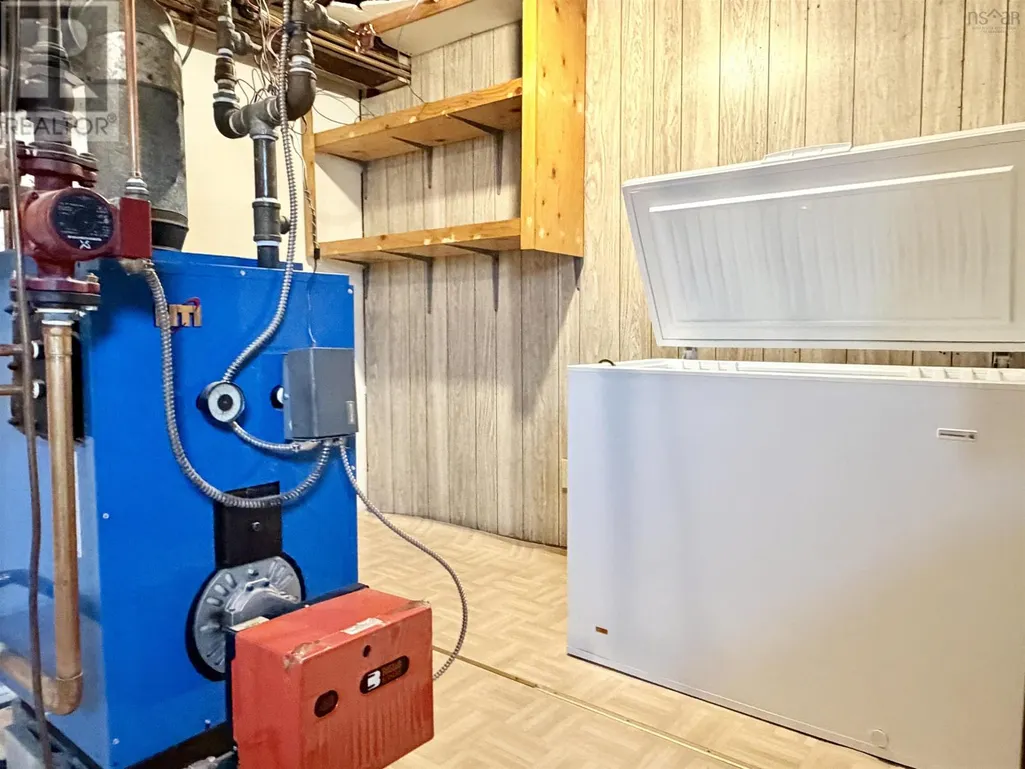
| Building Appliances | Stove, Dryer, Washer, Freezer - Chest, Refrigerator |
| Building Architectural Style | Bungalow |
| Building Cooling Type | Air Conditioned |
| Location Description | Donkin Highway to South St to MacLean St |
| Foundation Type | Poured Concrete |
| Building Type | House |
| Ownership Type | Freehold |
| Building.StoriesTotal | 1 |
Interior Features
| Building Fireplace Present | False |
|---|---|
| Building Heating Type | Baseboard heaters, Heat Pump, Ductless, Radiator |
| Building Heating Fuel | Electric, Oil |
| Basement Development | Partially finished |
| Basement Type | Full (Partially finished) |
| Construction Style Attachment | Detached |
| Flooring Type | Carpeted, Laminate, Vinyl |
| Living Area Range | 1428 |
| Bedrooms | 2 |
Exterior Features
| Structure | Shed |
|---|---|
| ViewType | Ocean view |
| Land Amenities | Park, Playground, Place of Worship, Beach |
| Sewer | Municipal sewage system |
| Exterior Finish | Vinyl |
Room Details
| Room | Dimensions | Level | Flooring | Details |
|---|---|---|---|---|
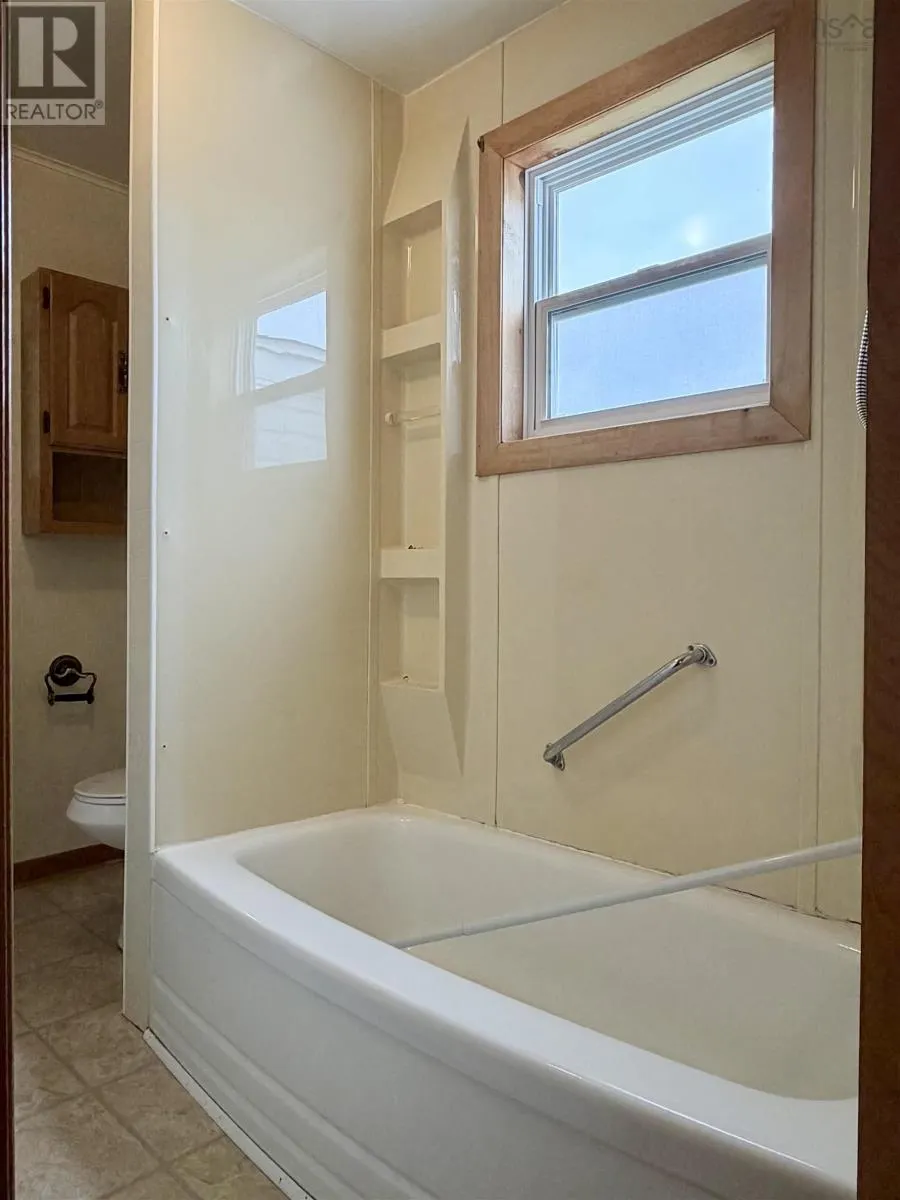
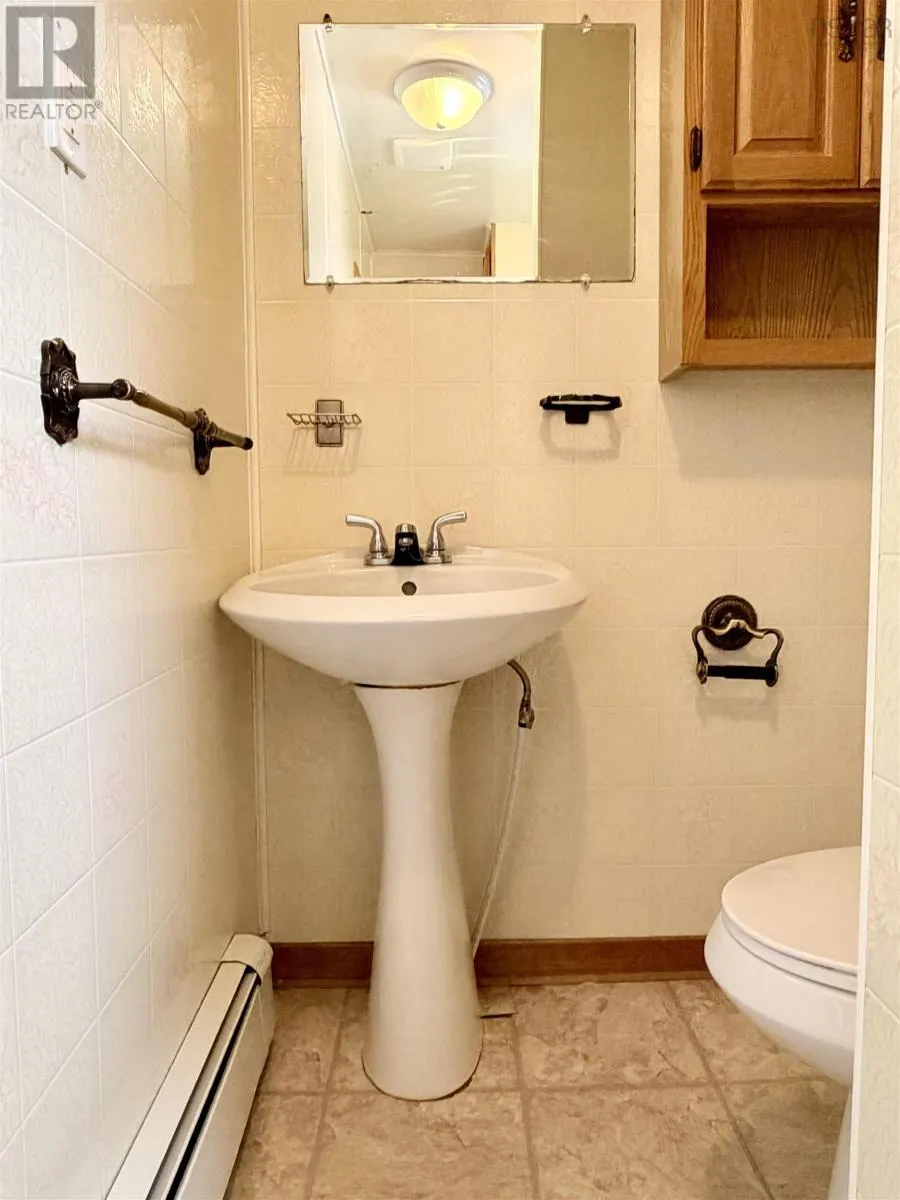
| 4pc Bathroom | 4.6 X 10.1 | Main level | ||
| Bedroom | 10.3 X 6.4 | Main level | ||
| Den | 22.7 X 9.1 | Basement | ||
| Kitchen | 12.11 X 12.11 | Main level | ||
| Laundry room | 13 X 12.4 | Basement | ||
| Living room | 12.11 X 14.2 | Main level | ||
| Recreational, Games room | 17.4 X 9.8 | Basement |
Amenities
- Views
- New Construction
- Adult 55+
- Lease To Own
- No Strata Fees
- Furnished
- Primary On Main
- Air Conditioning
- Seller Finance
- Green
- Fixer Upper
- Horse
- Golf
- Fireplace
- Deck
- Garage
- Basement
- Pool

Property vs Single Family Average in B1A 6R3
Price
Year Built
