
Waterfront - Golf Course
Address
22 Parkview Drive, Oakfield, NS
Price
$ 2,195,000
Property Attributes
- ID#202626244
- TypeSingle Family
- Listing Status Active
- MunicipalityOakfield
- CityOakfield
- AreaOakfield
- NeighbourhoodOakfield
- Postal CodeB2T 1B1
- Style
- Price$ 2,195,000
- Bedrooms3+1
- Bathrooms3
- Half Bathrooms0
- Sqr Footage4307
- Lot Size0.939 Acres
Data Source:
Canadian Real Estate Association (CREA)
Property Description
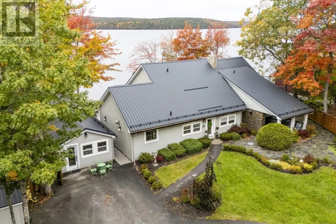
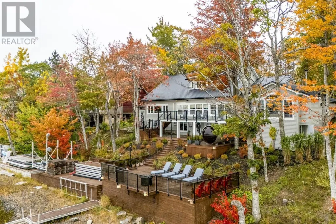
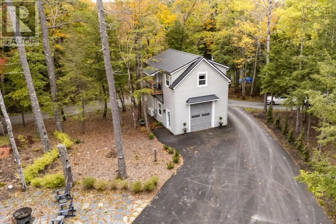
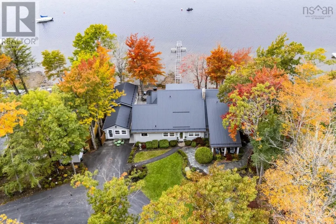
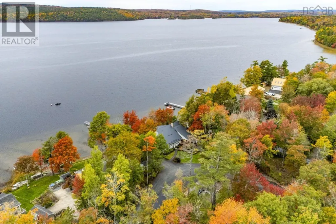
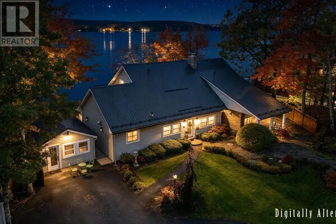
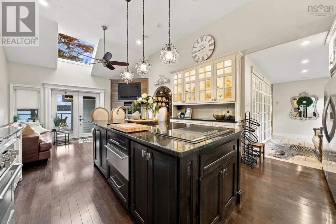
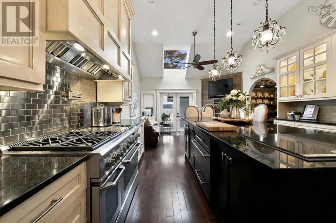
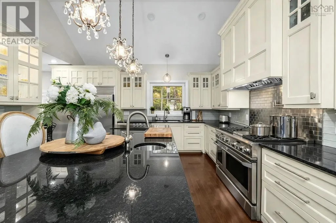
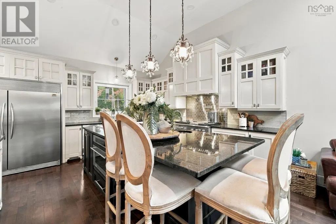
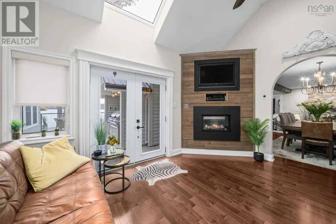
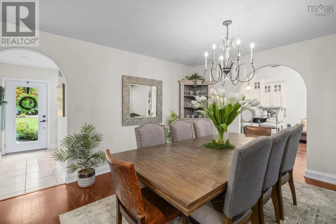
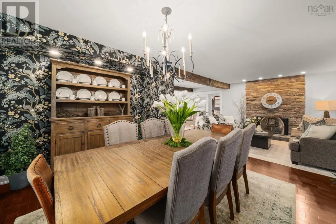
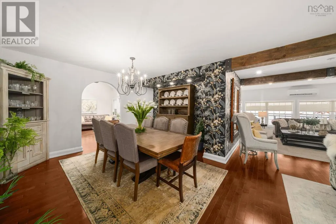
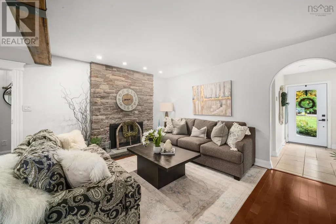
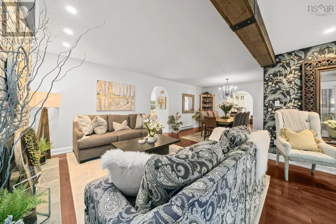
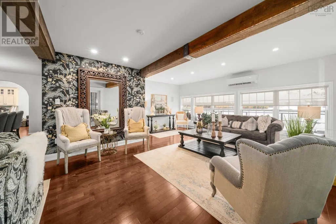
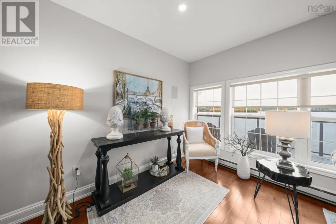
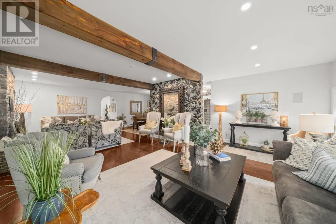
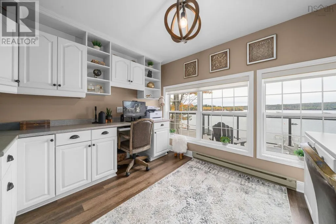
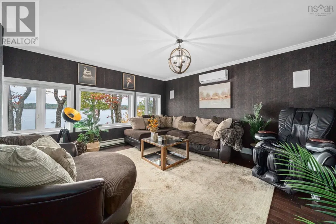
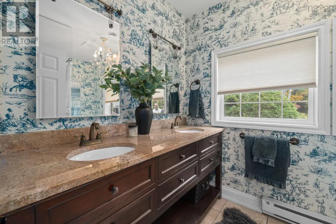
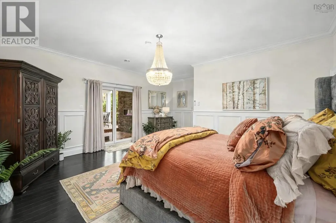
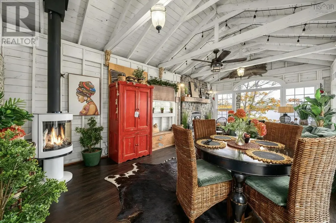
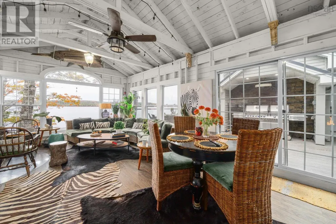
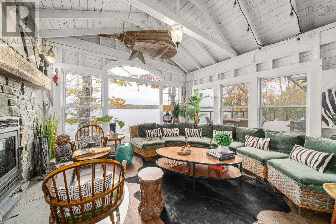
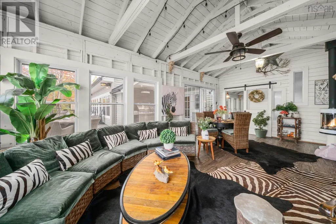
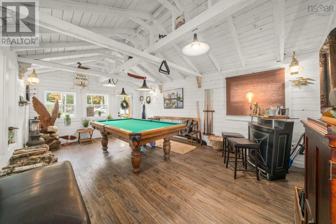
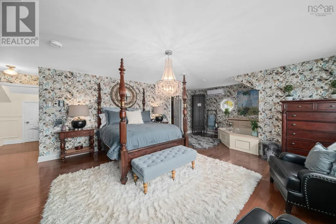
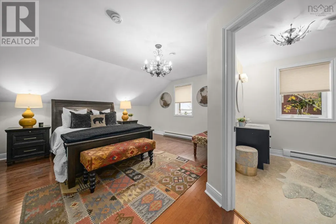
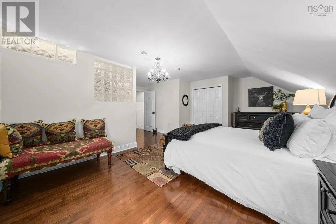
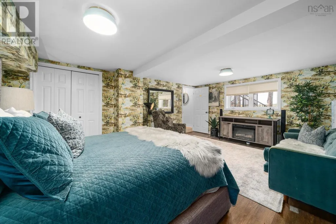
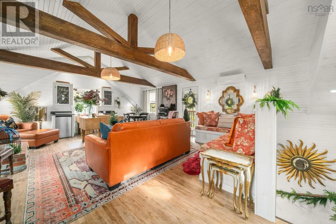
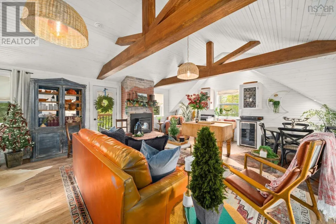
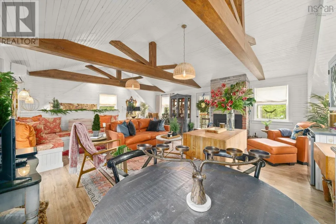
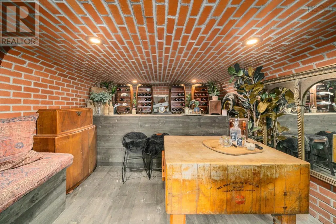
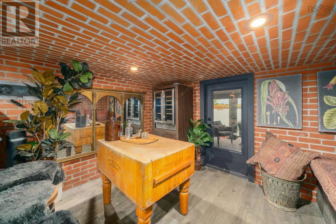
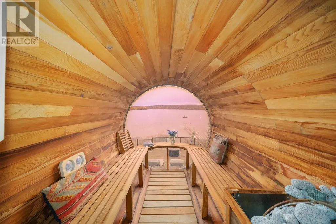
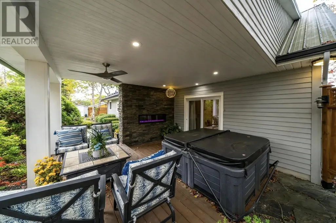
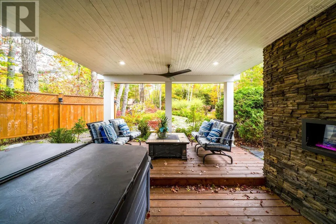
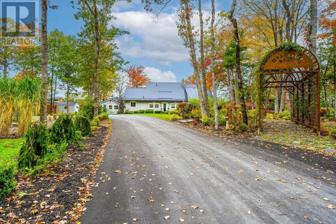
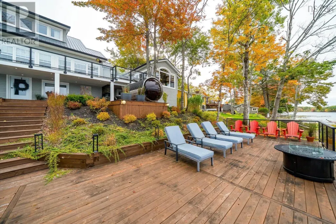
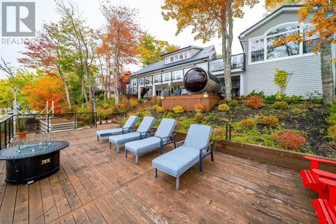
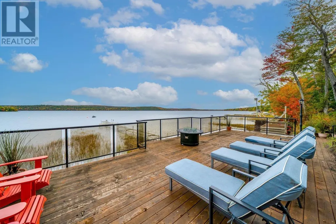
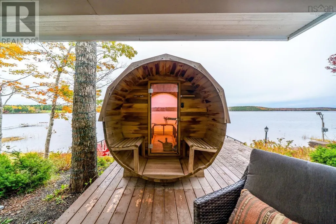
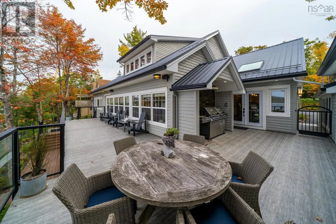
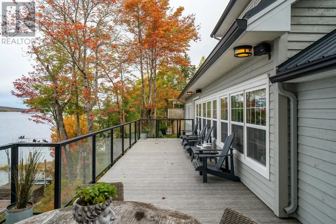
Welcome to the pinnacle of luxury lakefront living on Grand Lake, the largest, most prestigious, and sought-after lake in the Halifax region. Spanning approximately 4,550 acres and stretching 13 km long by 3 km across at its widest point, Grand Lake offers safe, world-class boating and an incredible year-round lifestyle. Nestled on a beautifully landscaped resort-style property wrapped in timeless Cape Cod wood siding, this architectural masterpiece delivers an unbeatable location just 10 minutes to the airport and 25 minutes to downtown Halifax. Enjoy absolute peace, tranquility, and nature while being right next door to Oakfield Provincial Park and minutes from the 18-hole Oakfield Golf and Country Club by boat or car. The welcoming community makes you feel right at home from day one. Inside, wall-to-wall lakefront windows flood the living space with natural light. The custom chef's kitchen features dual induction and gas cooktops, an industrial fridge, double ovens, warming drawers, a double BBQ, and sweeping views. Work in peace from the dedicated lakefront office with built-ins and floor-to-ceiling glass. The home features four spacious bedrooms, including two upper-level suites with private ensuites, an oversized main-floor suite, and a lower-level bedroom. Outdoor living is next-level with multi-tiered decks, a deep-water dock, a cedar-lined electric sauna, a hot tub, and a custom wine cellar. Added bonuses include a detached garage with 438 sq. ft. of designer living space above, a deck pavilion with a cozy woodstove and wrap-around windows, multiple fireplaces, and a high-end back-up generator. For those seeking a turnkey summer or vacation retreat, all furnishings and contents are negotiable with the sale. From sipping morning coffee over glass-like waters to taking in Nova Scotia's most breathtaking sunsets, this private retreat has it all. (id:7434)
General Features
| Features | Sloping, Balcony, Level, Walk-In Closet, Generator |
|---|---|
| Community Features | School Bus |
| Property Type | Single Family |
| CommunityName | Oakfield |
| Amenities | Golf Course, Park, Playground, Shopping, Place of Worship, Beach |
| Building Age | 35 years |
| Building Appliances | Barbeque, Central Vacuum, Cooktop - Electric, Gas stove(s), Dishwasher, Dryer - Electric, Washer, Garburator, Microwave, Refrigerator, Wine Fridge, Hot Tub |
| Building Cooling Type | Air Conditioned |
| Location Description | Take Exit 7 off Hwy 102 at Enfield. Turn left at the end of the off-ramp, and after approximately 2 km, turn right onto Frenchman's Road and continue over tracks where Frenchman's Road turns into Parkview Drive. Watch for Civic #22 and the Alana Price / Kevin Scott Real Estate Team For Sale sign on the left side. |
| Foundation Type | Poured Concrete |
| Building Type | House |
| Ownership Type | Freehold |
| Building.StoriesTotal | 1.5 |
Interior Features
| Building Fireplace Present | True |
|---|---|
| Building Heating Type | Baseboard heaters, Heat Pump, Ductless, Stove |
| Building Heating Fuel | Electric, Pellet, Propane, Wood |
| Construction Style Attachment | Detached |
| Flooring Type | Engineered hardwood, Laminate, Tile |
| Living Area Range | 4307 |
| Bedrooms | 3+1 |
Exterior Features
| Structure | Shed |
|---|---|
| Water Front Type | Waterfront on lake |
| ViewType | Lake view |
| Land Amenities | Golf Course, Park, Playground, Shopping, Place of Worship, Beach |
| Landscape Features | Landscaped |
| Sewer | Septic System |
| Exterior Finish | Wood siding |
Room Details
| Room | Dimensions | Level | Flooring | Details |
|---|---|---|---|---|
| 3pc Ensuite bath | 8.7 x 9.4 | Second level | ||
| 4pc Ensuite bath | 10.7 x 10.5 | Second level | ||
| 5pc Bathroom | 3.2 x 10.2 | Main level | ||
| Bedroom | 16.6 x 19.7 | Main level | ||
| Den | 10.9 x 11.7 | Main level | ||
| Dining nook | 11 x 9.8 | Basement | ||
| Dining room | 14.3 x 11.2 | Main level | ||
| Eat in kitchen | 9.8 x 14.4 | Main level | ||
| Family room | 15.7 x 15.3 | Main level | ||
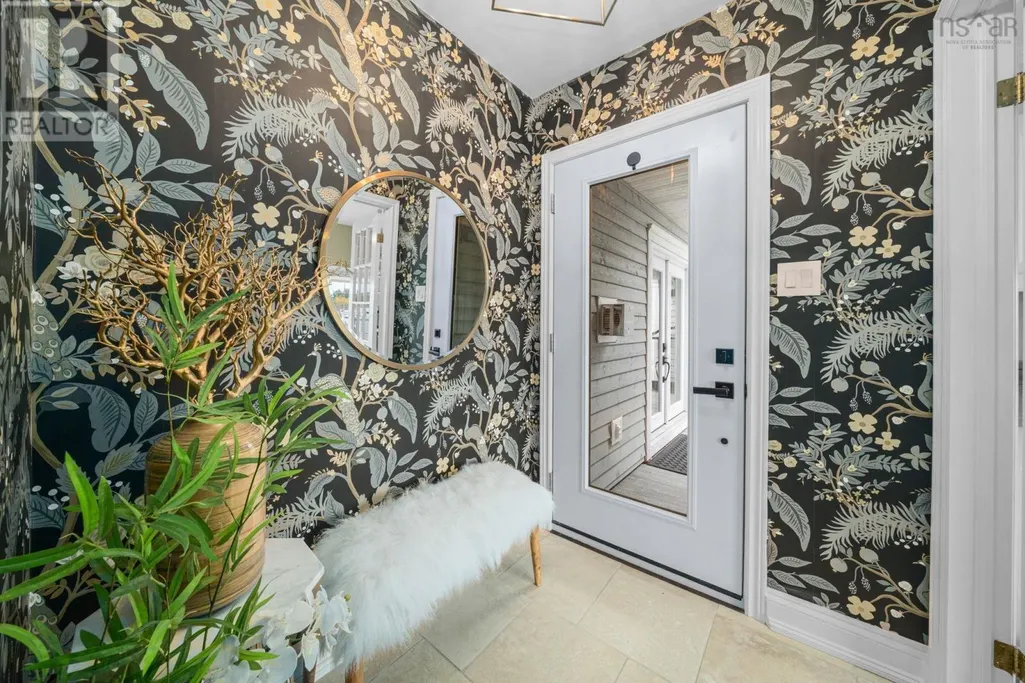
| Foyer | 9.6 x 12.11 | Main level | ||
| Kitchen | 14.1 x 16.2 | Main level | ||
| Living room | 29.11 x 14.2 | Main level | ||
| Mud room | 5.1 x 10.9 | Main level | ||
| Other | 20.9 x 13.5 - Rec Room | Main level | ||
| Primary Bedroom | 20.3 x 25.1 | Second level |
Amenities
- Views
- New Construction
- Adult 55+
- Lease To Own
- No Strata Fees
- Furnished
- Primary On Main
- Air Conditioning
- Seller Finance
- Green
- Fixer Upper
- Horse
- Golf
- Fireplace
- Deck
- Garage
- Basement
- Pool

Property vs Single Family Average in B2T 1B1
Price
In The Neighbourhood
Golf Course
Oakfield
$ 1,200,000
- Type
- Single Family
- Size
- 4,854 SqFt
- Rooms
- 4 Beds + 3 Baths
Avalon Realty
Golf Course
Oakfield
$ 994,500
- Type
- Single Family
- Size
- 3,730 SqFt
- Rooms
- 4 Beds + 3 Baths
RE/MAX Nova (Enfield)
Primary On Main
Oakfield
$ 769,900
- Type
- Single Family
- Size
- 2,834 SqFt
- Rooms
- 3 Beds + 3 Baths
Keller Williams Select Realty
Primary On Main
Oakfield
$ 759,900
- Type
- Single Family
- Size
- 2,545 SqFt
- Rooms
- 4 Beds + 3 Baths
Keller Williams Select Realty
Oakfield
$ 839,900
- Type
- Single Family
- Size
- 2,948 SqFt
- Rooms
- 4 Beds + 3.5 Baths
Keller Williams Select Realty
Primary On Main
Oakfield
$ 699,900
- Type
- Single Family
- Size
- 2,249 SqFt
- Rooms
- 4 Beds + 3 Baths
Keller Williams Select Realty
Golf Course
Oakfield
$ 1,200,000
- Type
- Single Family
- Size
- 1,238 SqFt
- Rooms
- 3 Beds + 2.5 Baths
Avalon Realty
Golf Course
Oakfield
$ 999,900
- Type
- Single Family
- Size
- 3,478 SqFt
- Rooms
- 5 Beds + 4.5 Baths
Parachute Realty
Golf Course
Oakfield
$ 1,170,000
- Type
- Single Family
- Size
- 3,945 SqFt
- Rooms
- 5 Beds + 3.5 Baths
RE/MAX Nova (Halifax)
