
Golf Course - Primary on Main
Address
4290 Victoria Road S, Puslinch, ON
Price
$ 2,549,000
Property Attributes
- ID#40862001
- TypeSingle Family
- Listing Status Active
- MunicipalityPuslinch
- CityPuslinch
- AreaPuslinch
- Neighbourhood22 - Rural Puslinch East
- Postal CodeN0B 2J0
- StyleOther
- Price$ 2,549,000
- Bedrooms3+2
- Bathrooms4
- Half Bathrooms1
- Sqr Footage2800
- Lot Size74.27 Acres
Data Source:
Canadian Real Estate Association (CREA)
Property Description
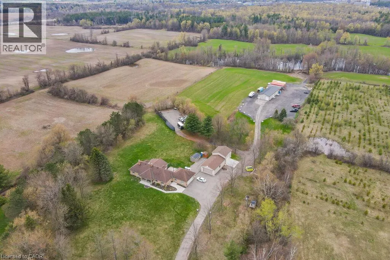
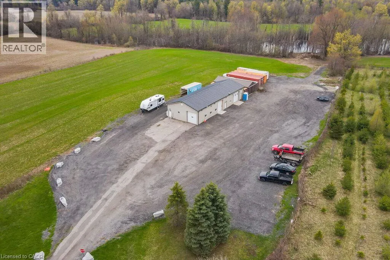
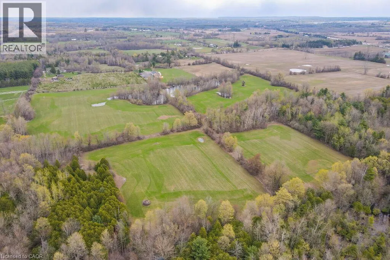
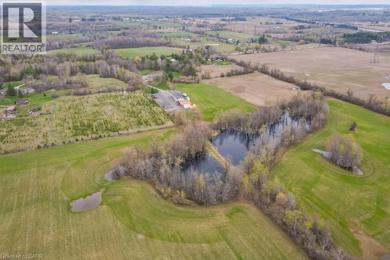
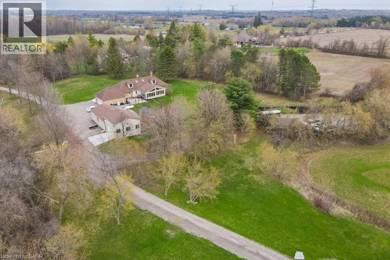
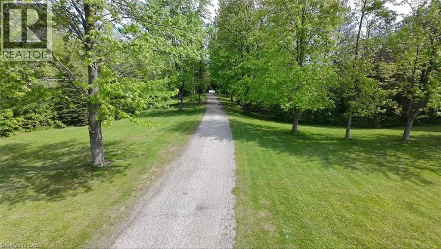
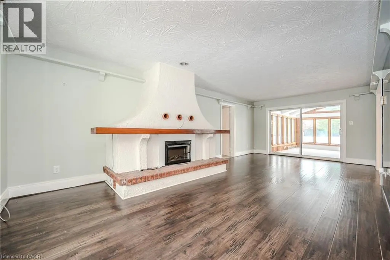
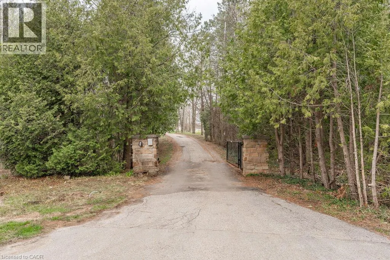
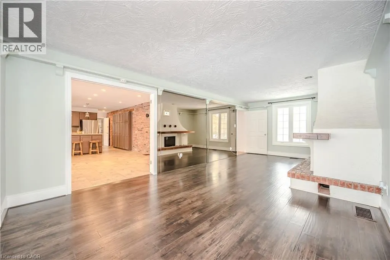
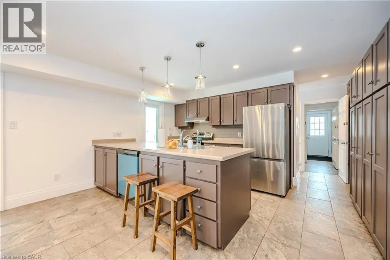
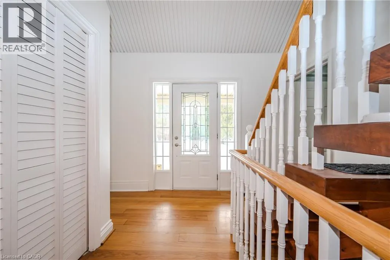
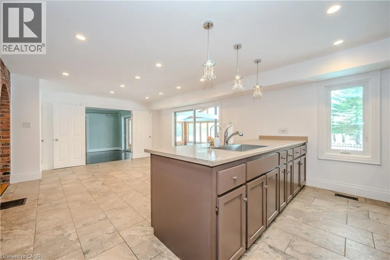
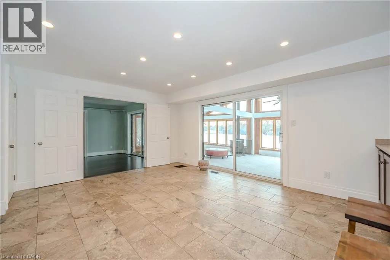
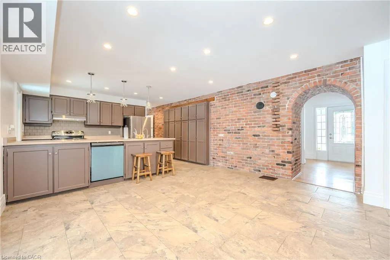
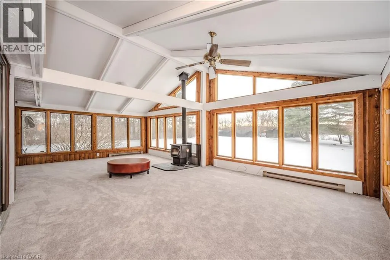
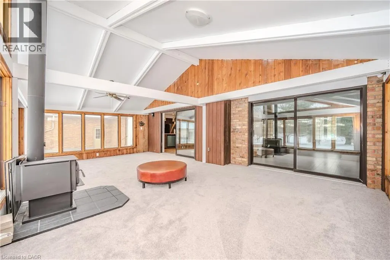
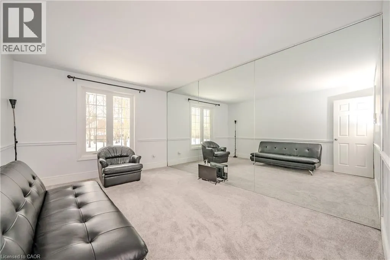
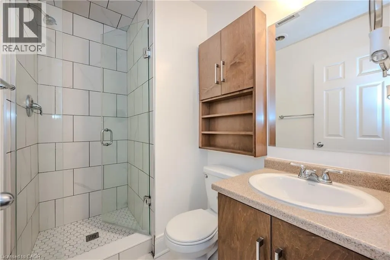
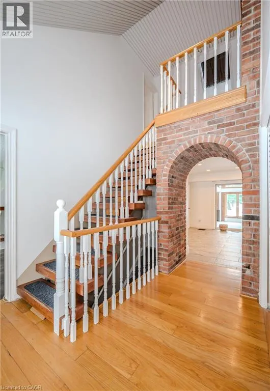
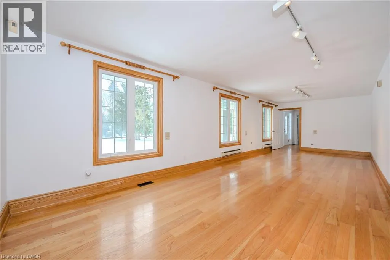
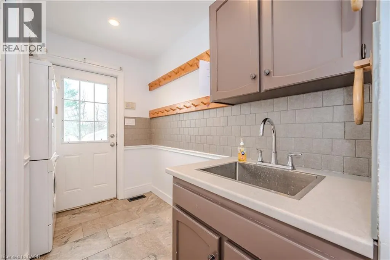
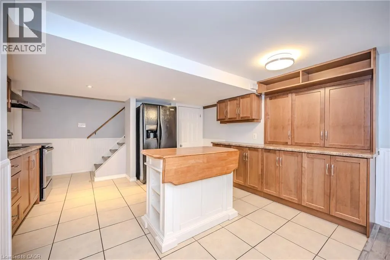
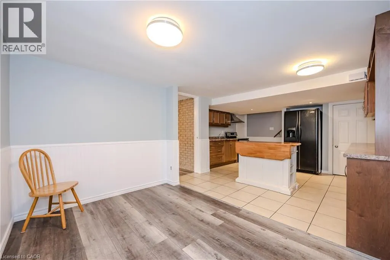
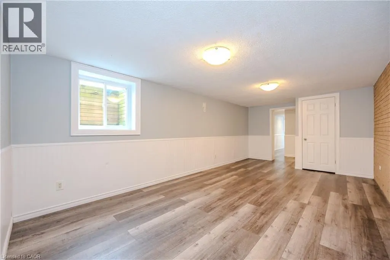
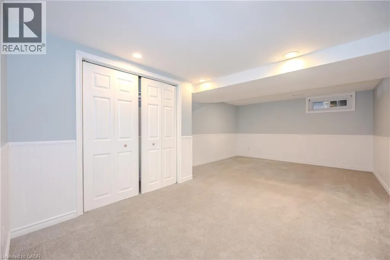
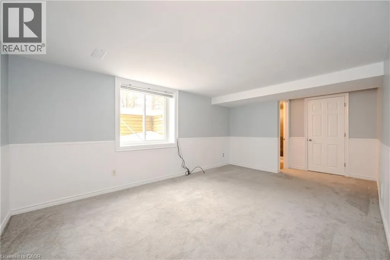
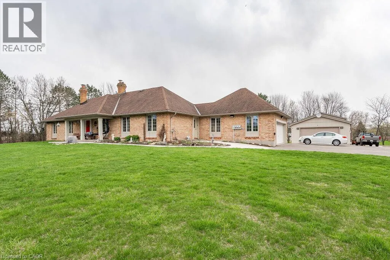
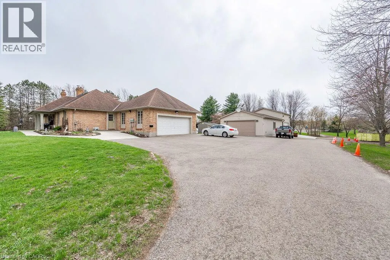
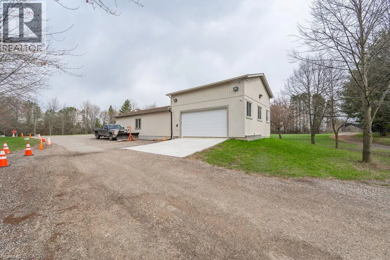
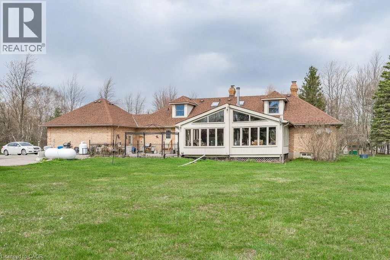
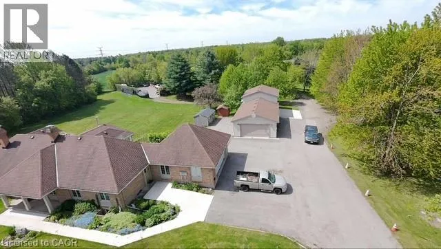
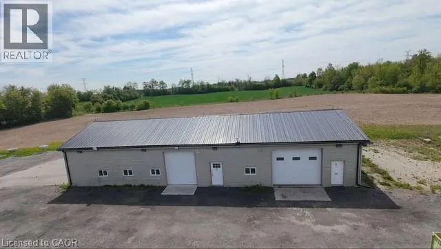
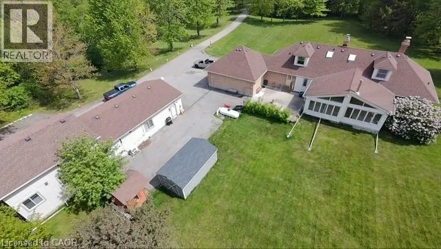
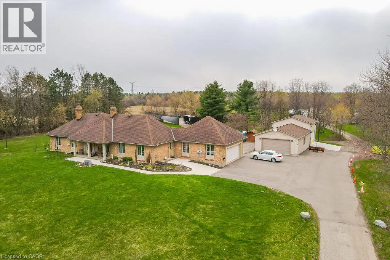
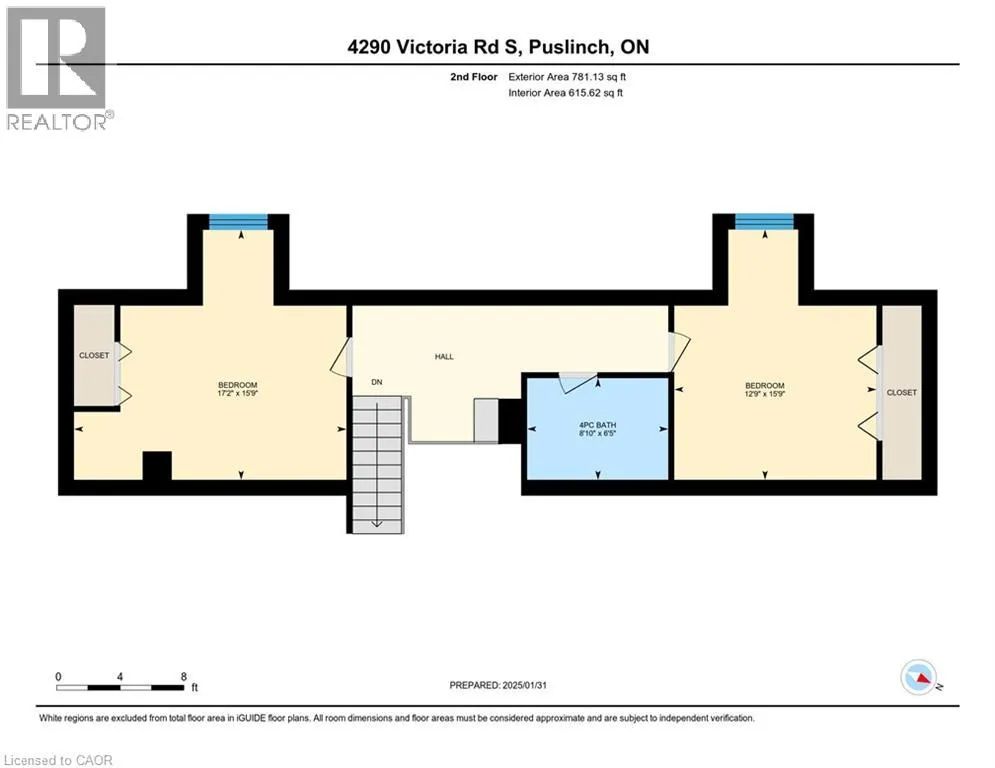
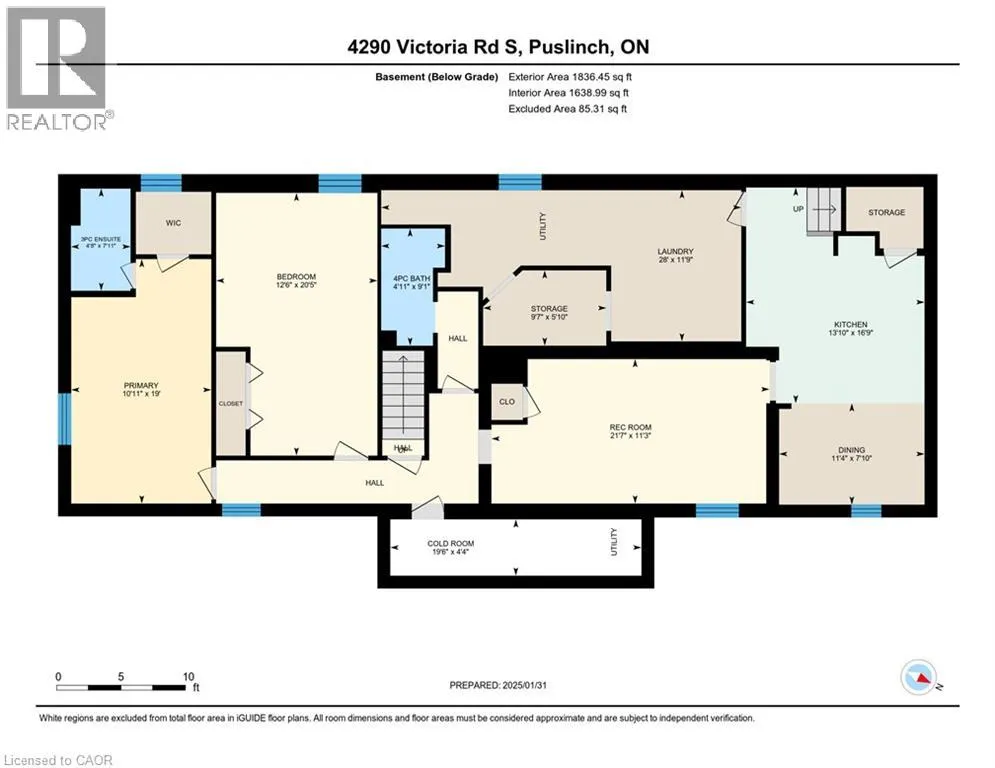
Discover the epitome of country living on 74 pristine acres, boasting an exquisite home and ample income potential. Crafted from enduring brick with 4438 sqft of living space this residence features 5 beds, 5 bath, a spacious eat-in kitchen, inviting living and dining areas, and a sunroom graced by a wood-burning fireplace. The finished basement offers flexibility w/ an in-law suite. Nestled on 6 acres of prime land, total 26 acres suitable for farming while the rest is adorned with picturesque foliage and trails. Enjoy a host of modern conveniences including separate entrances, central air, skylights, a state-of-the-art water treatment system, and an automated entry gate. A newly constructed heated and air-conditioned 23’ X 63’ hobby shop, equipped w/ a separate hydro meter, offers endless possibilities. Additionally, a 30’X80’ barn, divided into three storage units complete with hydro, heat, and an air compressor, along with an enclosed asphalt storage yard, formerly a tennis court, provide ample storage options. Located mere minutes from the thriving commercial and industrial hub of Puslinch & HWY 401, this property offers the perfect blend of tranquility and convenience. (id:7434)
General Features
| Features | Paved driveway, Country residential, Sump Pump, In-Law Suite |
|---|---|
| Community Features | Quiet Area |
| Property Type | Single Family |
| Zoning Description | A |
| Amenities | Golf Nearby |
| Building Appliances | Dishwasher, Dryer, Refrigerator, Stove, Water softener, Washer, Hood Fan, Garage door opener |
| Building Architectural Style | Other |
| Building Cooling Type | Central air conditioning |
| Location Description | WELLINGTON ROAD 26/VICTORIA ROAD S. |
| Parking Space Total | 12 |
| Foundation Type | Poured Concrete |
| Building Type | House |
| Ownership Type | Freehold |
| Building.StoriesTotal | 1.5 |
Interior Features
| Building Fireplace Present | False |
|---|---|
| Building Heating Type | Forced air |
| Basement Development | Finished |
| Basement Type | Full (Finished) |
| Construction Material | Wood frame |
| Construction Style Attachment | Detached |
| Living Area Range | 2800 |
| Bedrooms | 3+2 |
Exterior Features
| Structure | Workshop, Shed, Porch, Barn |
|---|---|
| Land Amenities | Golf Nearby |
| Sewer | Septic System |
| Exterior Finish | Brick, Wood |
| Fence Type | Partially fenced |
Room Details
| Room | Dimensions | Level | Flooring | Details |
|---|---|---|---|---|
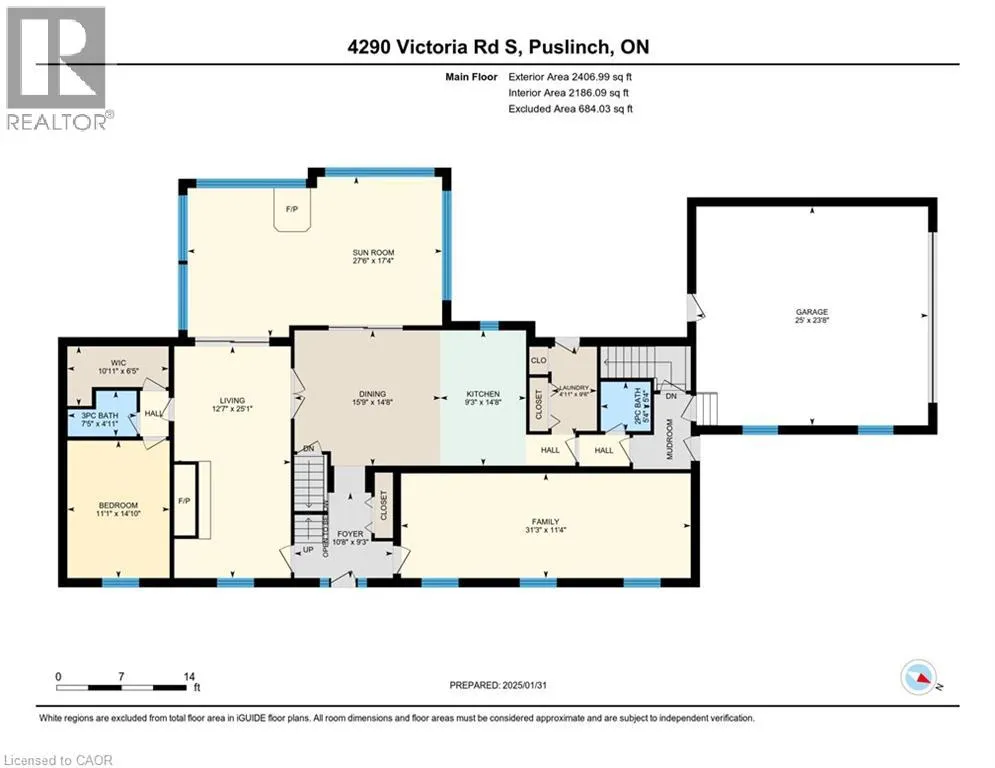
| 2pc Bathroom | Measurements not available | Main level | ||
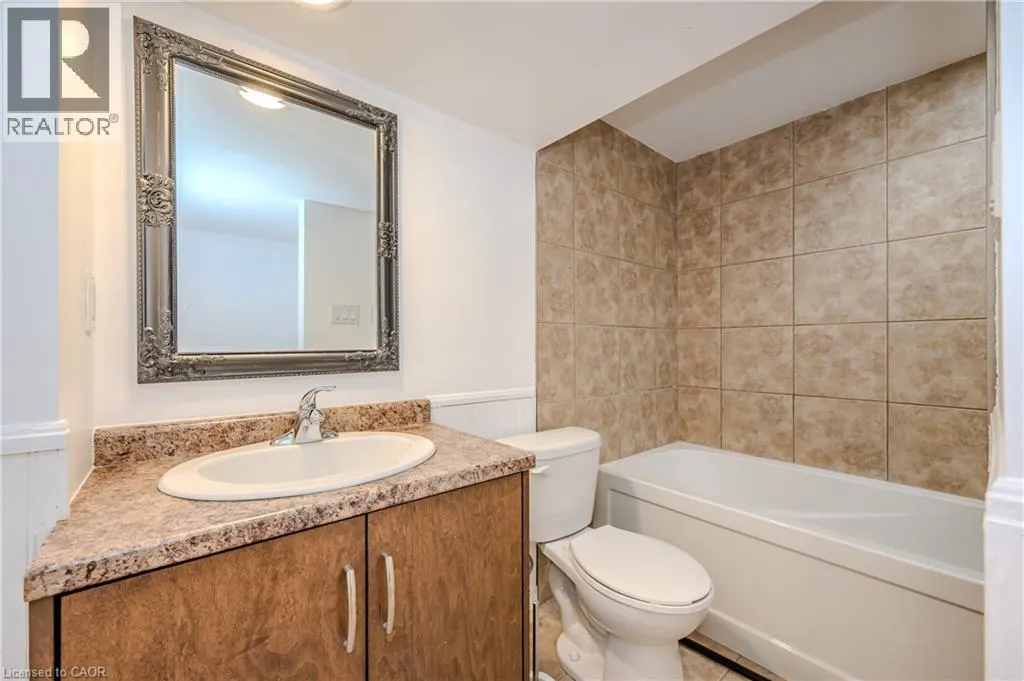
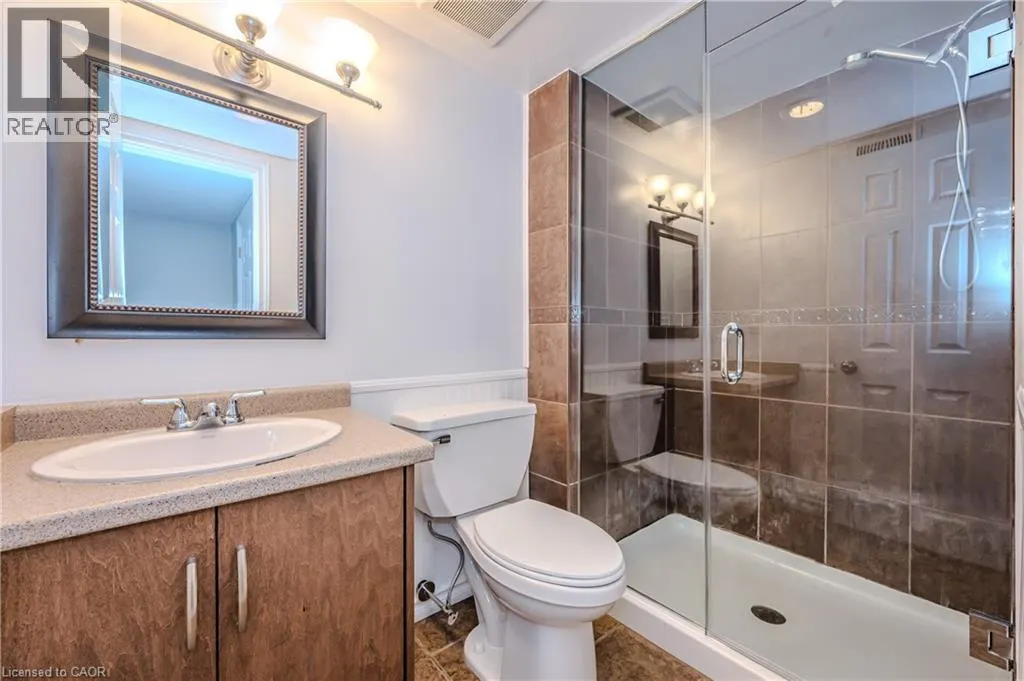
| 3pc Bathroom | Measurements not available | Basement | ||
| 3pc Ensuite bath | Measurements not available | Main level | ||
| 4pc Bathroom | Measurements not available | Basement | ||
| Bedroom | 12'6'' x 20'5'' | Basement | ||
| Dining room | 14'8'' x 15'9'' | Main level | ||
| Family room | 14'4'' x 31'3'' | Main level | ||
| Kitchen | 14'8'' x 9'3'' | Main level | ||
| Living room | 25'1'' x 12'7'' | Main level | ||
| Primary Bedroom | 14'10'' x 11'1'' | Main level | ||
| Sunroom | 17'4'' x 27'6'' | Main level |
Amenities
- Views
- New Construction
- Adult 55+
- Lease To Own
- No Strata Fees
- Furnished
- Primary On Main
- Air Conditioning
- Seller Finance
- Green
- Fixer Upper
- Horse
- Golf
- Fireplace
- Deck
- Garage
- Basement
- Pool

Property vs Single Family Average in N0B 2J0
Price
In The Neighbourhood
Primary On Main
Puslinch
$ 1,399,900
- Type
- Single Family
- Size
- 3,000 SqFt
- Rooms
- 4 Beds + 3 Baths
RE/MAX REAL ESTATE CENTRE INC., BROKERAGE
Golf Course
Cambridge
$ 3,999,995
- Type
- Single Family
- Size
- 3,386 SqFt
- Rooms
- 5 Beds + 4 Baths
eXp Realty, Brokerage
Primary On Main
Puslinch
$ 915,000
- Type
- Single Family
- Size
- 2,270 SqFt
- Rooms
- 4 Beds + 3 Baths
COLDWELL BANKER PETER BENNINGER REALTY
Primary On Main
Puslinch
$ 899,900
- Type
- Single Family
- Size
- 1,839 SqFt
- Rooms
- 4 Beds + 2 Baths
RE/MAX TWIN CITY REALTY INC.
Golf Course
Puslinch
$ 2,499,900
- Type
- Single Family
- Size
- 3,525 SqFt
- Rooms
- 5 Beds + 3.5 Baths
REVEL Realty Inc
Primary On Main
Puslinch
$ 399,900
- Type
- Single Family
- Size
- 1,152 SqFt
- Rooms
- 2 Beds + 2 Baths
Homelife Power Realty Inc.
Primary On Main
Moffat
$ 2,250,000
- Type
- Single Family
- Size
- 2,844 SqFt
- Rooms
- 5 Beds + 3.5 Baths
eXp Realty
Golf Course
Puslinch
$ 1,775,000
- Type
- Single Family
- Size
- 2,474 SqFt
- Rooms
- 4 Beds + 2.5 Baths
ROYAL LEPAGE BRANT REALTY
Primary On Main
Wellington
$ 6,999,900
- Type
- Single Family
- Size
- 8,332 SqFt
- Rooms
- 4 Beds + 4.5 Baths
Chestnut Park Realty Southwestern Ontario Limited
Primary On Main
Puslinch
$ 1,099,900
- Type
- Single Family
- Size
- 2,791 SqFt
- Rooms
- 4 Beds + 3.5 Baths
RE/MAX REAL ESTATE CENTRE INC., BROKERAGE
Primary On Main
Cambridge
$ 10,700,000
- Type
- Single Family
- Size
- 7,984 SqFt
- Rooms
- 6 Beds + 6.5 Baths
Chestnut Park Realty Southwestern Ontario Limited
Primary On Main
Puslinch
$ 2,799,000
- Type
- Single Family
- Size
- 4,214 SqFt
- Rooms
- 4 Beds + 4.5 Baths
Eve Claxton Realty Inc.
Water Views
Puslinch
$ 3,095,000
- Type
- Single Family
- Size
- 4,030 SqFt
- Rooms
- 4 Beds + 4.5 Baths
Eve Claxton Realty Inc.
