

Address
34 Midtown Crossing Sw, Airdrie, AB
Price
$ 625,000
Property Attributes
- ID#A2350209
- TypeSingle Family
- Listing Status Active
- MunicipalityAirdrie
- CityAirdrie
- AreaMidtown
- NeighbourhoodMidtown
- Postal CodeT4B 5H1
- Style
- Year Built2021
- Price$ 625,000
- Bedrooms4
- Bathrooms2
- Half Bathrooms1
- Sqr Footage1729
Data Source:
Canadian Real Estate Association (CREA)
Property Description
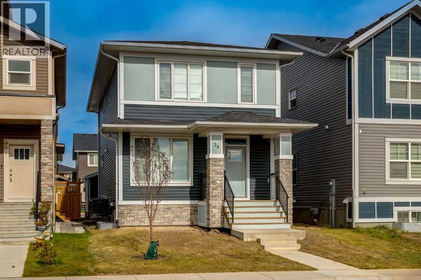
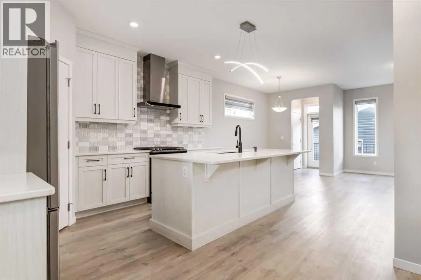
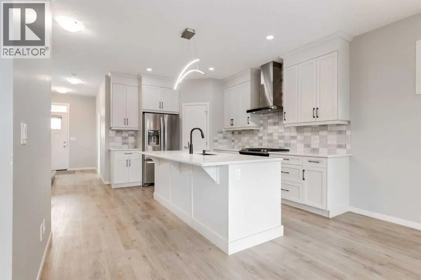
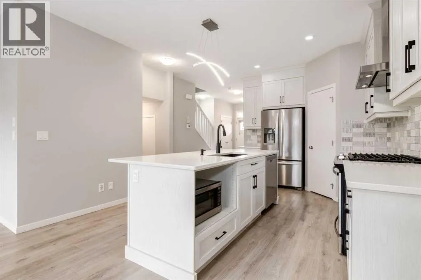
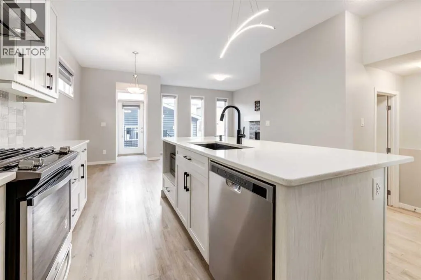
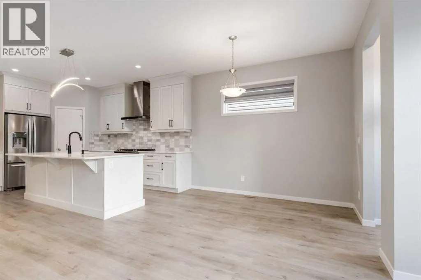
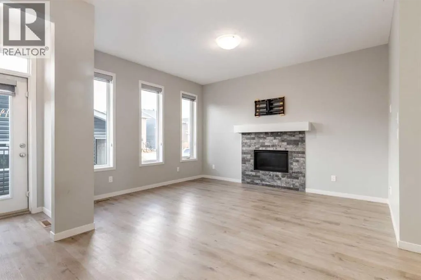
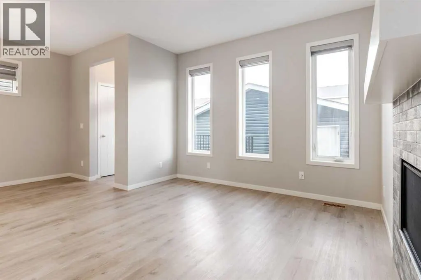
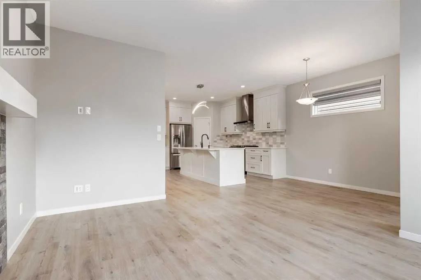
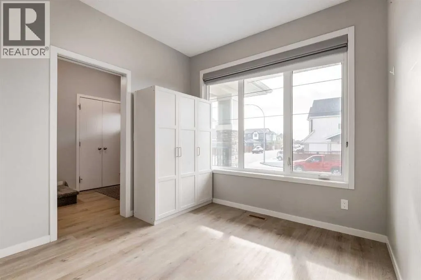
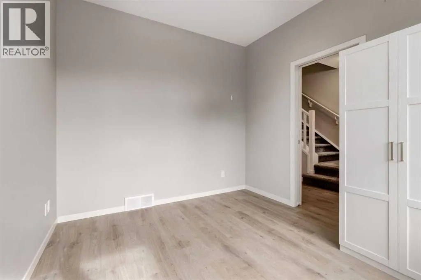
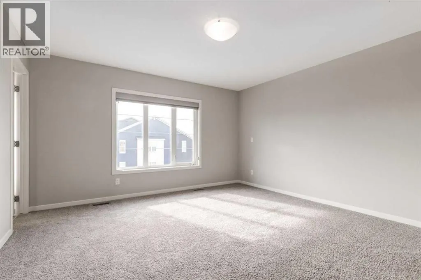
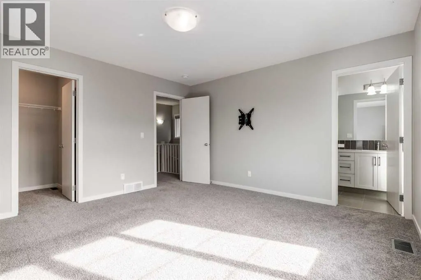
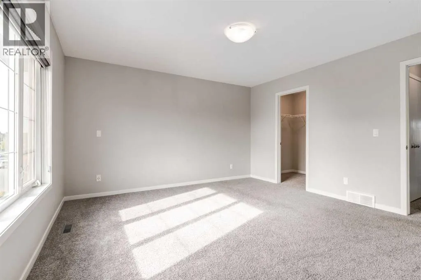
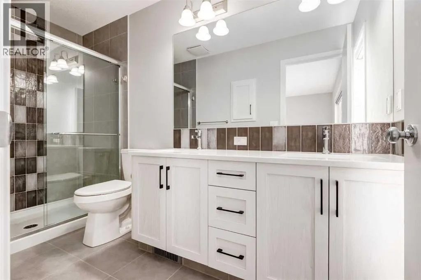
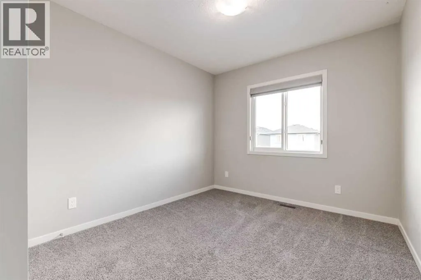
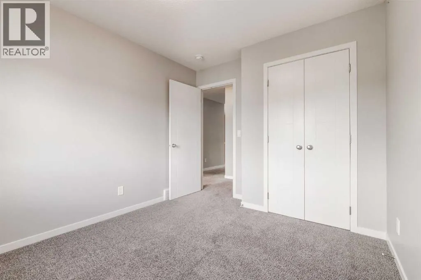
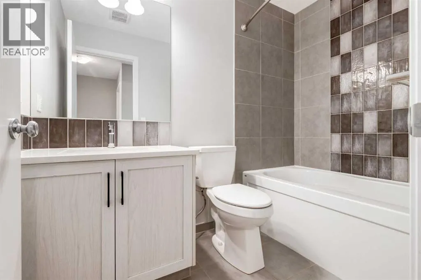
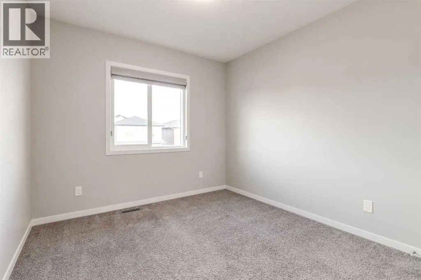
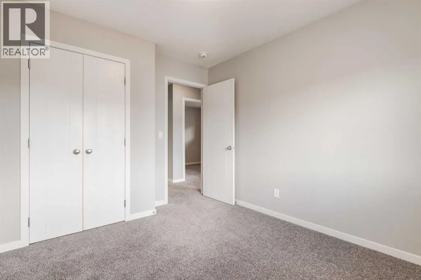
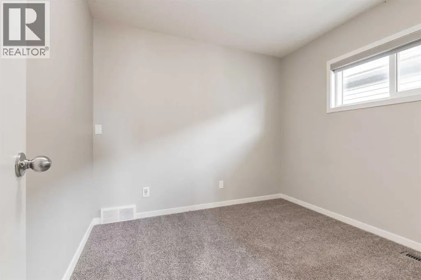
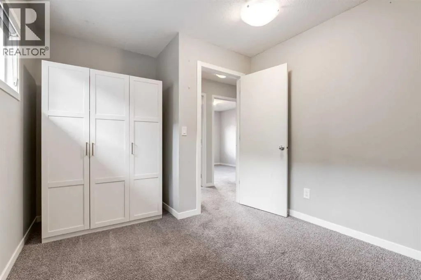
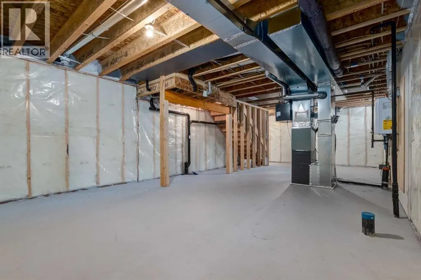
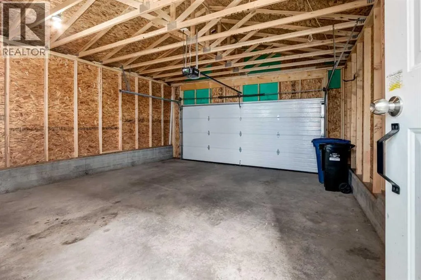
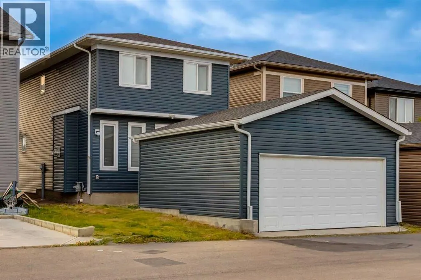
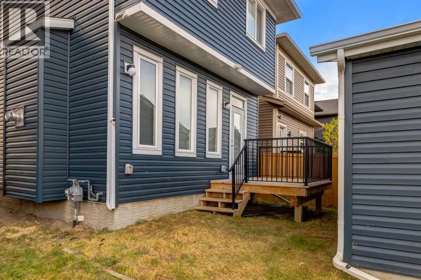
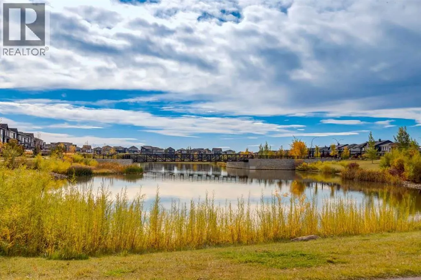
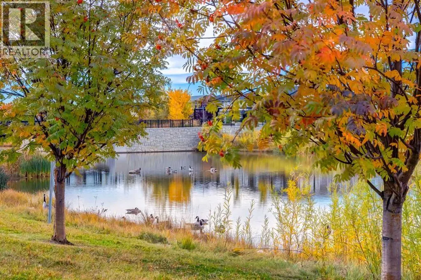
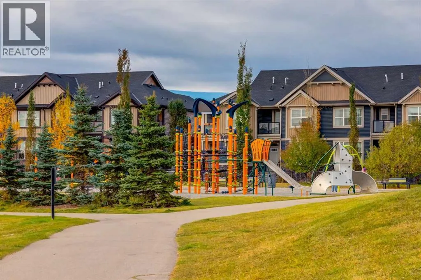
Welcome to this exceptional detached home in the highly sought-after community of Midtown, Airdrie, where modern design, functionality, and comfortable family living come together beautifully. Offering 4 bedrooms, 2.5 bathrooms, contemporary finishes, and an inviting open-concept layout, this home is thoughtfully designed for both everyday living and effortless entertaining. Step inside to a bright and welcoming main floor featuring durable luxury vinyl plank flooring throughout. A versatile flex room offers the perfect space for a home office, study, playroom, or quiet retreat—providing a dedicated area to keep work, toys, or daily activities organized. The open-concept design flows seamlessly into the heart of the home: a stunning modern kitchen featuring sleek cabinetry, premium countertops, and quality appliances. Overlooking the dining area and spacious living room, the kitchen creates an ideal gathering space for entertaining friends or enjoying relaxed family evenings. Upstairs, you'll find three generously sized bedrooms, two full bathrooms, and a spacious bonus room that offers even more flexibility for your lifestyle. The primary suite is a true retreat, featuring a walk-in closet and a luxurious 4-piece ensuite designed for comfort and relaxation. The full unfinished basement provides a blank canvas ready for your future plans. Whether you envision a home theatre, gym, recreation room, additional living space, or a combination of it all, the possibilities are endless. Outside, enjoy the convenience of a spacious 21' x 20' double detached garage, offering ample parking and storage. The rear deck, complete with a BBQ gas line, is perfect for summer gatherings, outdoor dining, and relaxing evenings. Beyond the home, enjoy everything that makes Midtown such a desirable place to live. Designed with walkability and connection in mind, the community features a beautiful central pond and promenade, scenic pathways, green spaces, and a family-friendly playground. Residents enjoy convenient access to nearby Nose Creek Park and its extensive pathways and outdoor spaces, while everyday amenities including restaurants, coffee shops, grocery options, retail, and essential services are just minutes away. Offering the perfect blend of modern living, family-friendly amenities, green space, and everyday convenience, this Midtown home is an opportunity you won't want to miss. Schedule your private viewing today and discover why Midtown is one of Airdrie's most desirable communities! (id:7434)
General Features
| Features | Back lane, No Animal Home, No Smoking Home, Gas BBQ Hookup |
|---|---|
| Property Type | Single Family |
| Zoning Description | R1-L |
| CommunityName | Midtown |
| Amenities | Park, Playground, Schools, Shopping |
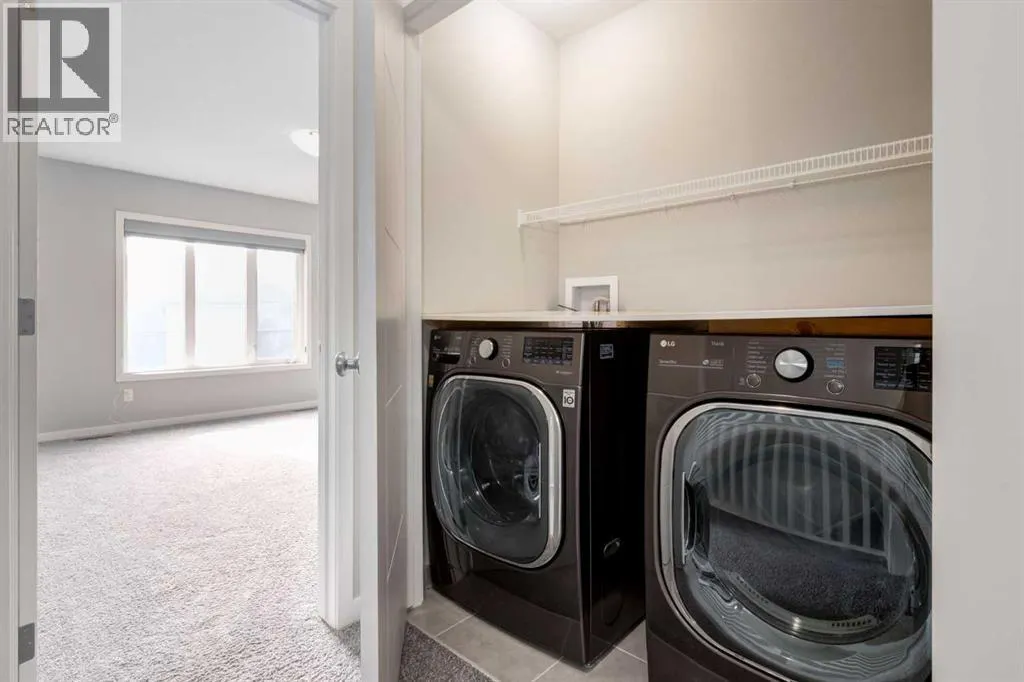
| Building Appliances | Refrigerator, Gas stove(s), Dishwasher, Microwave, Window Coverings, Washer & Dryer |
| Building Cooling Type | Central air conditioning |
| Parking Space Total | 2 |
| Foundation Type | Poured Concrete |
| Building Type | House |
| Ownership Type | Freehold |
| Building.StoriesTotal | 2 |
Interior Features
| Building Fireplace Present | True |
|---|---|
| Building Fireplace Total | 1 |
| Building Heating Type | Forced air |
| Basement Development | Unfinished |
| Basement Type | Full (Unfinished) |
| Construction Material | Wood frame |
| Construction Style Attachment | Detached |
| Flooring Type | Carpeted, Tile, Vinyl Plank |
| Living Area Range | 1729 |
| Bedrooms | 4 |
Exterior Features
| Structure | Deck |
|---|---|
| Land Amenities | Park, Playground, Schools, Shopping |
| Exterior Finish | Stone, Vinyl siding |
| Fence Type | Partially fenced |
Room Details
| Room | Dimensions | Level | Flooring | Details |
|---|---|---|---|---|
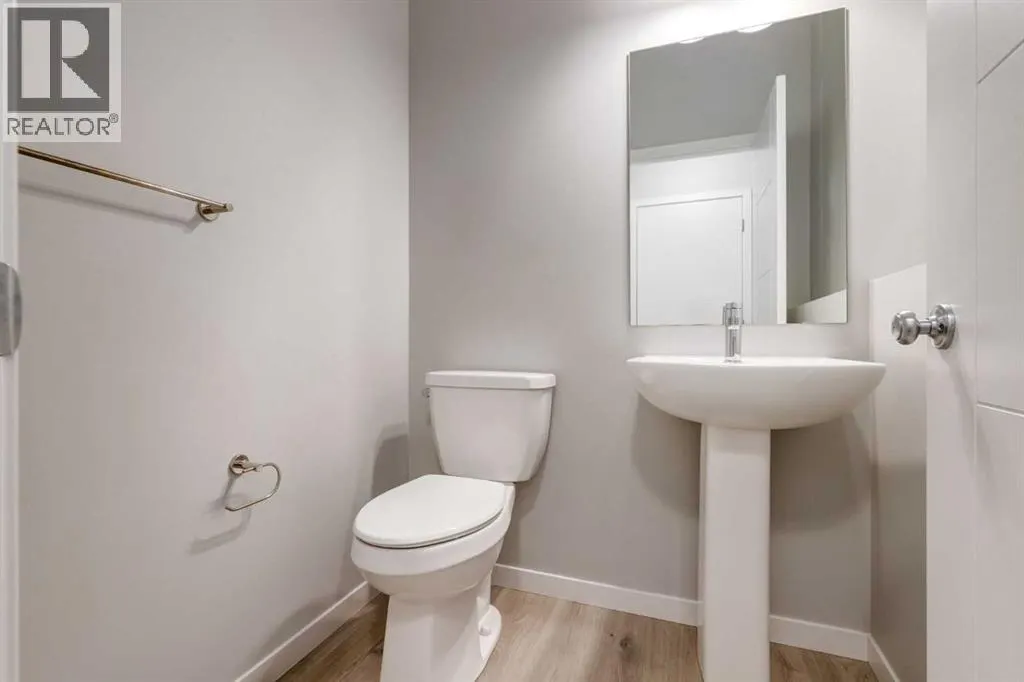
| 2pc Bathroom | 5.08 Ft x 4.92 Ft | Main level | ||
| 4pc Bathroom | 4.92 Ft x 11.33 Ft | Second level | ||
| Bedroom | 9.33 Ft x 11.00 Ft | Second level | ||
| Dining room | 7.00 Ft x 9.42 Ft | Main level | ||
| Foyer | 6.58 Ft x 11.00 Ft | Main level | ||
| Kitchen | 14.42 Ft x 15.42 Ft | Main level | ||
| Laundry room | 3.17 Ft x 5.33 Ft | Second level | ||
| Living room | 12.00 Ft x 13.67 Ft | Main level | ||
| Office | 9.50 Ft x 10.50 Ft | Main level | ||
| Other | 4.00 Ft x 3.83 Ft | Main level | ||
| Pantry | 4.00 Ft x 3.83 Ft | Main level | ||
| Primary Bedroom | 13.75 Ft x 13.58 Ft | Second level |
Amenities
- Views
- New Construction
- Adult 55+
- Lease To Own
- No Strata Fees
- Furnished
- Primary On Main
- Air Conditioning
- Seller Finance
- Green
- Fixer Upper
- Horse
- Golf
- Fireplace
- Deck
- Garage
- Basement
- Pool

Property vs Single Family Average in T4B 5H1
Price
Year Built
In The Neighbourhood
Just Listed
Prince Albert
$ 249,900
- Type
- Single Family
- Size
- 1,299 SqFt
- Rooms
- 4 Beds + 1 Baths
eXp Realty
Prince Albert
$ 219,900
- Type
- Single Family
- Size
- 1,598 SqFt
- Rooms
- 6 Beds + 2 Baths
Coldwell Banker Signature
Prince Albert
$ 209,900
- Type
- Single Family
- Size
- 560 SqFt
- Rooms
- 2 Beds + 2 Baths
Coldwell Banker Signature
Prince Albert
$ 185,900
- Type
- Single Family
- Size
- 1,400 SqFt
- Rooms
- 4 Beds + 2 Baths
Coldwell Banker Signature
Prince Albert
$ 289,900
- Type
- Single Family
- Size
- 825 SqFt
- Rooms
- 3 Beds + 2 Baths
Royal LePage Icon Realty
Airdrie
$ 625,000
- Type
- Single Family
- Size
- 2,313 SqFt
- Rooms
- 3 Beds + 2.5 Baths
RE/MAX House of Real Estate
Prince Albert
$ 199,900
- Type
- Single Family
- Size
- 987 SqFt
- Rooms
- 3 Beds + 2 Baths
Advantage Real Estate
