
Water Views - Golf Course - Primary on Main
Address
320 Chalk Lake Road, Scugog, ON
Price
$ 2,999,000
Property Attributes
- ID#E14109994
- TypeSingle Family
- Listing Status Active
- MunicipalityScugog
- CityScugog
- AreaRural Scugog
- NeighbourhoodRural Scugog
- Postal CodeL9L 2B7
- Style
- Price$ 2,999,000
- Bedrooms3
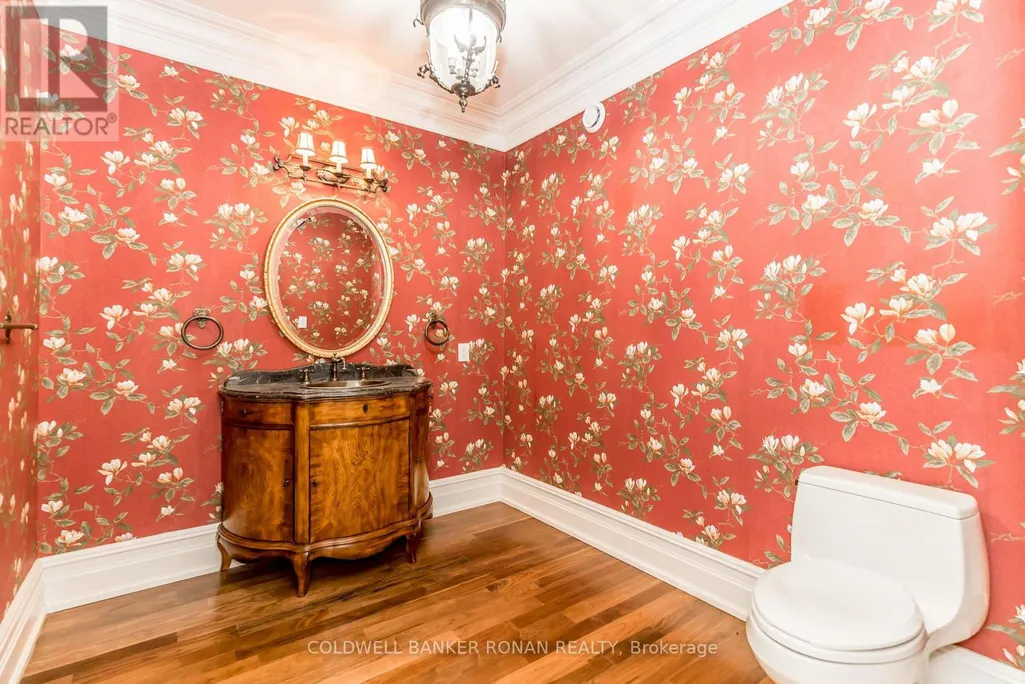
- Bathrooms4
- Half Bathrooms1
- Sqr Footage3500
Data Source:
Canadian Real Estate Association (CREA)
Property Description
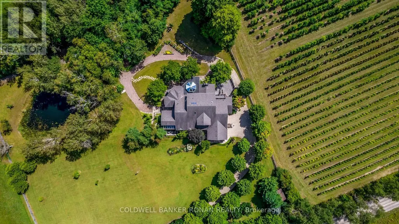
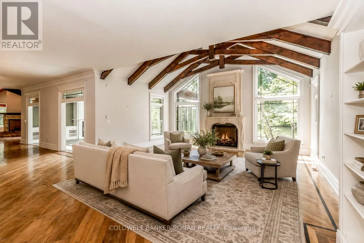
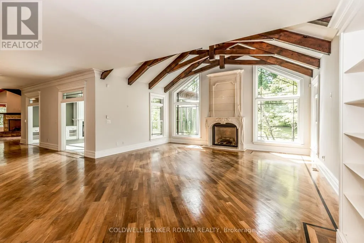
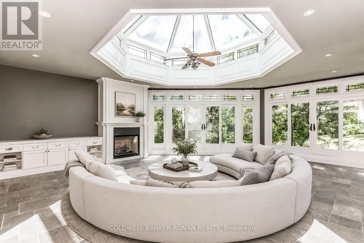
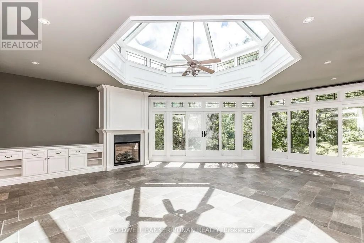
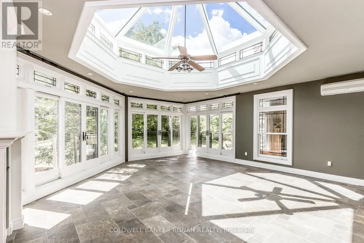
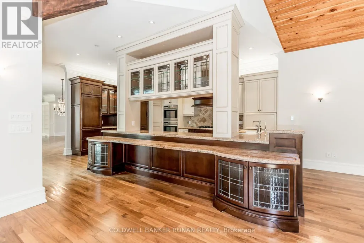
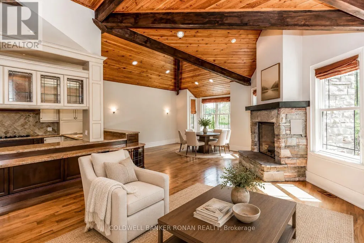
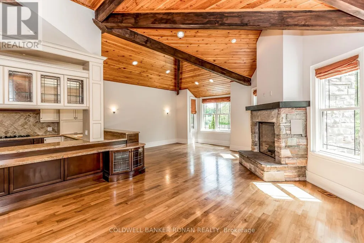
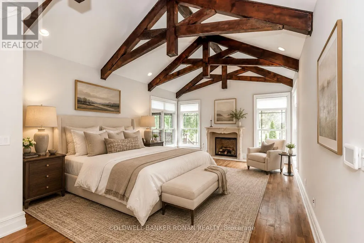
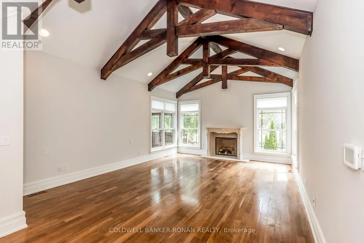
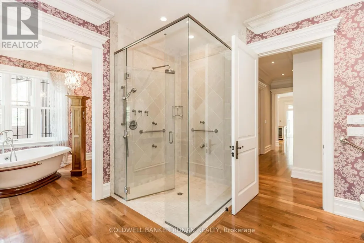
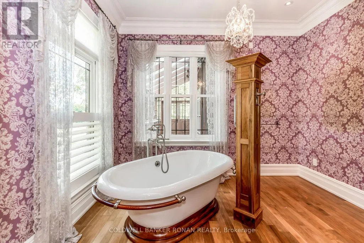
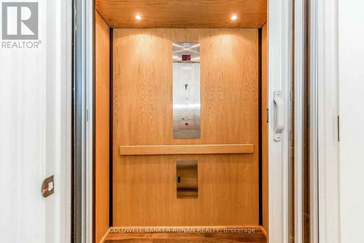
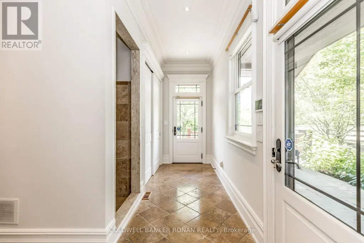
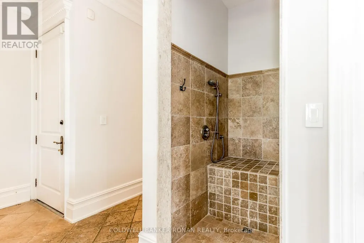
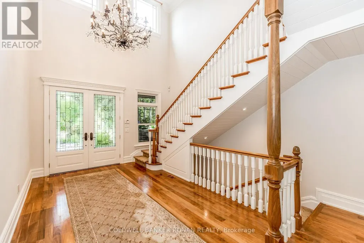
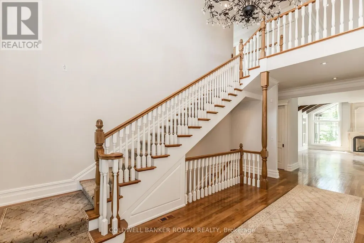
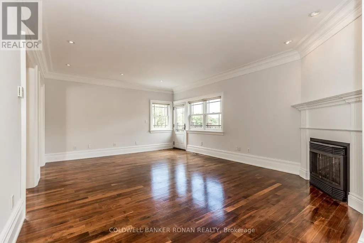
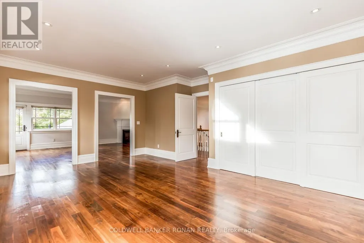
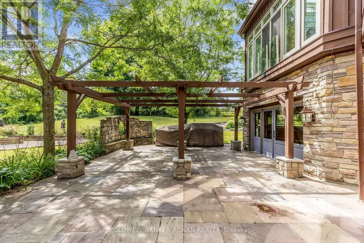
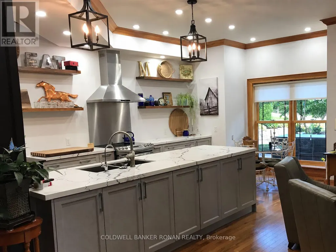
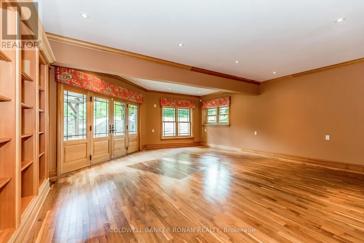
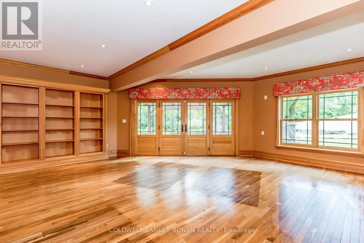
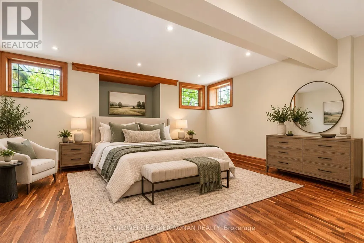
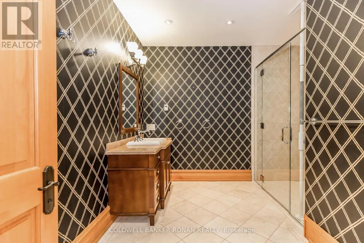
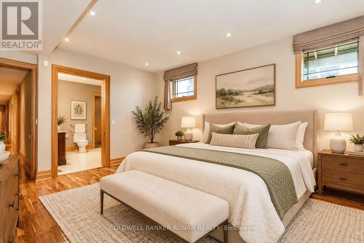
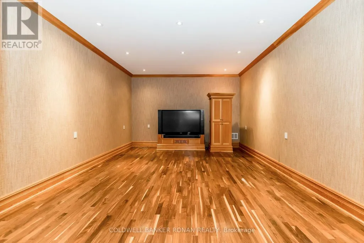
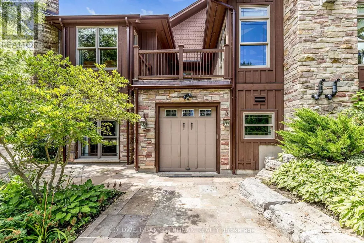
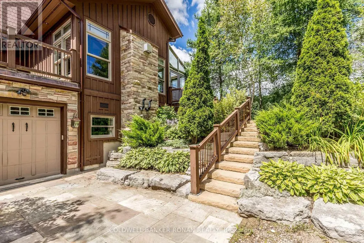
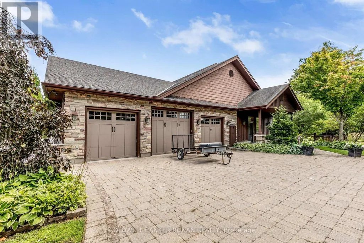
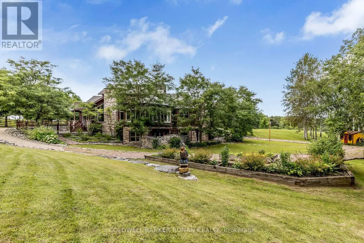
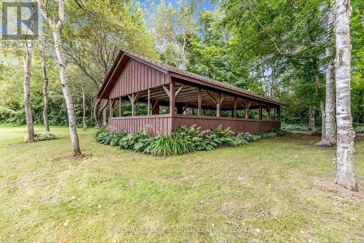
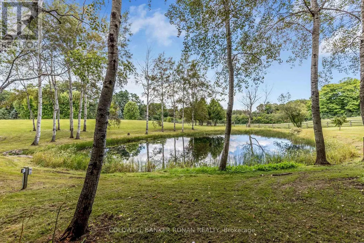
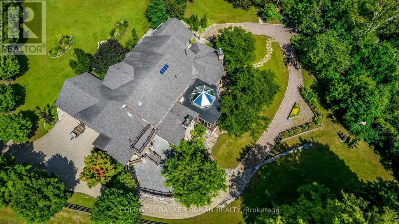
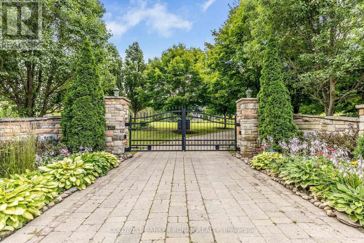
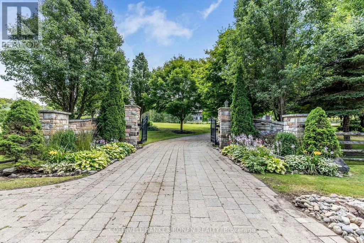
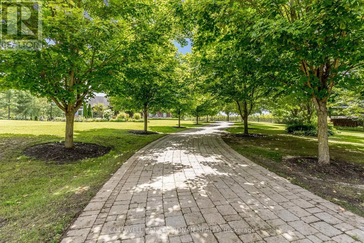
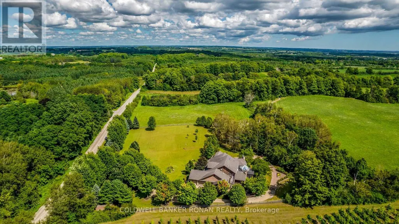
Welcome to an exceptional country estate where privacy, space and timeless elegance come together on 4 picturesque acres of rolling countryside. Surrounded by sweeping views, breathtaking sunsets and a tranquil pond, this impressive custom bungaloft offers a peaceful rural setting while remaining within convenient reach of major commuter routes and amenities. Approximately 4,216 sq. ft. above grade plus an additional 3,158 sq. ft. of beautifully finished walk-out lower-level living space, the home provides more than 7,000 sq. ft. designed for both everyday living and grand-scale entertaining. Inside, soaring ceilings, custom wood beams, detailed millwork, elegant mouldings, crystal chandeliers and six fireplaces create warmth and character throughout the generous principal rooms. The main-floor primary suite is a private retreat featuring a dramatic cathedral ceiling, fireplace, three walk-in closets and a luxurious 5-piece ensuite complete with a barrier-free shower. One of the home's most distinctive spaces is the spectacular octagonal sunroom, featuring heated floors. The expansive walk-out lower level adds incredible versatility with recreation, media and games rooms, two additional bedrooms, two bathrooms and a newly renovated kitchen, along with direct access to the grounds. Ideal for extended family, guests or multigenerational living. Enjoy the serenity of country living without sacrificing accessibility, approximately 15-20 minutes to Highways 407 and 412 and approximately 25 minutes to Highway 401, with convenient access to Port Perry, Ajax and Markham Stouffville hospitals. A remarkable opportunity to enjoy over 7,000 sq. ft. of finished living space, exceptional privacy and breathtaking countryside surroundings in a truly special estate setting. (id:7434)
General Features
| Features | Wooded area, Wheelchair access, Carpet Free, Atrium/Sunroom, Sauna |
|---|---|
| Community Features | School Bus |
| Property Type | Single Family |
| CommunityName | Rural Scugog |
| Amenities | Golf Nearby, Ski area |
| Building Amenities | Fireplace(s), Separate Heating Controls |
| Building Appliances | Barbeque, Garage door opener remote(s), Oven - Built-In, Water Heater, Water purifier, Water Treatment, Alarm System, Freezer, Microwave, Oven, Refrigerator |
| Building Basement Features | Apartment in basement, Walk out, Separate entrance |
| Building Cooling Type | Central air conditioning |
| Location Description | Chalk Lake Rd & Ashburn Rd |
| Parking Space Total | 14 |
| Foundation Type | Poured Concrete |
| Building Type | House |
| Ownership Type | Freehold |
| Building.StoriesTotal | 3 |
Interior Features
| Building Fireplace Present | True |
|---|---|
| Building Heating Type | Forced air |
| Building Heating Fuel | Propane |
| Basement Development | Finished |
| Basement Type | N/A, N/A (Finished), N/A |
| Construction Style Attachment | Detached |
| Flooring Type | Hardwood |
| Living Area Range | 3500 - 5000 |
| Bedrooms | 3 |
Exterior Features
| Structure | Deck, Patio(s), Porch, Shed, Greenhouse, Outbuilding |
|---|---|
| Land Amenities | Golf Nearby, Ski area |
| Sewer | Septic System |
| Exterior Finish | Stone, Wood |
| Fence Type | Fenced yard |
Room Details
| Room | Dimensions | Level | Flooring | Details |
|---|---|---|---|---|
| Bathroom | 3.71 m x 3.28 m | Lower level | 3.28 m | |
| Bedroom | 4.52 m x 6.13 m | Upper Level | 6.13 m | |
| Dining room | 4.58 m x 3.66 m | Main level | 3.66 m | |
| Family room | 10.05 m x 8.92 m | Main level | 8.92 m | |
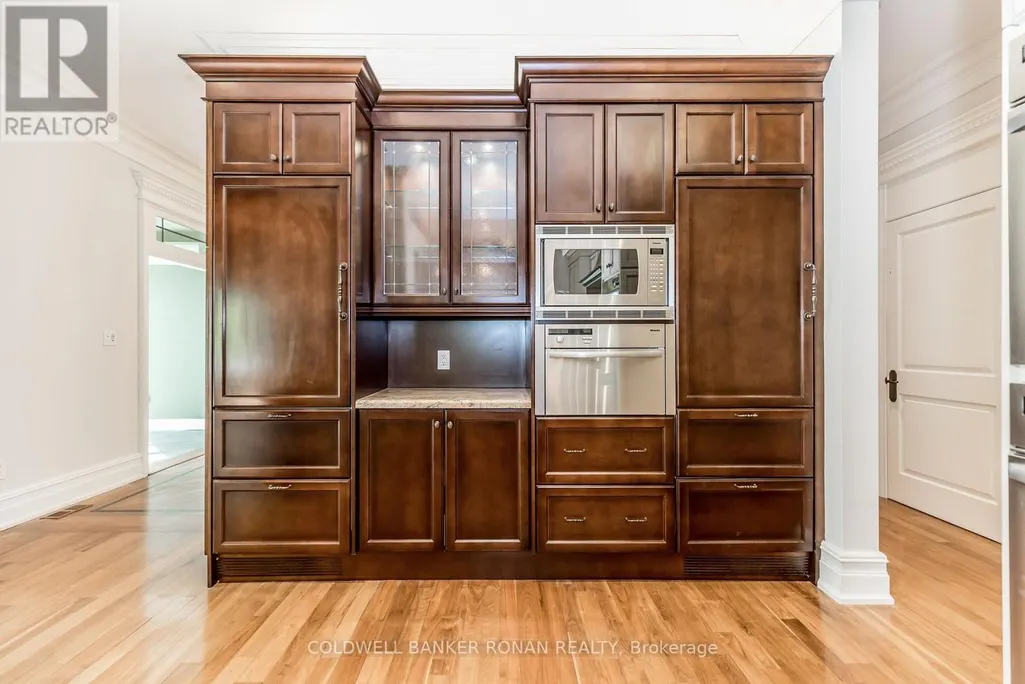
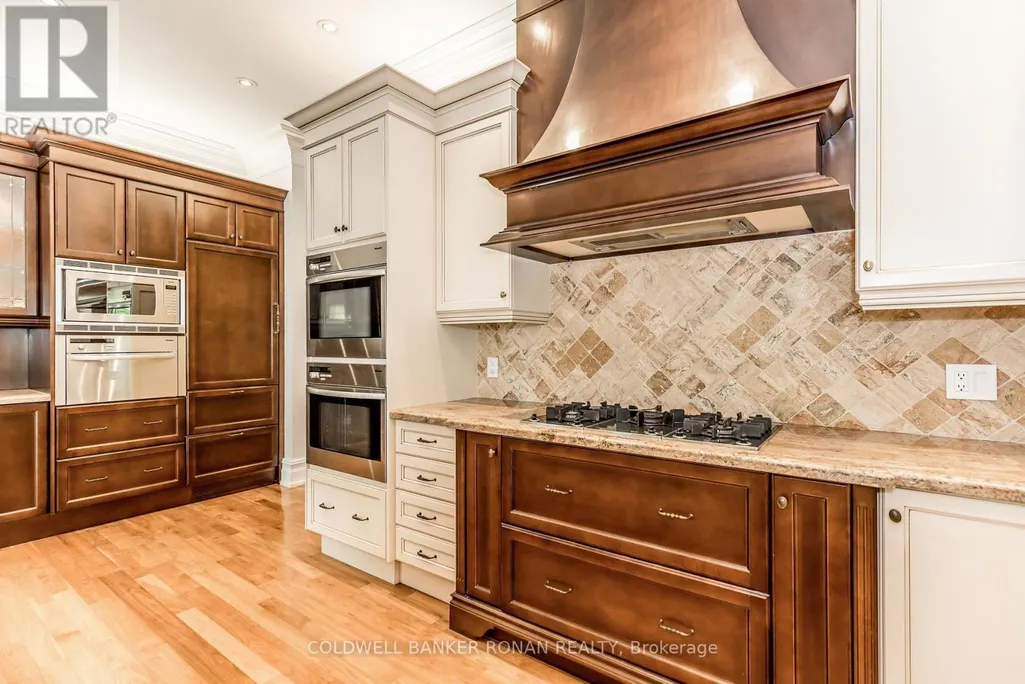
| Kitchen | 13.05 m x 11.71 m | Main level | 11.71 m | |
| Laundry room | 524 m x 5.57 m | Main level | 5.57 m | |
| Media | 5.94 m x 4.33 m | Lower level | 4.33 m | |
| Primary Bedroom | 5.87 m x 4.9 m | Main level | 4.9 m | |
| Sunroom | 7.93 m x 6.66 m | Main level | 6.66 m |
Amenities
- Views
- New Construction
- Adult 55+
- Lease To Own
- No Strata Fees
- Furnished
- Primary On Main
- Air Conditioning
- Seller Finance
- Green
- Fixer Upper
- Horse
- Golf
- Fireplace
- Deck
- Garage
- Basement
- Pool

Property vs Single Family Average in L9L 2B7
Price
In The Neighbourhood
Open House
Scugog
$ 1,098,000
- Type
- Single Family
- Size
- 2,500 SqFt
- Rooms
- 7 Beds + 4 Baths
BAY STREET GROUP INC.
Just Listed
Scugog
$ 1,360,000
- Type
- Single Family
- Size
- 2,500 SqFt
- Rooms
- 4 Beds + 2.5 Baths
HOMELIFE NEW WORLD REALTY INC.
Golf Course
Scugog
$ 1,999,000
- Type
- Single Family
- Size
- 3,500 SqFt
- Rooms
- 6 Beds + 4.5 Baths
DAN PLOWMAN TEAM REALTY INC.
Water Views
Scugog
$ 2,499,000
- Type
- Single Family
- Size
- 3,500 SqFt
- Rooms
- 6 Beds + 4.5 Baths
Royal LePage Frank Real Estate
Open House
Scugog
$ 625,000
- Type
- Single Family
- Size
- 700 SqFt
- Rooms
- 3 Beds + 2 Baths
Right At Home Realty
Views
Scugog
$ 788,900
- Type
- Single Family
- Size
- 2,000 SqFt
- Rooms
- 4 Beds + 2 Baths
Re/Max All-Stars Realty Inc.
Open House
Scugog
$ 849,000
- Type
- Single Family
- Size
- 2,000 SqFt
- Rooms
- 4 Beds + 2 Baths
ROYAL LEPAGE RCR REALTY
Water Views
Scugog
$ 999,000
- Type
- Single Family
- Size
- 2,000 SqFt
- Rooms
- 3 Beds + 3 Baths
ROYAL LEPAGE RCR REALTY
Primary On Main
Scugog
$ 1,049,900
- Type
- Single Family
- Size
- 1,500 SqFt
- Rooms
- 3 Beds + 2 Baths
The Nook Realty Inc.
Primary On Main
Scugog
$ 1,169,900
- Type
- Single Family
- Size
- 1,500 SqFt
- Rooms
- 5 Beds + 3 Baths
Keller Williams Energy Real Estate
Waterfront
Scugog
$ 1,149,000
- Type
- Single Family
- Size
- 1,500 SqFt
- Rooms
- 4 Beds + 2 Baths
CENTURY 21 LEADING EDGE REALTY INC.
Waterfront
Scugog
$ 1,390,000
- Type
- Single Family
- Size
- 2,500 SqFt
- Rooms
- 6 Beds + 3.5 Baths
RE/MAX IMPERIAL REALTY INC.
