
Primary on Main
Address
4723 Route 640, Harvey, NB
Price
$ 399,900
Property Attributes
- ID#NB147059
- TypeSingle Family
- Listing Status Active
- MunicipalityHarvey
- CityHarvey
- AreaHarvey
- Postal CodeE6K 2X1
- StyleBungalow
- Year Built1978
- Price$ 399,900
- Bedrooms2+1
- Bathrooms2
- Half Bathrooms1
- Sqr Footage2376
- Lot Size1.28 Acres
Data Source:
Canadian Real Estate Association (CREA)
Property Description
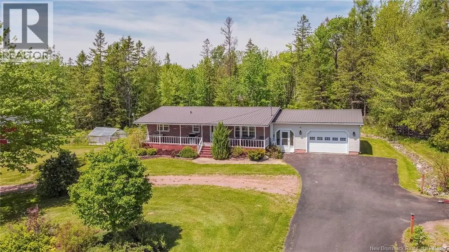
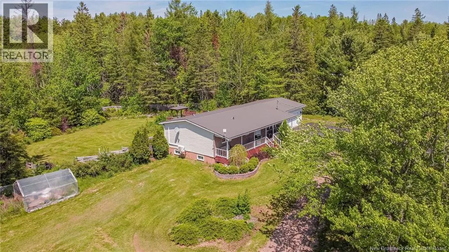
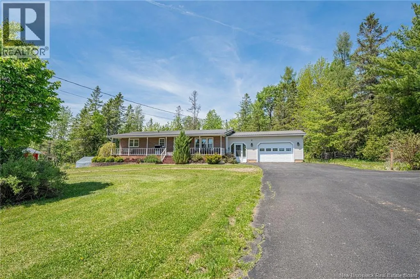
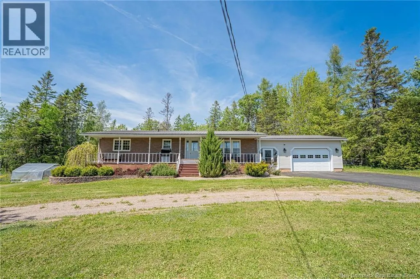
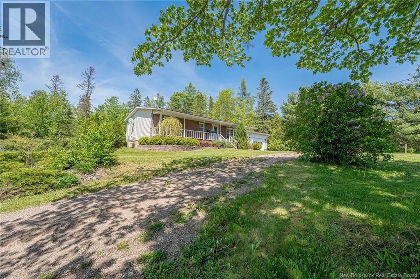
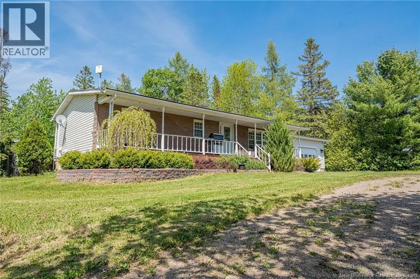
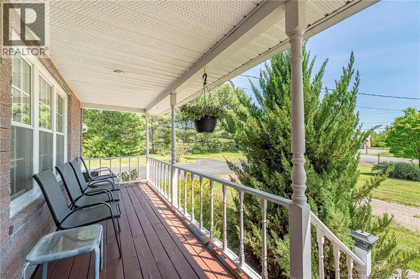
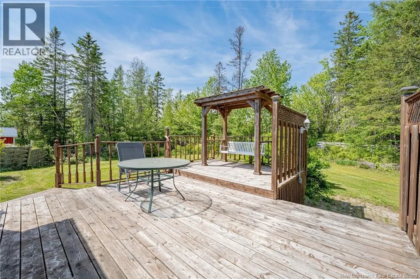
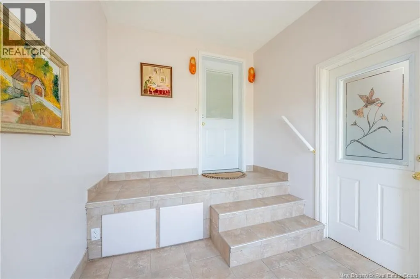
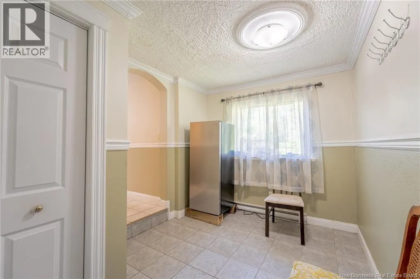
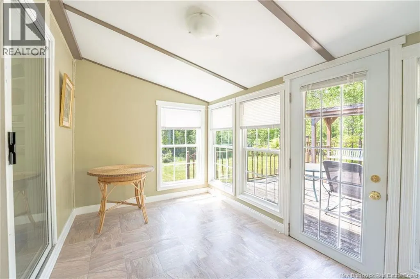
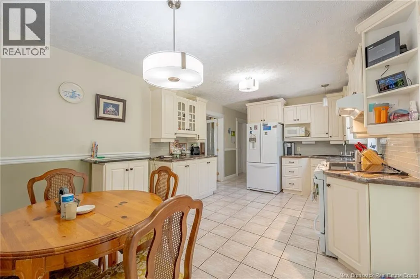
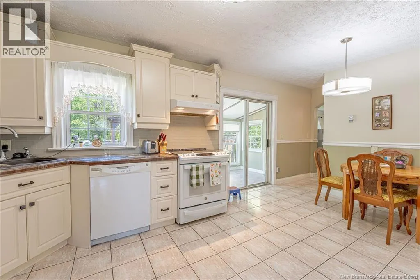
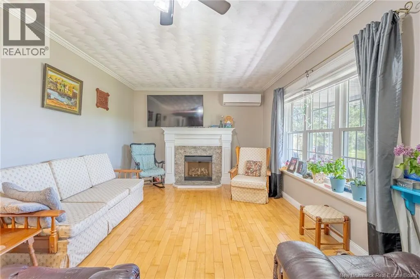
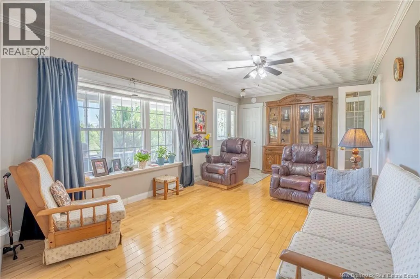
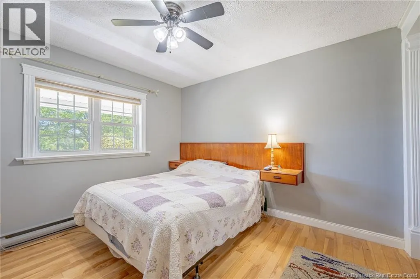
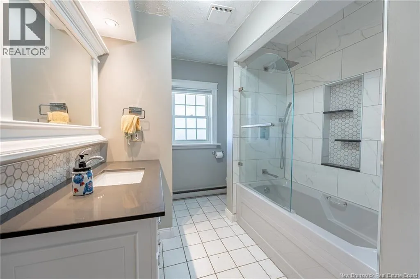
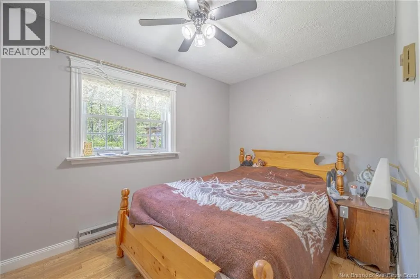
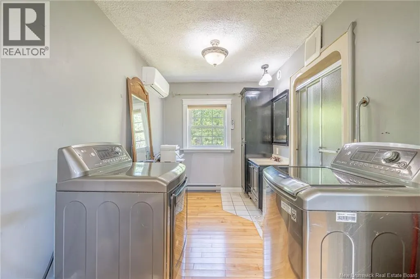
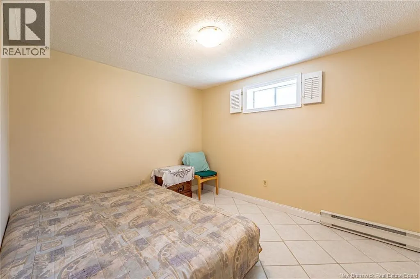
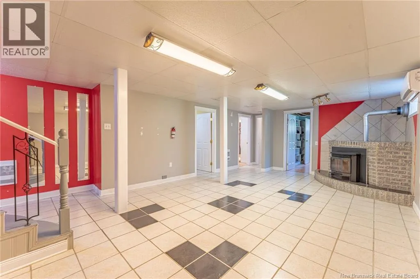
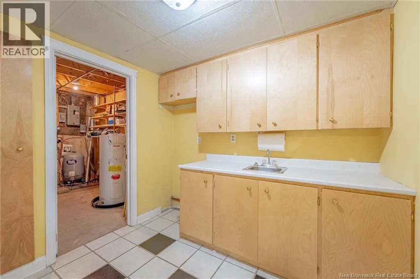
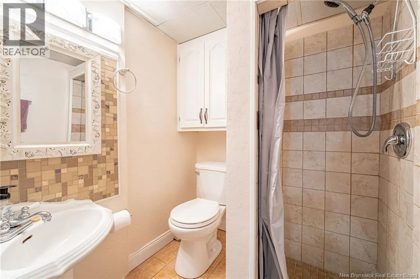
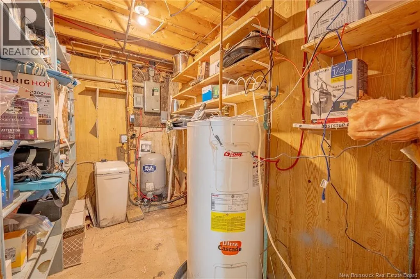
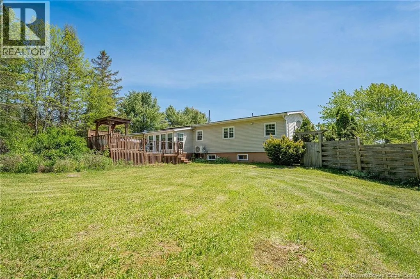
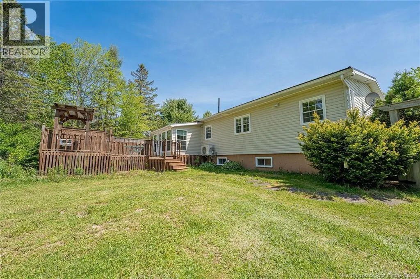
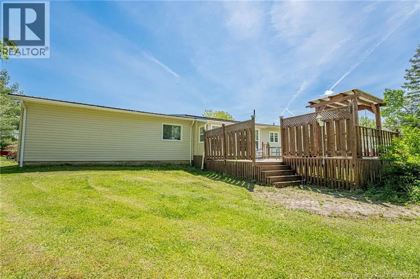
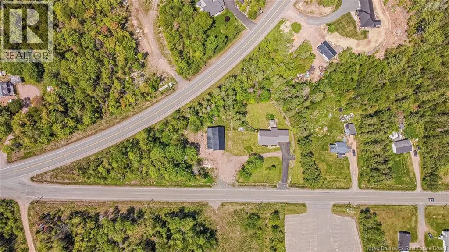
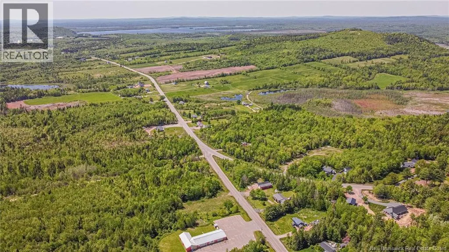
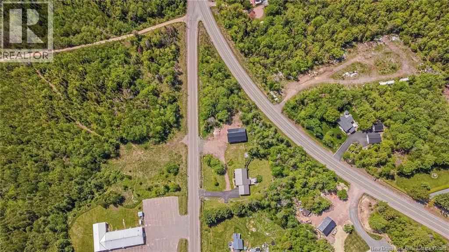
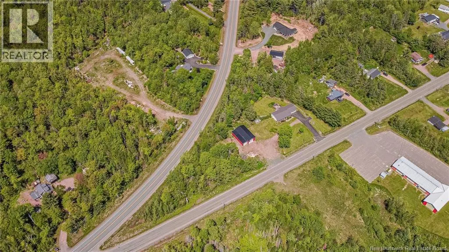
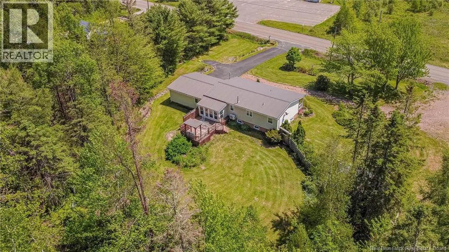
Situated on a nice 1.28 acre lot, 4723 Route 640 offers the perfect blend of country living and is located just minutes from the Village of Harvey and a 25-minute commute to Fredericton. This well appointed 3-bedroom, 2.5-bath bungalow is packed with value and has nice curb appeal with a full length covered deck across the front and single attached garage. The main floor layout is highlighted by a primary bedroom with ensuite bath and incorporated laundry area as well as another bedroom, full bath and living room. The front entry has a large foyer before entering the bright kitchen with access to the 3- season sunroom at the rear. The ductless mini-split heat pumps keep the entire home comfortable year-round. Downstairs, the fully finished basement offers versatility with a small kitchenette, a large family room with pellet stove, full bath, bedroom, and a storage room that could easily be an additional bedroom. Please note this property is currently part of PID 75094557 and a new PID reflecting the apprx 1.28 acres will be created at Vendors expense prior to closing. (id:7434)
General Features
| Features | Treed, Balcony/Deck/Patio |
|---|---|
| Property Type | Single Family |
| Amenities | Recreation Nearby |
| Building Architectural Style | Bungalow |
| Building Cooling Type | Heat Pump |
| Location Description | Route 640 (Hanwell) toward Harvey to civic on right. Last house before the diversion on Route 3 |
| Foundation Type | Concrete |
| Building Type | House |
| Ownership Type | Freehold |
| Building.StoriesTotal | 1 |
Interior Features
| Building Fireplace Present | False |
|---|---|
| Building Heating Type | Baseboard heaters, Heat Pump |
| Building Heating Fuel | Electric |
| Construction Style Attachment | Detached |
| Flooring Type | Ceramic, Vinyl, Wood |
| Living Area Range | 2376 |
| Bedrooms | 2+1 |
Exterior Features
| Land Amenities | Recreation Nearby |
|---|---|
| Landscape Features | Landscaped |
| Sewer | Septic System |
| Exterior Finish | Vinyl, Brick Veneer |
Room Details
| Room | Dimensions | Level | Flooring | Details |
|---|---|---|---|---|
| Bath (# pieces 1-6) | 11'2'' x 4'10'' | Main level | ||
| Bedroom | 11'8'' x 11'0'' | Main level | ||
| Ensuite | 11'2'' x 7'4'' | Main level | ||
| Family room | 22'9'' x 14'3'' | Basement | ||
| Foyer | 8'1'' x 11'6'' | Main level | ||
| Kitchen | 16'10'' x 11'2'' | Main level | ||
| Living room | 20'7'' x 11'2'' | Main level | ||
| Office | 9'1'' x 10'8'' | Basement | ||
| Other | 8'1'' x 11'2'' | Main level | ||
| Primary Bedroom | 11'2'' x 9'2'' | Main level | ||
| Storage | 11' x 6'8'' | Basement | ||
| Sunroom | 12'8'' x 7'9'' | Main level |
Amenities
- Views
- New Construction
- Adult 55+
- Lease To Own
- No Strata Fees
- Furnished
- Primary On Main
- Air Conditioning
- Seller Finance
- Green
- Fixer Upper
- Horse
- Golf
- Fireplace
- Deck
- Garage
- Basement
- Pool

Property vs Single Family Average in E6K 2X1
Price
Year Built
