

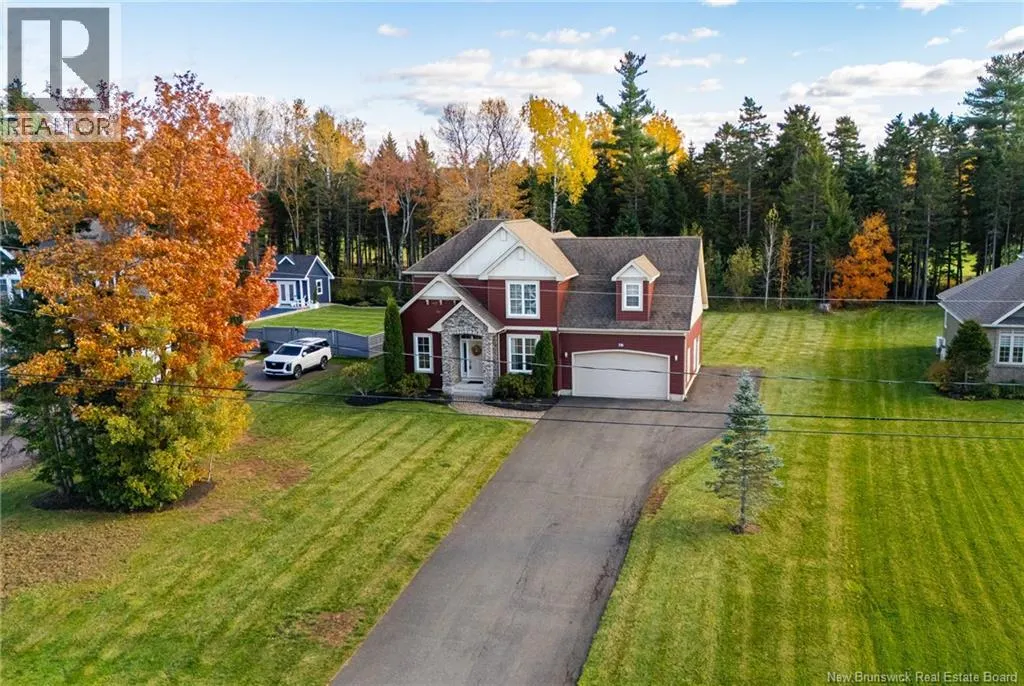
Address
76 Maurice Crescent, Dieppe, NB
Price
$ 799,900
Property Attributes
- ID#NB148247
- TypeSingle Family
- Listing Status Active
- MunicipalityDieppe
- CityDieppe
- AreaDieppe
- Postal CodeE1A 8R2
- Style
- Year Built2009
- Price$ 799,900
- Bedrooms3
- Bathrooms3
- Half Bathrooms1
- Sqr Footage3062
Data Source:
Canadian Real Estate Association (CREA)
Property Description
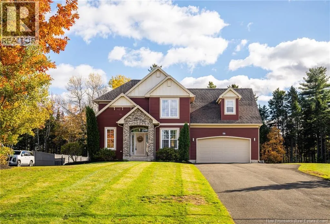
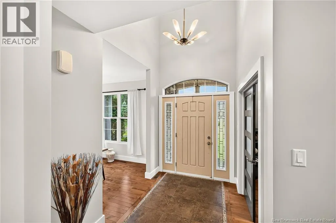
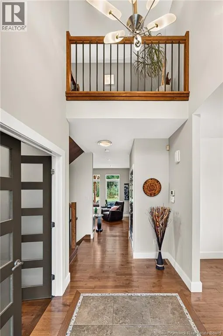
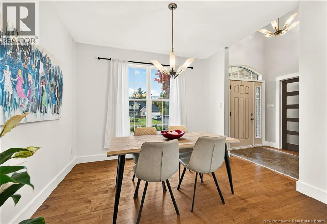
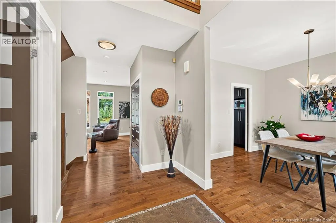
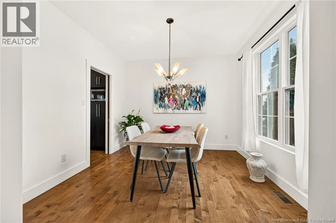
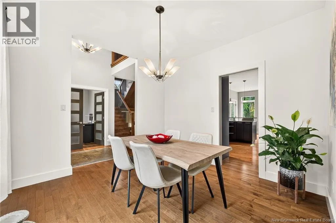
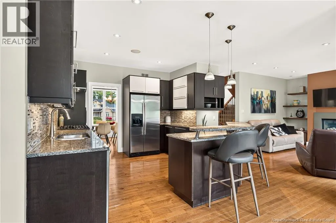
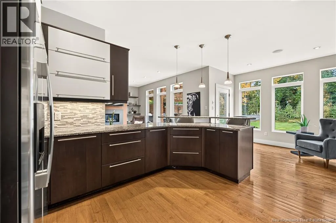
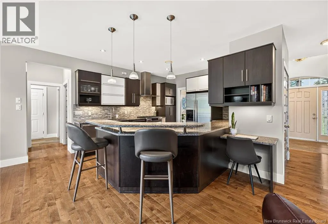
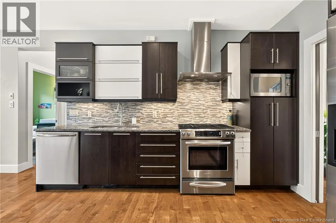
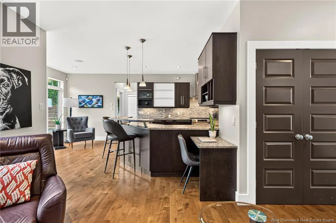
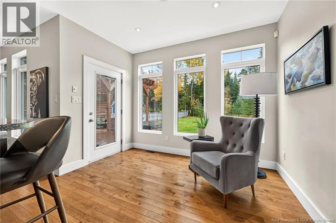
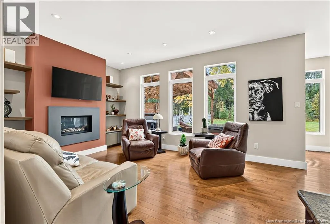
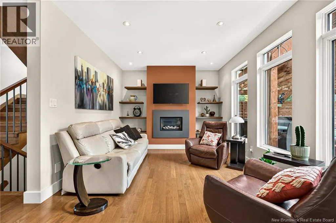
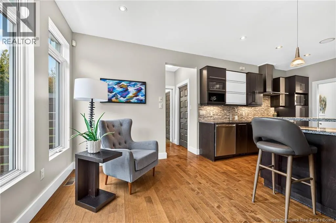
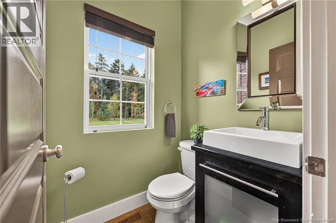
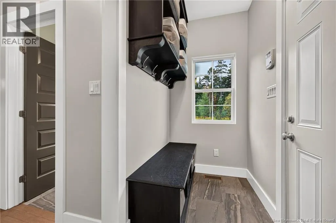
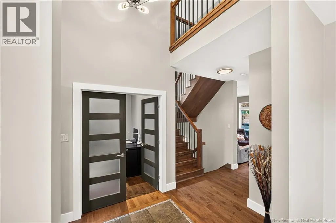
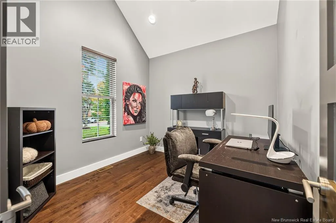
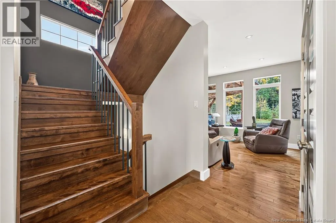
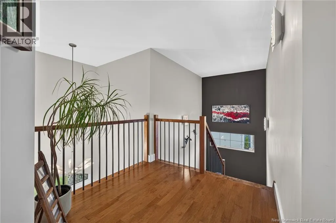
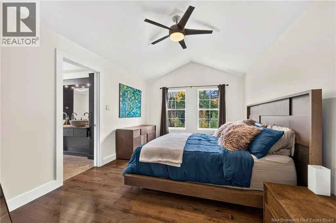
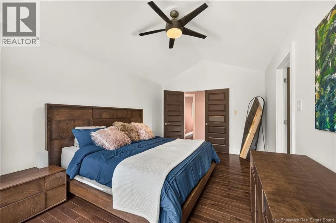
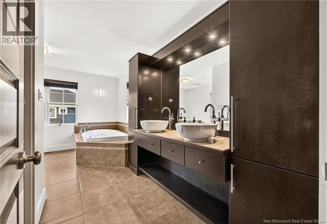
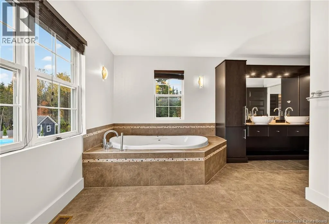
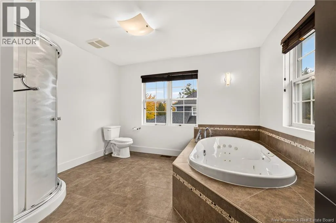
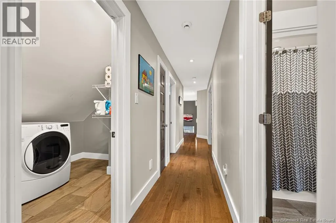
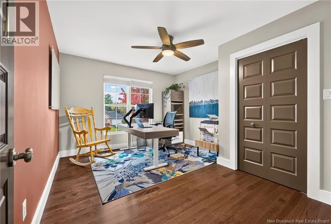
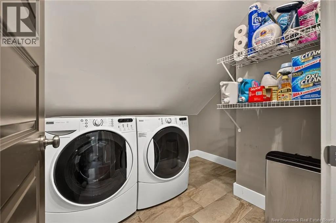
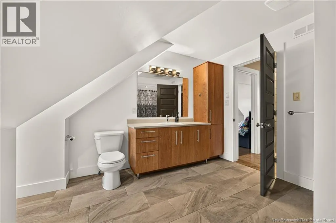
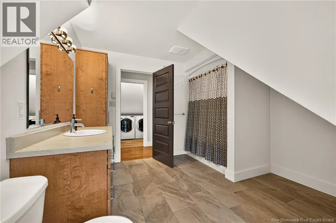
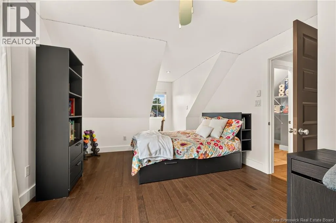
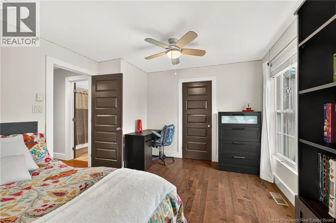
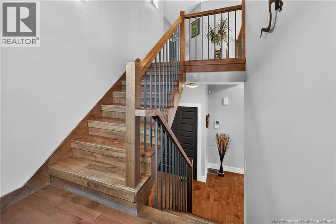
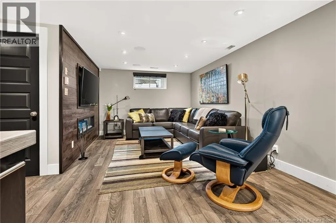
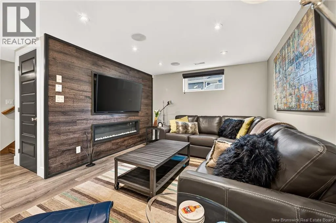
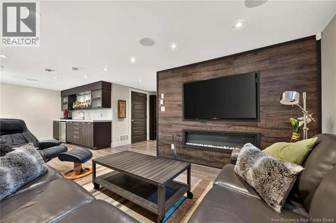
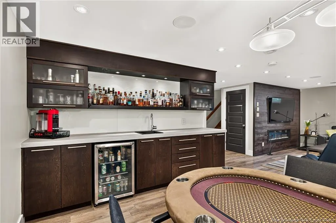
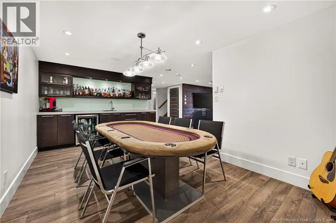
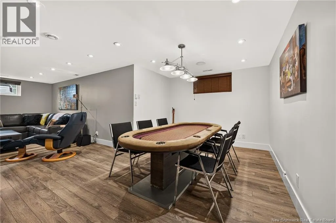
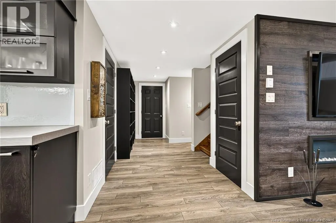
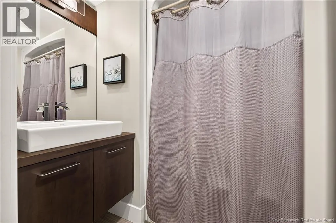
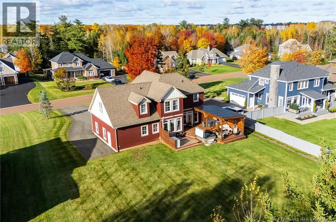
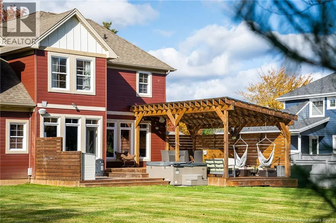
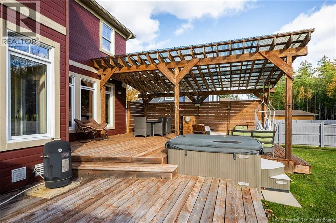
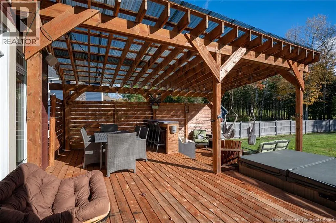
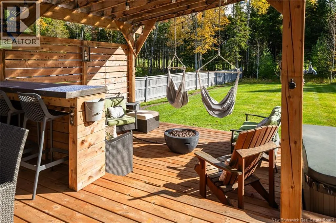
EXECUTIVE TWO-STOREY HOME WITH DOUBLE ATTACHED GARAGE IN THE FOX CREEK GOLF COMMUNITY! Backing onto hole 10 of Fox Creek Golf Club, this well-appointed home offers an exceptional setting and a spacious layout designed for both everyday living and entertaining. The main level features a formal dining room, front office with cathedral ceilings, and well-appointed kitchen with quartz countertops and breakfast nook which overlooks the living room with gaz fireplace. A convenient mudroom and half bathroom complete this level. The striking staircase leads to an open landing on the upper level, where you will find the spacious primary bedroom with a large 5-piece ensuite and walk-in closet, an additional full bathroom, separate laundry room, and two additional bedrooms, including one with a large walk-in closet. The lower level offers even more living space with a family room accented by an electric fireplace, a games room with built-in wet bar, full bathroom, storage, and mechanical room. Additional features include a DUCTED HEAT PUMP, 9-foot ceilings on the main level, and a two-tier back deck with a built-in bar overlooking the golf course. Enjoy executive living in this sought-after golf community! Call your REALTOR® to book your private viewing. (id:7434)
General Features
| Features | Treed, Balcony/Deck/Patio |
|---|---|
| Property Type | Single Family |
| Amenities | Shopping |
| Building Cooling Type | Heat Pump |
| Location Description | From Golf St, turn onto Maurice Crescent. |
| Foundation Type | Concrete |
| Building Type | House |
| Ownership Type | Freehold |
| Building.StoriesTotal | 2 |
Interior Features
| Building Fireplace Present | False |
|---|---|
| Building Heating Type | Forced air, Heat Pump |
| Building Heating Fuel | Electric, Natural gas |
| Basement Development | Finished |
| Basement Type | Full (Finished) |
| Construction Style Attachment | Detached |
| Flooring Type | Ceramic, Laminate, Hardwood |
| Living Area Range | 3062 |
| Bedrooms | 3 |
Exterior Features
| Land Amenities | Shopping |
|---|---|
| Landscape Features | Landscaped |
| Sewer | Municipal sewage system |
| Exterior Finish | Wood siding |
Room Details
| Room | Dimensions | Level | Flooring | Details |
|---|---|---|---|---|
| 2pc Bathroom | 4'0'' x 4'0'' | Main level | ||
| 4pc Bathroom | 6'11'' x 5'0'' | Basement | ||
| 5pc Ensuite bath | 16'0'' x 11'0'' | Second level | ||
| Bedroom | 12'10'' x 12'10'' | Second level | ||
| Cold room | 7'0'' x 4'0'' | Basement | ||
| Dining nook | 10'0'' x 11'0'' | Main level | ||
| Dining room | 10'10'' x 11'0'' | Main level | ||
| Family room | 10'0'' x 16'0'' | Basement | ||
| Games room | 9'0'' x 16'0'' | Basement | ||
| Kitchen | 15'0'' x 14'0'' | Main level | ||
| Laundry room | 8'0'' x 6'0'' | Second level | ||
| Living room | 14'0'' x 11'0'' | Main level | ||
| Mud room | 7'0'' x 4'0'' | Main level | ||
| Office | 9'0'' x 9'0'' | Main level | ||
| Primary Bedroom | 15'10'' x 10'10'' | Second level | ||
| Storage | 14'0'' x 10'0'' | Basement |
Amenities
- Views
- New Construction
- Adult 55+
- Lease To Own
- No Strata Fees
- Furnished
- Primary On Main
- Air Conditioning
- Seller Finance
- Green
- Fixer Upper
- Horse
- Golf
- Fireplace
- Deck
- Garage
- Basement
- Pool

Property vs Single Family Average in E1A 8R2
Price
Year Built
