
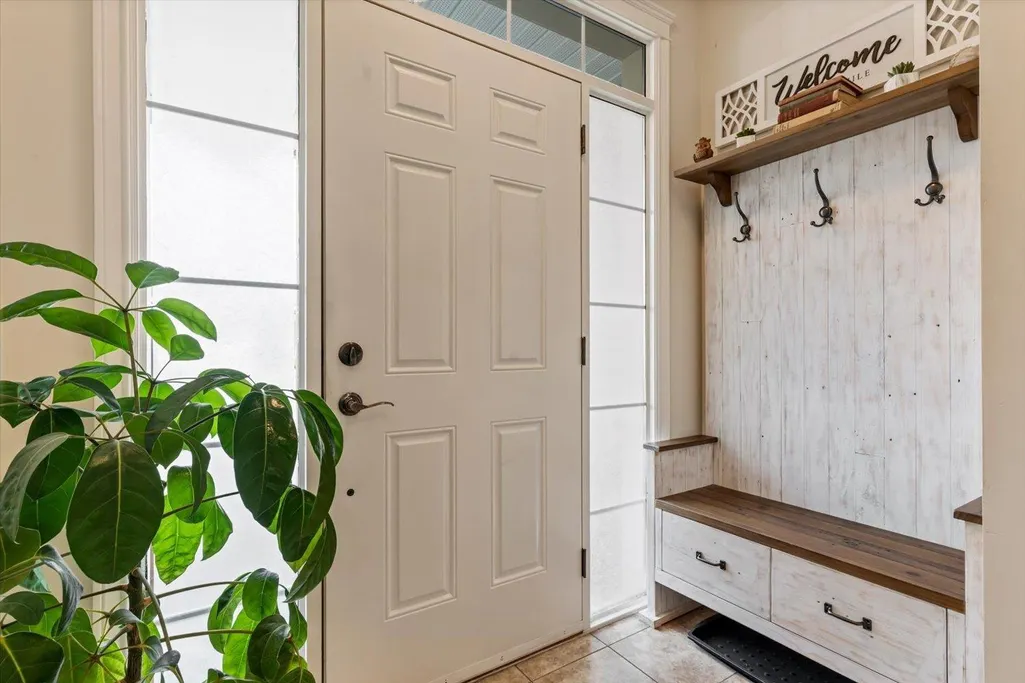
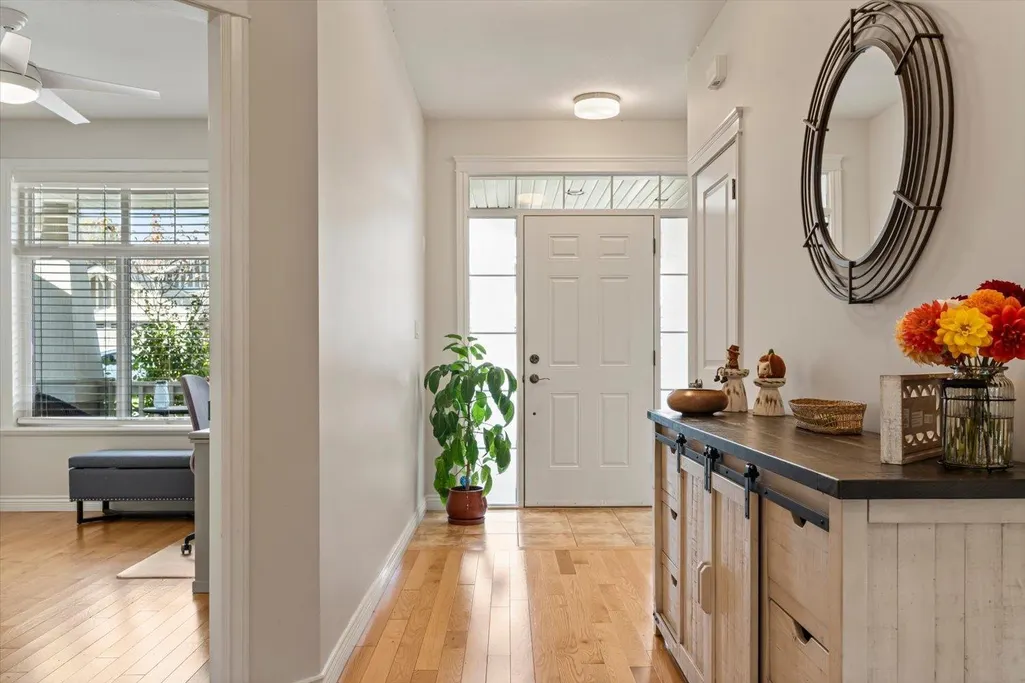
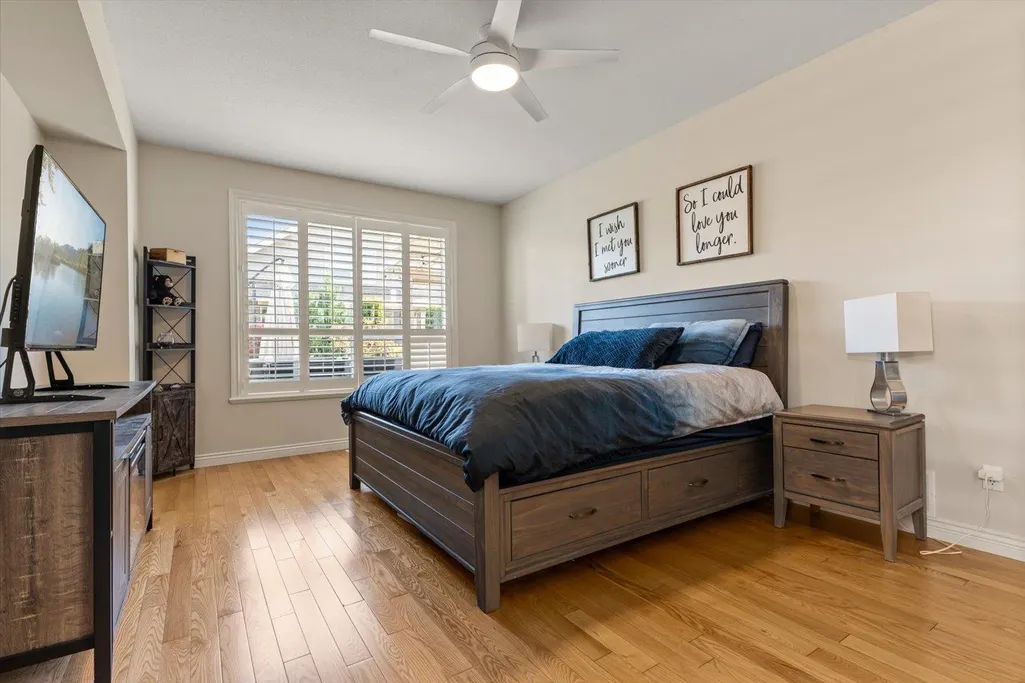
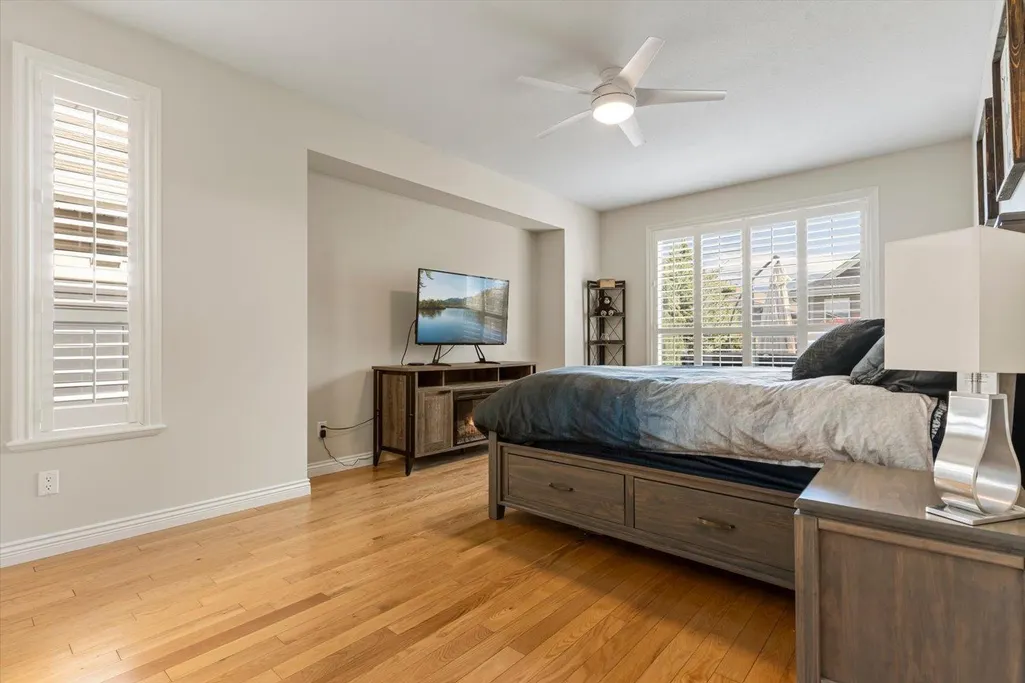
Views - Primary on Main
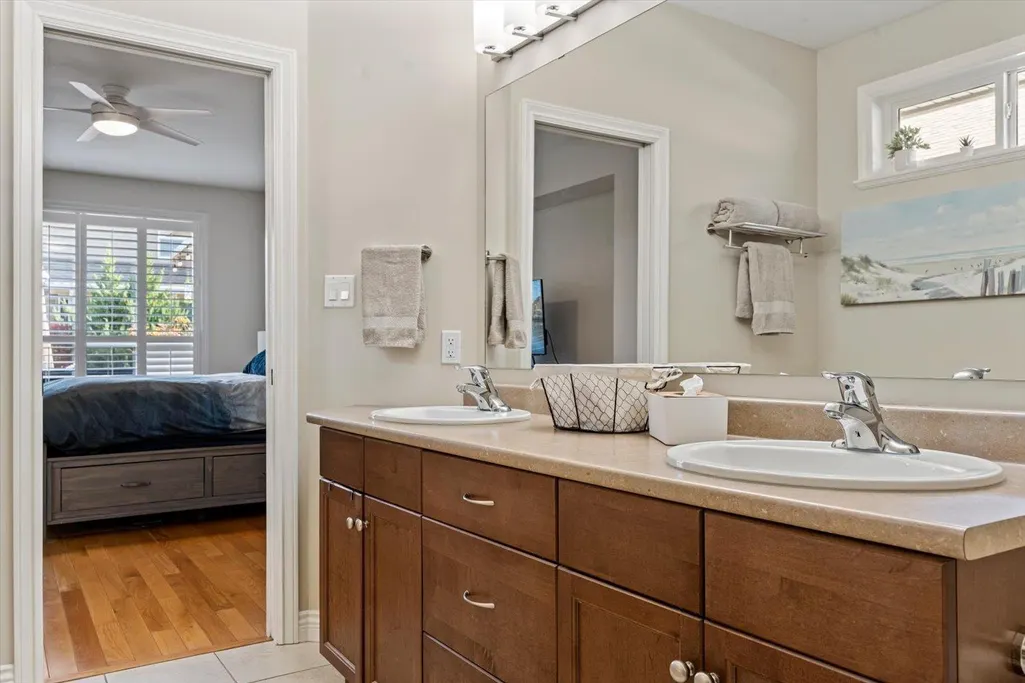
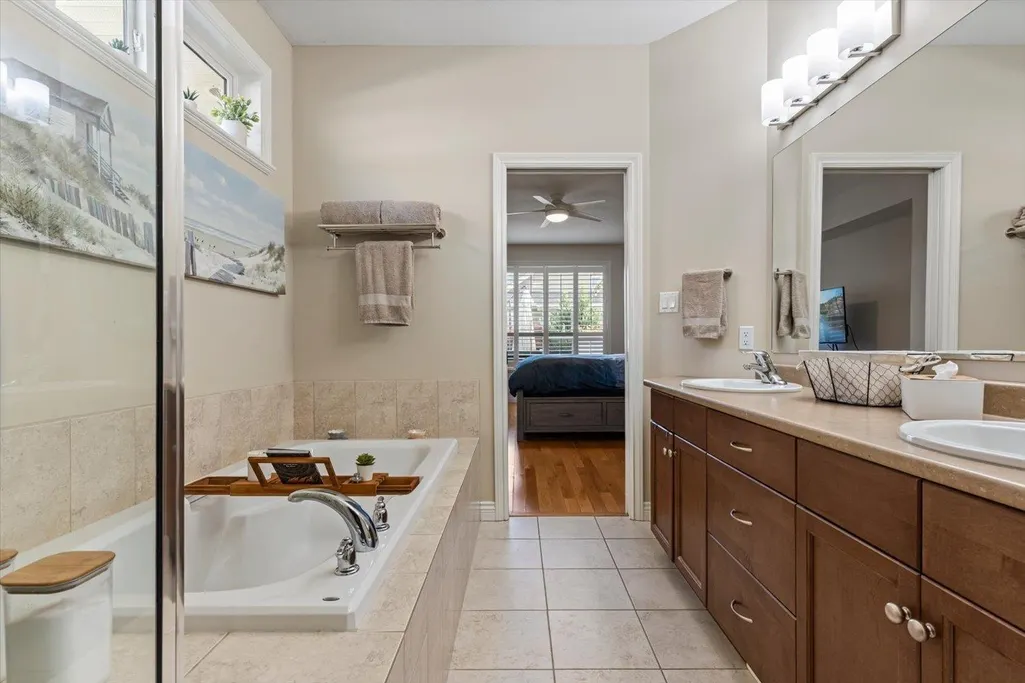
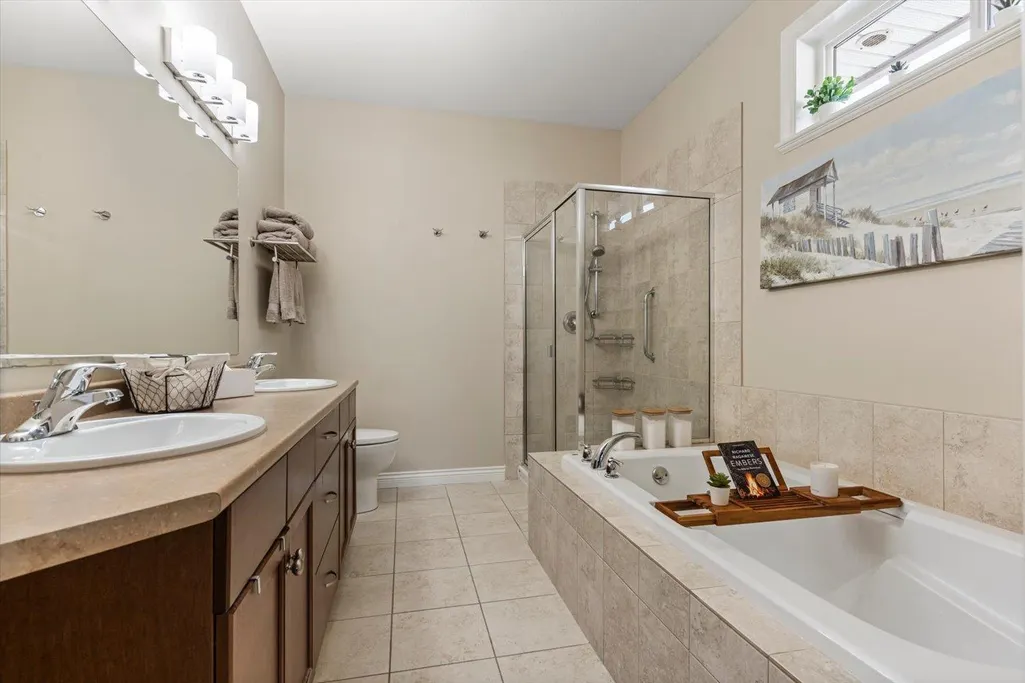
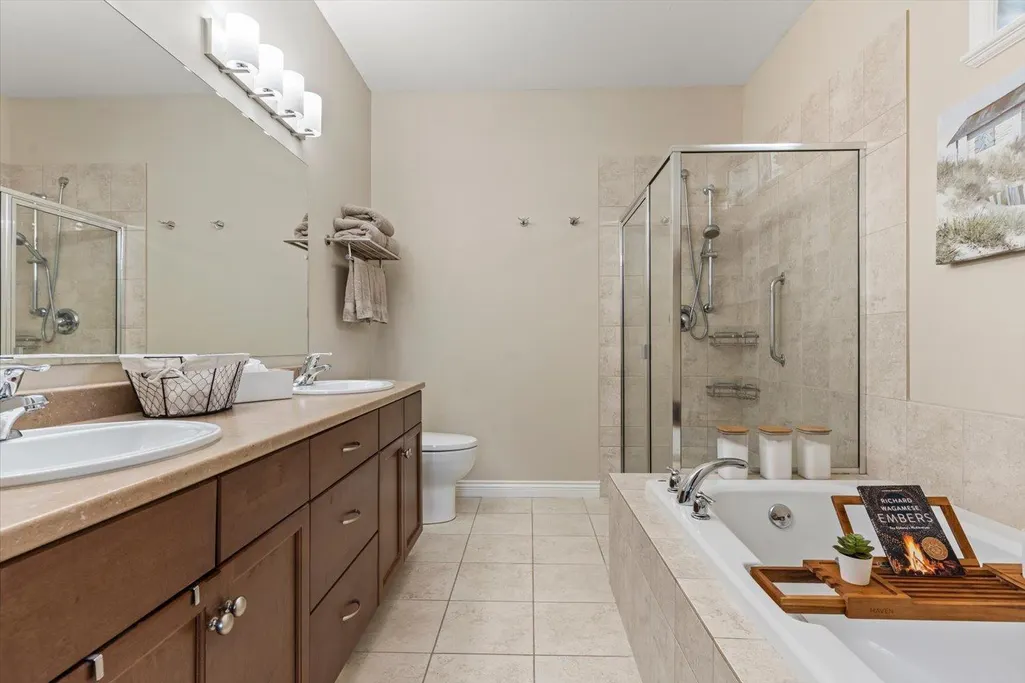

Address
5944 Flagstone Street|sardis South, Chilliwack, BC
Price
$ 699,900
Property Attributes
- ID#R3177926
- TypeSingle Family
- Listing Status Active
- MunicipalityChilliwack
- CityChilliwack
- AreaChilliwack
- Postal CodeV2R 0E3
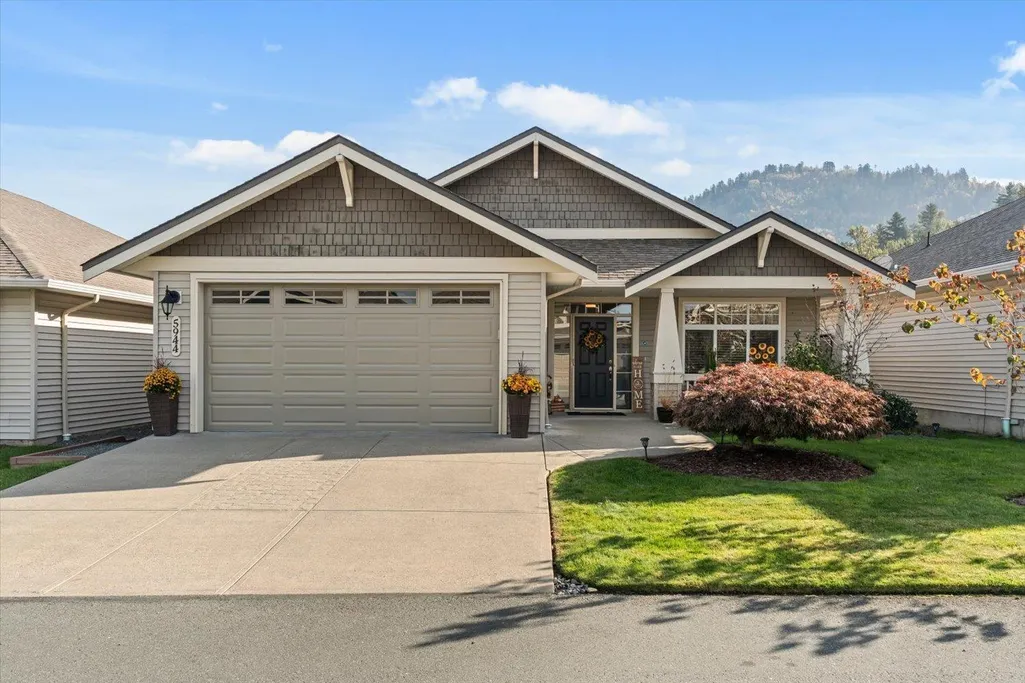
- StyleRanch
- Year Built2007
- Price$ 699,900
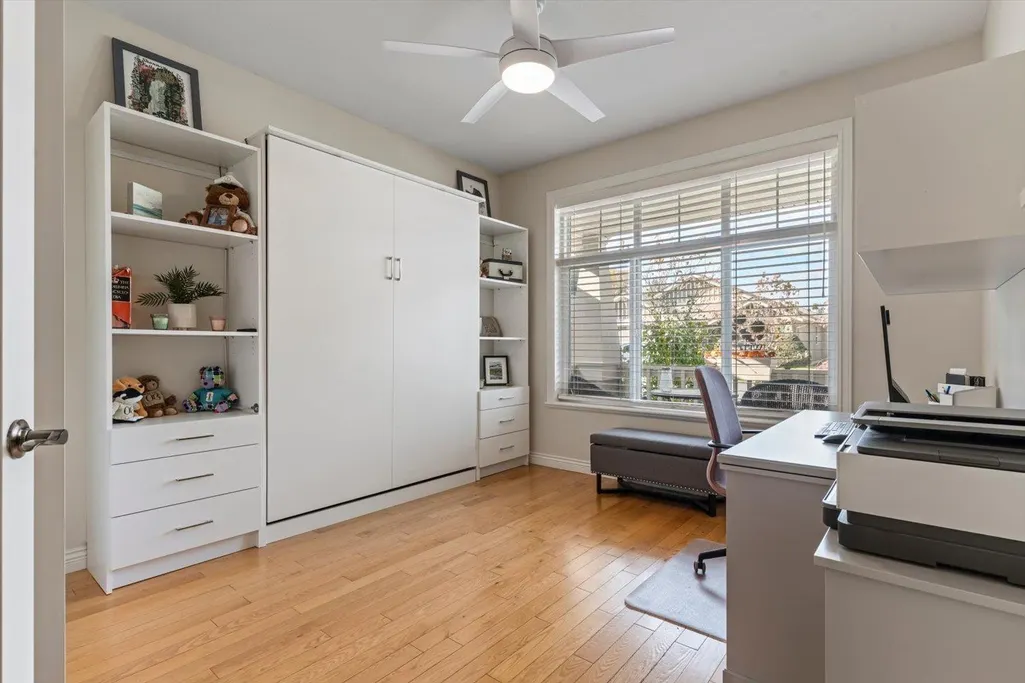
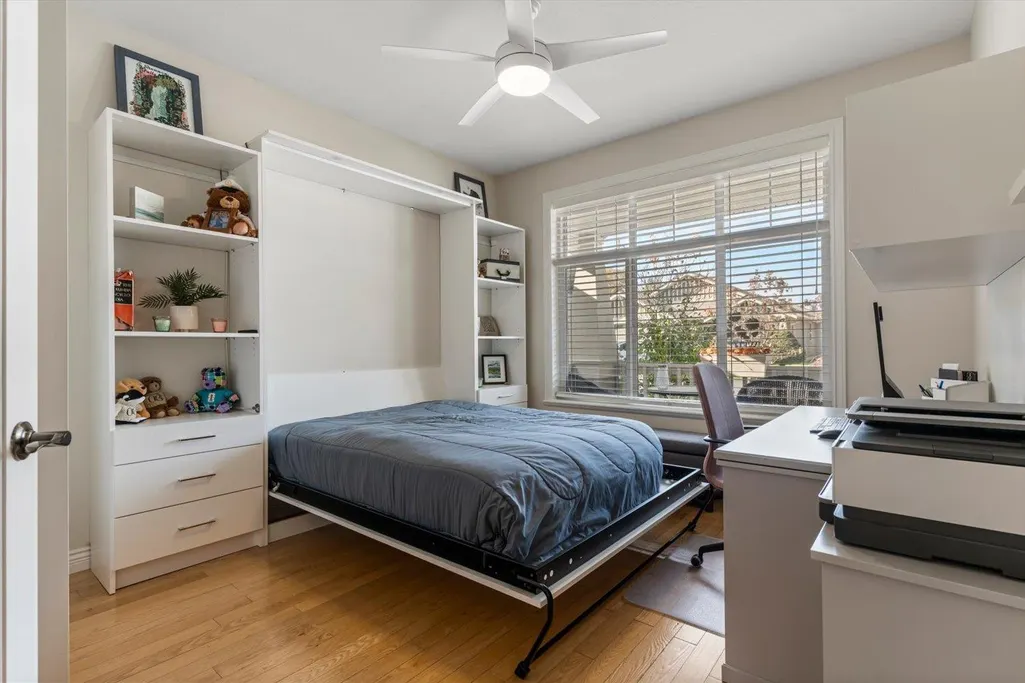
- Bedrooms2
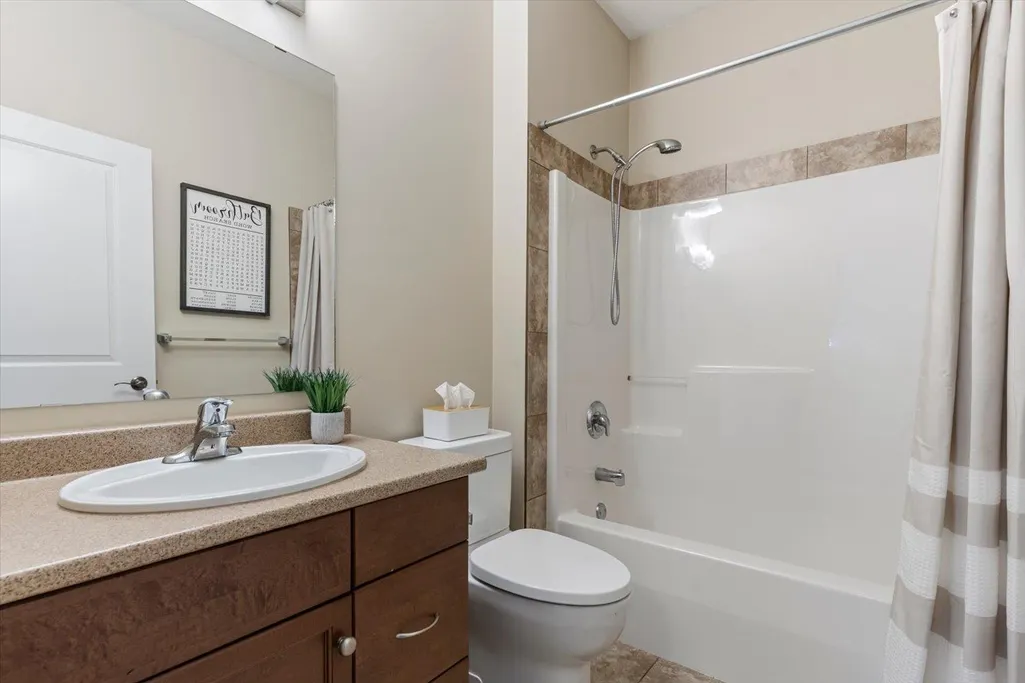
- Bathrooms2
- Half Bathrooms0
- Sqr Footage1444
Data Source:
Canadian Real Estate Association (CREA)
Property Description
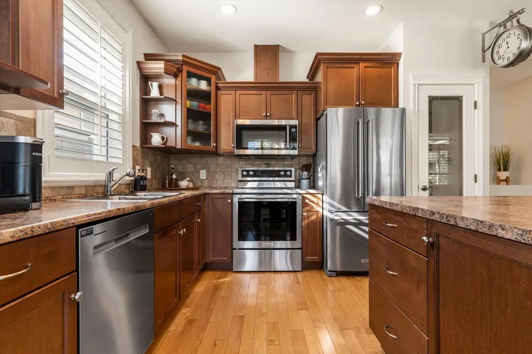
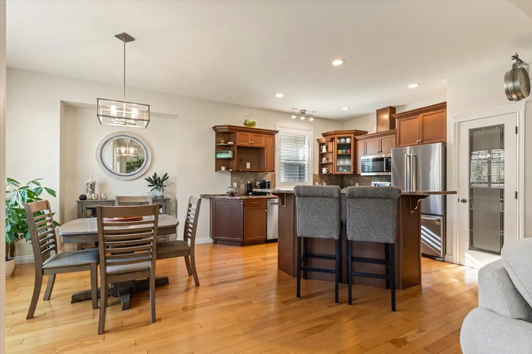
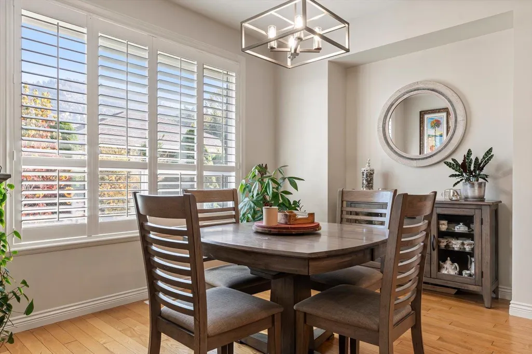
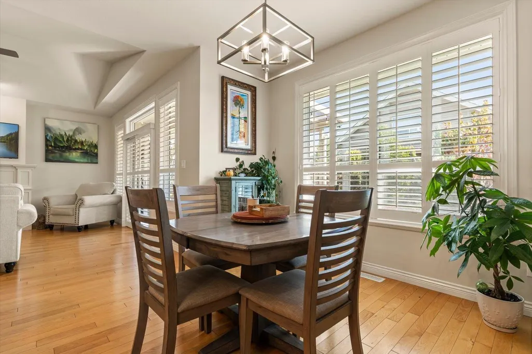
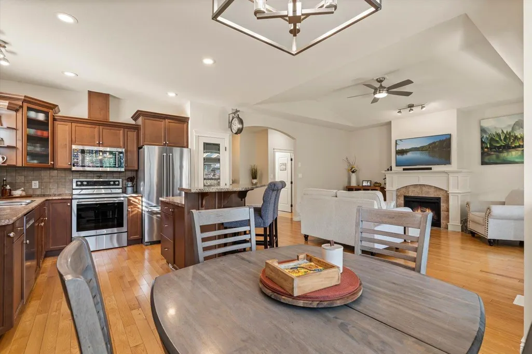
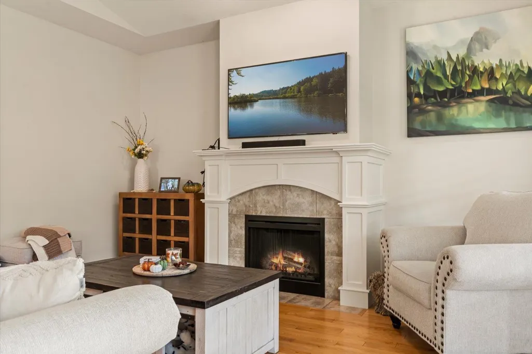
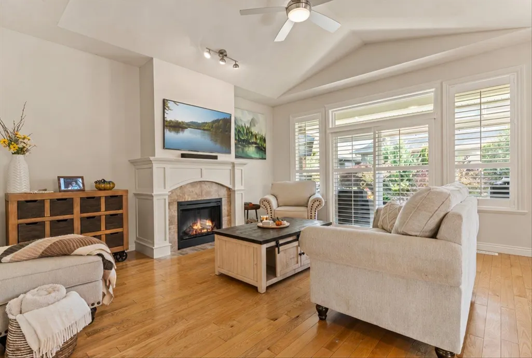
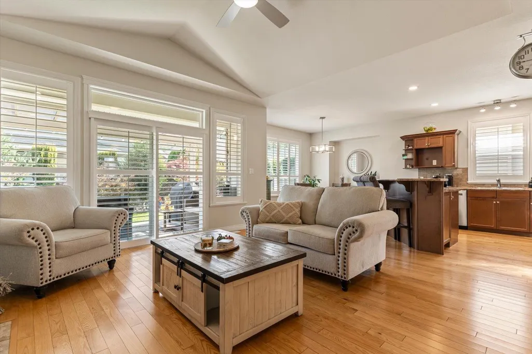
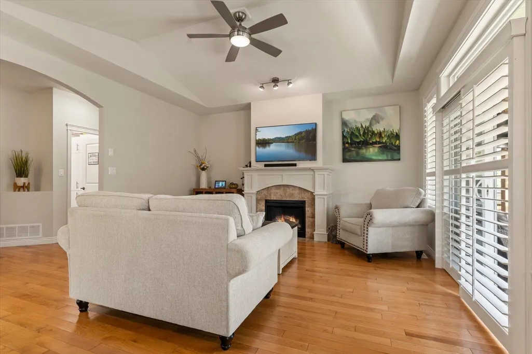
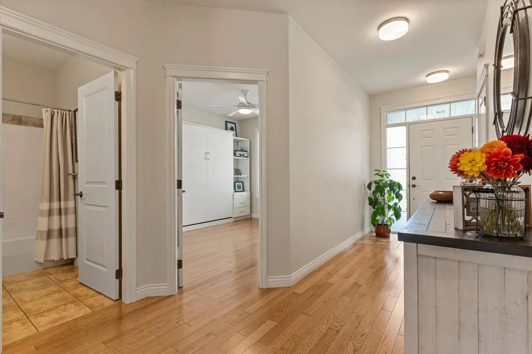
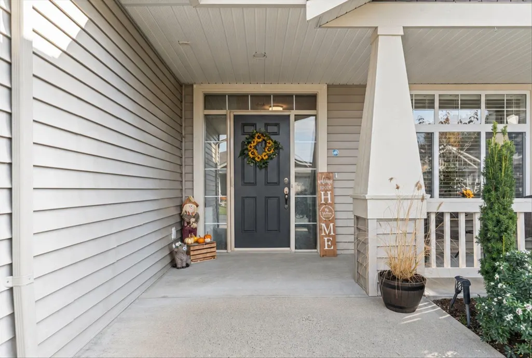
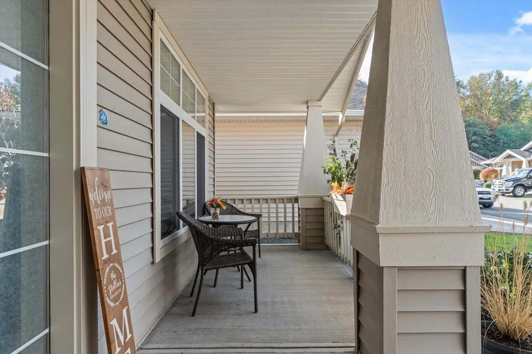
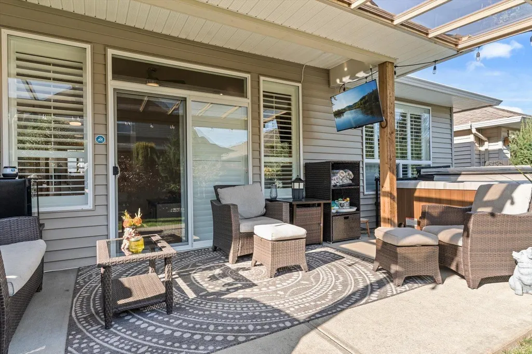
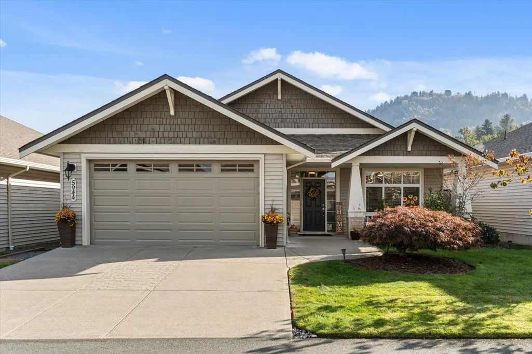
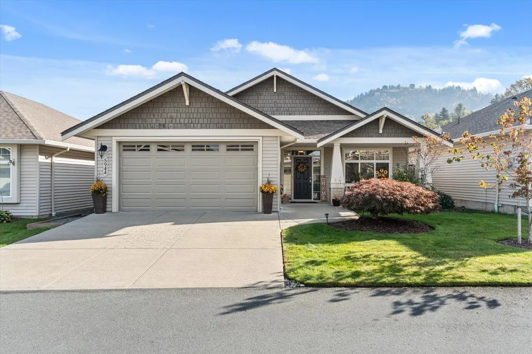
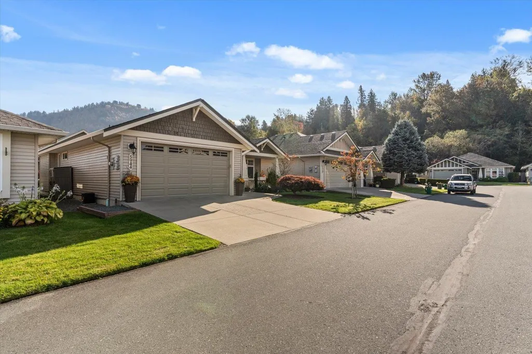
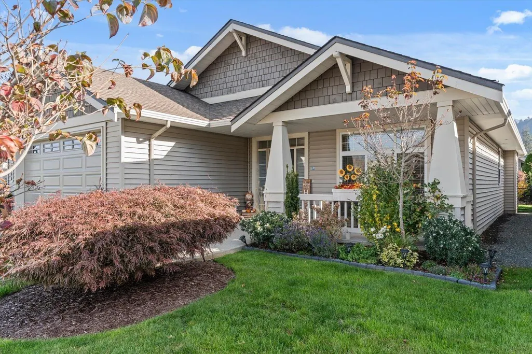
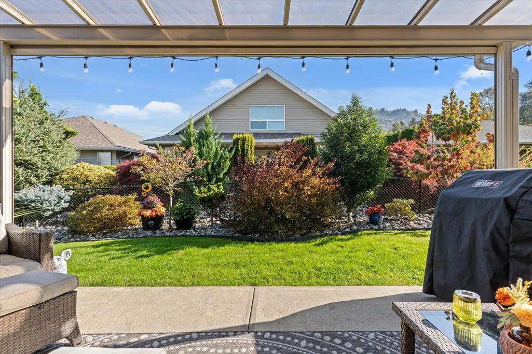
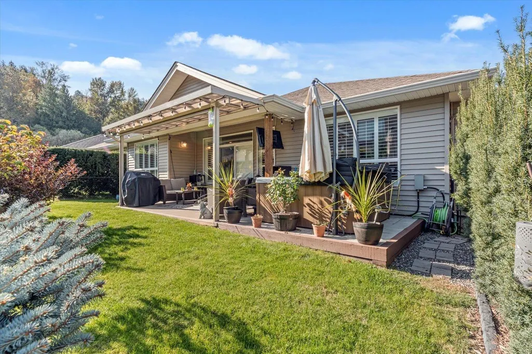
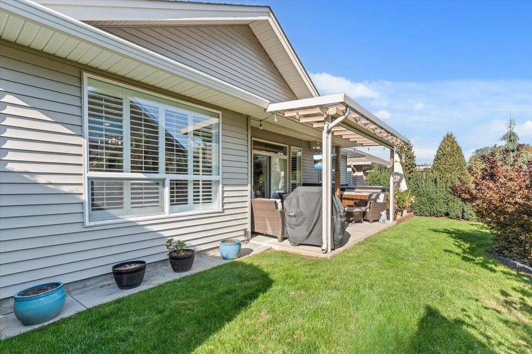
Welcome to this beautifully finished, immaculately maintained home nestled in a peaceful, centrally located community. Featuring soaring ceilings, expansive windows that fill the space with natural light, and an abundance of storage throughout. Step outside to a spacious yard with stunning front and back gardens, a covered deck perfect for entertaining, and a picturesque creek bed separating the rear units. Enjoy beautifully landscaped grounds, winding roads, and a gorgeous clubhouse for community gatherings. Complete with a private driveway and ample parking, this exceptional property offers the perfect blend of comfort, tranquility, and convenience. A must-see! * PREC - Personal Real Estate Corporation (id:7434)
General Features
| Property Type | Single Family |
|---|---|
| Building Amenities | Laundry - In Suite |
| Building Appliances | Washer, Dryer, Refrigerator, Stove, Dishwasher, Hot Tub |
| Building Architectural Style | Ranch |
| Building Cooling Type | Central air conditioning |
| Building Type | House |
| Ownership Type | Leasehold/Leased Land |
| Building.StoriesTotal | 1 |
Interior Features
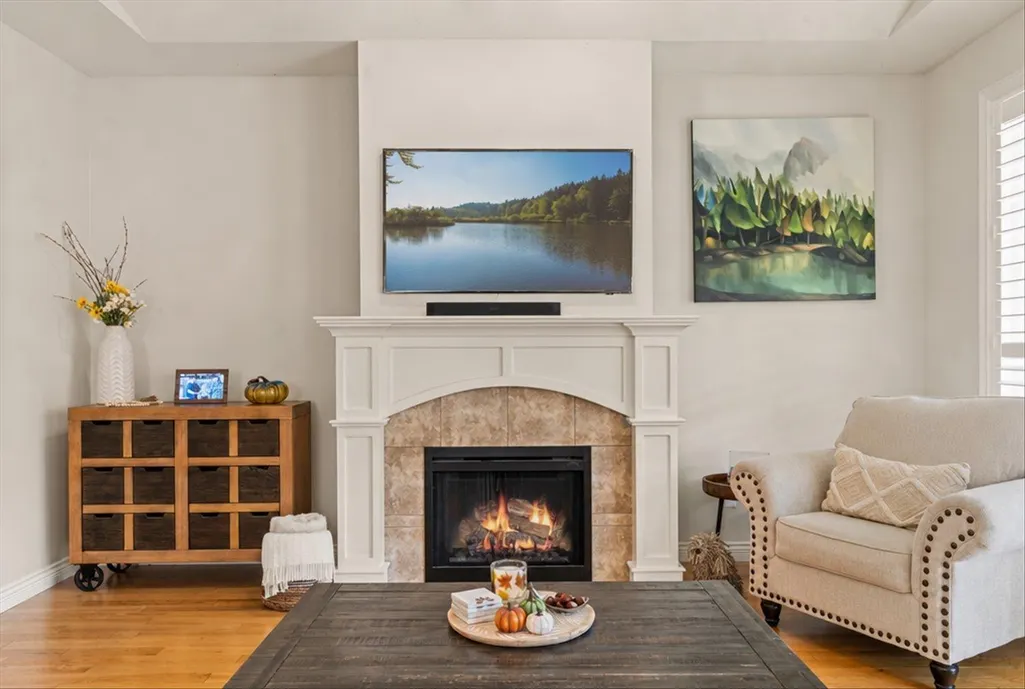
| Building Fireplace Present | True |
|---|---|
| Building Fireplace Total | 1 |
| Building Heating Type | Forced air |
| Building Heating Fuel | Geo Thermal |
| Basement Type | Crawl space |
| Construction Style Attachment | Detached |
| Living Area Range | 1444 |
| Bedrooms | 2 |
Exterior Features
| Structure | Clubhouse |
|---|---|
| ViewType | Mountain view |
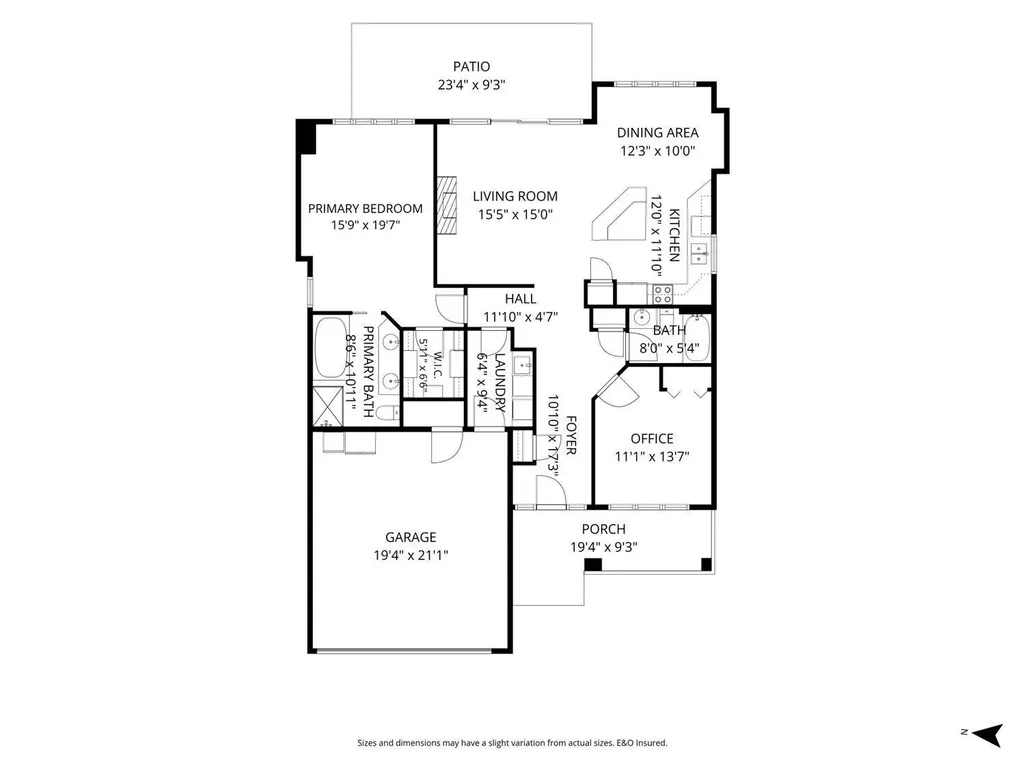
Room Details
| Room | Dimensions | Level | Flooring | Details |
|---|---|---|---|---|
| Bedroom 2 | 11 ft ,1 in x 13 ft ,7 in | Main level | 13 ft ,7 in | |
| Dining room | 12 ft ,3 in x 10 ft | Main level | 10 ft | |
| Foyer | 10 ft ,10 in x 17 ft ,3 in | Main level | 17 ft ,3 in | |
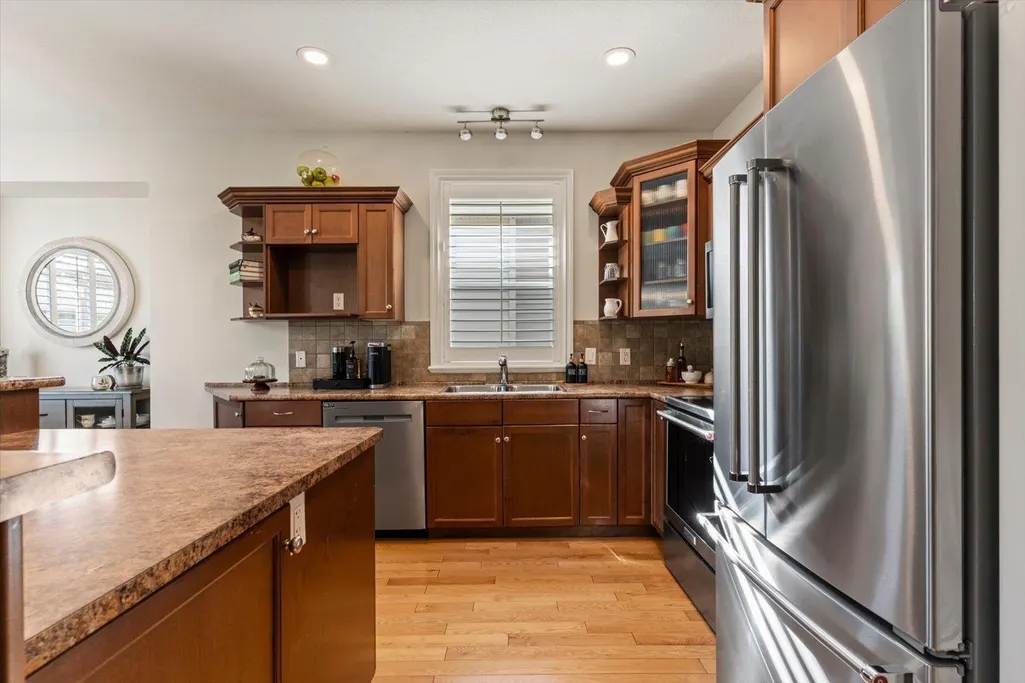
| Kitchen | 12 ft x 11 ft ,10 in | Main level | 11 ft ,10 in | |
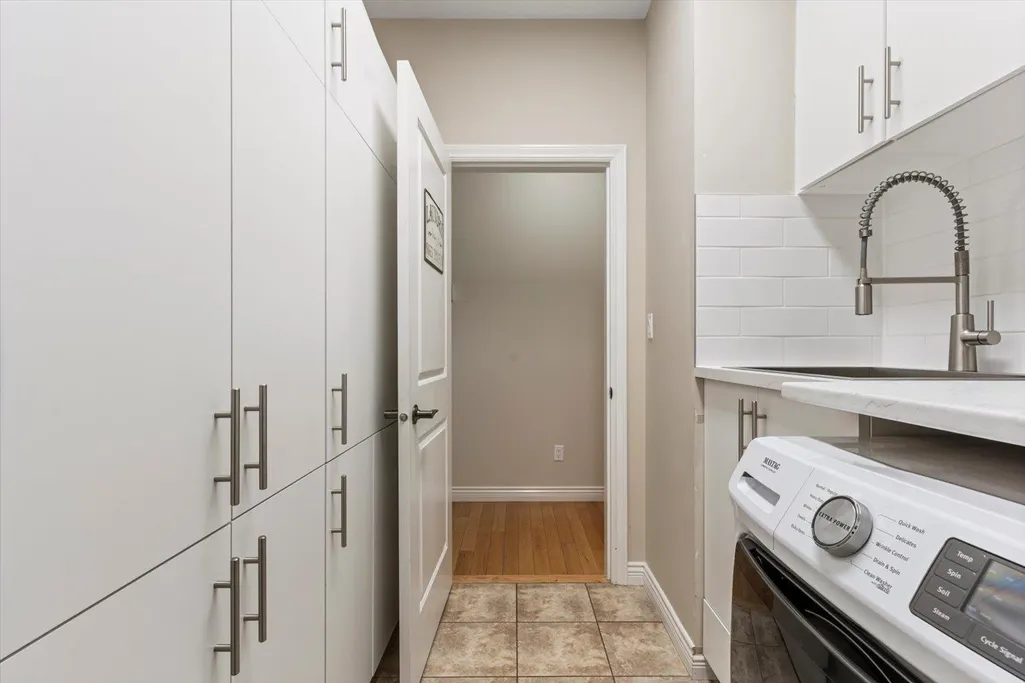
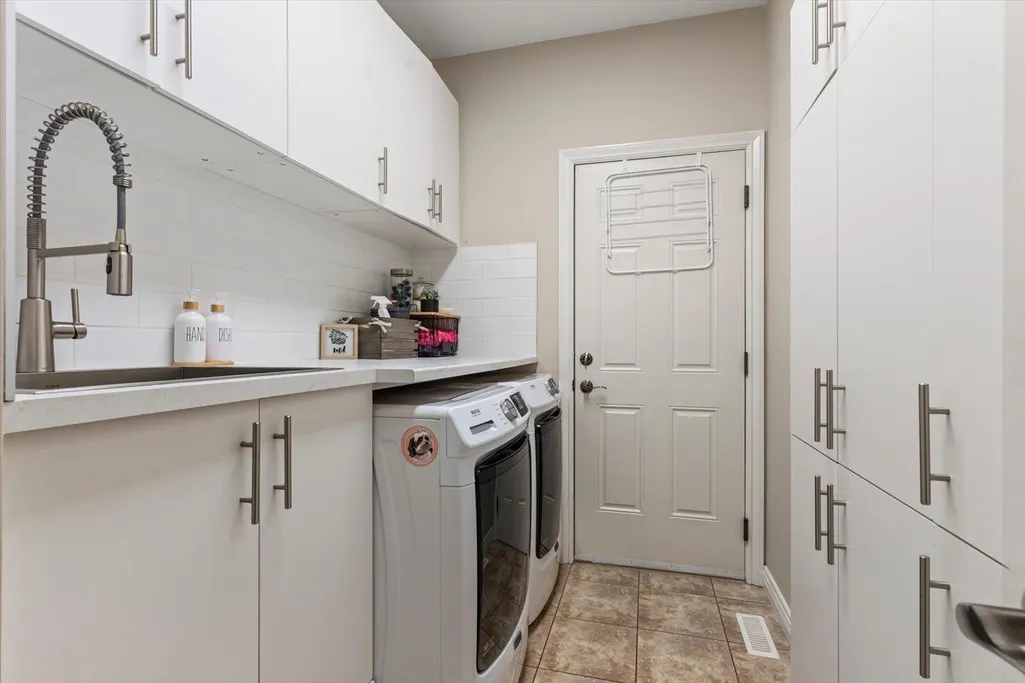
| Laundry room | 6 ft ,4 in x 9 ft ,4 in | Main level | 9 ft ,4 in | |
| Living room | 15 ft ,5 in x 15 ft | Main level | 15 ft | |
| Other | 5 ft ,11 in x 6 ft ,6 in | Main level | 6 ft ,6 in | |
| Primary Bedroom | 15 ft ,9 in x 19 ft ,7 in | Main level | 19 ft ,7 in |
Amenities
- Views
- New Construction
- Adult 55+
- Lease To Own
- No Strata Fees
- Furnished
- Primary On Main
- Air Conditioning
- Seller Finance
- Green
- Fixer Upper
- Horse
- Golf
- Fireplace
- Deck
- Garage
- Basement
- Pool

Property vs Single Family Average in V2R 0E3
Price
Year Built
