
Address
232 Burton Street, Abernethy, SK
Price
$ 115,000
Property Attributes
- ID#SK049035
- TypeSingle Family
- Listing Status Active
- MunicipalityAbernethy
- CityAbernethy
- AreaAbernethy
- Postal CodeS0A 0A0
- Style2 Level
- Year Built1904
- Price$ 115,000
- Bedrooms4
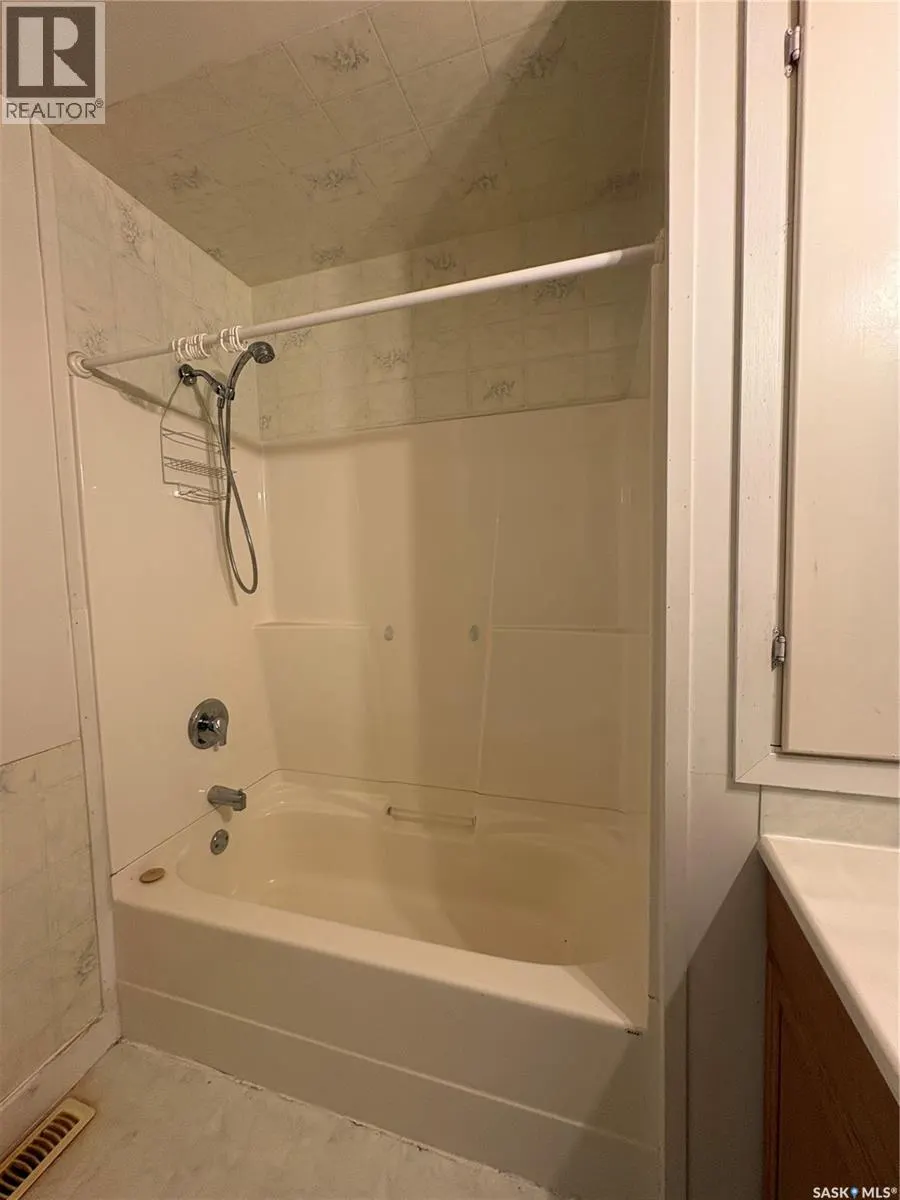
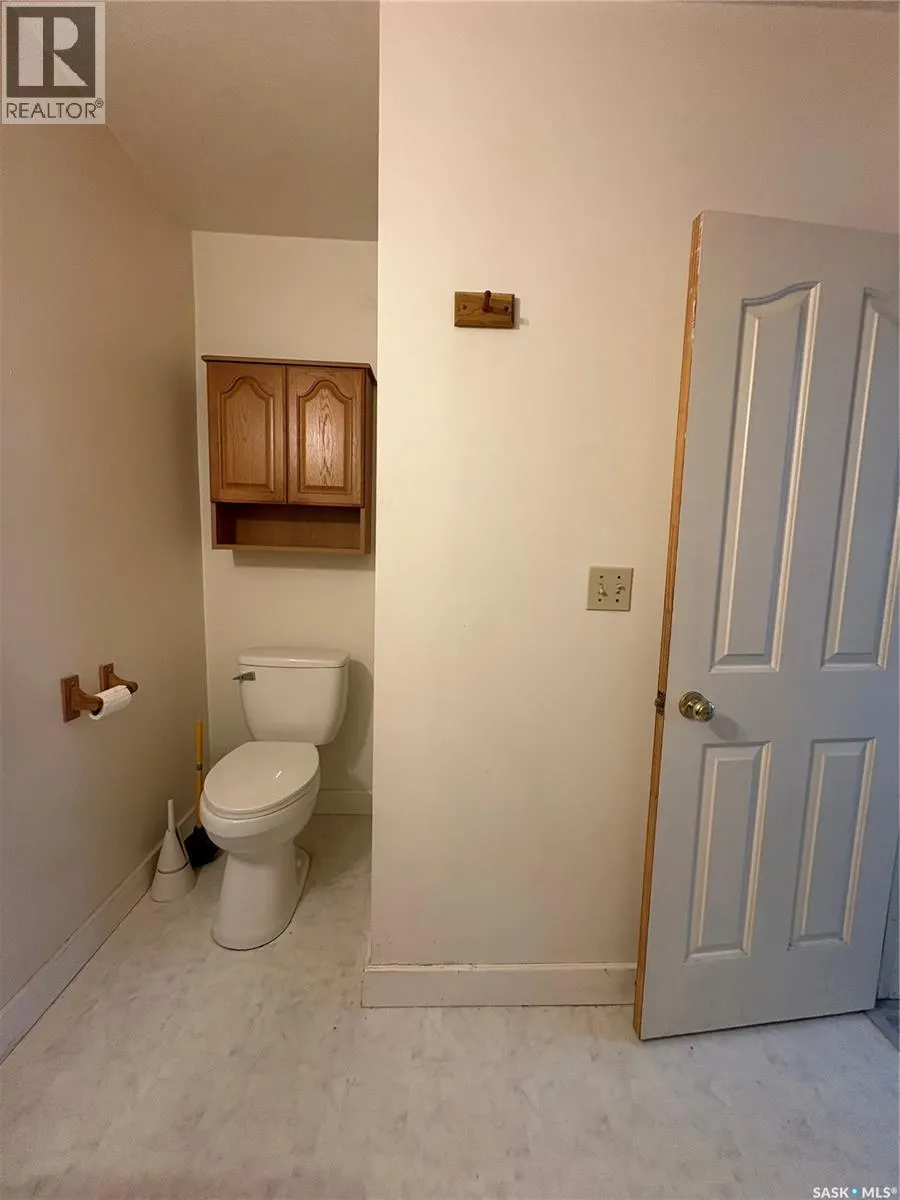
- Bathrooms2
- Half Bathrooms0
- Sqr Footage2036
Data Source:
Canadian Real Estate Association (CREA)
Property Description
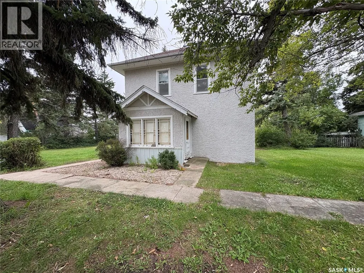
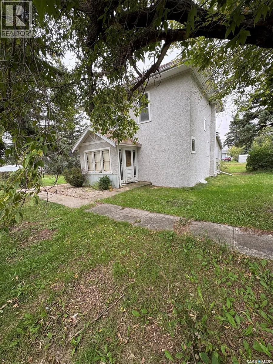
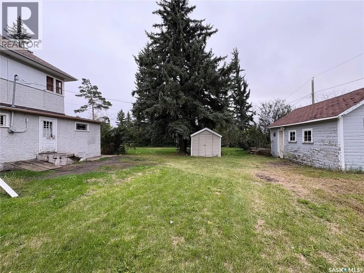
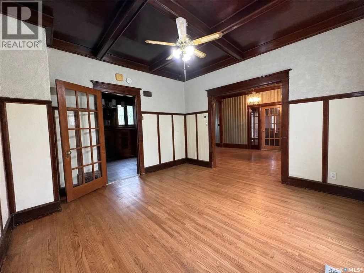
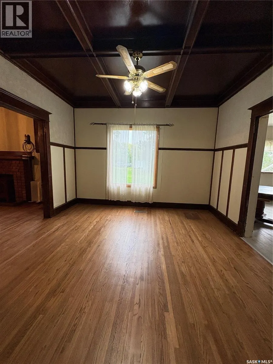
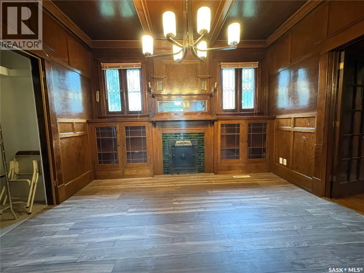
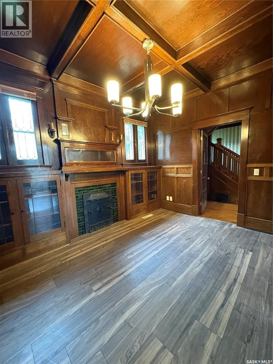
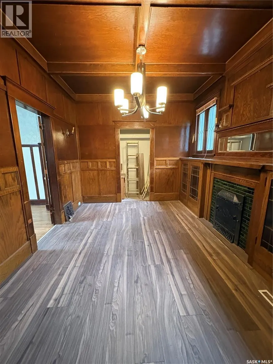
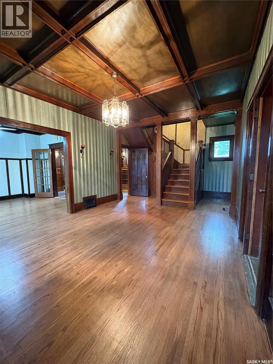
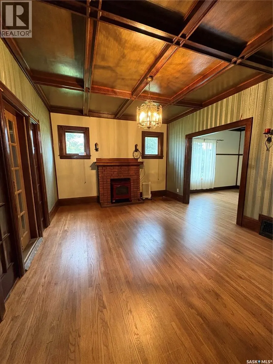
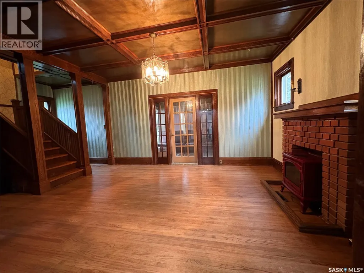
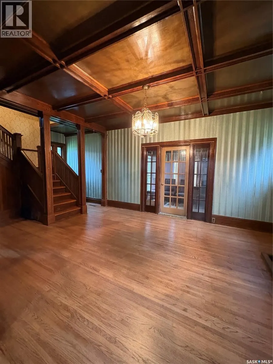
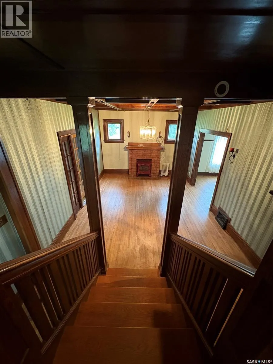
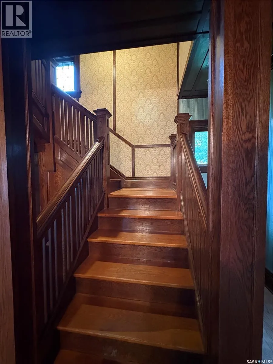
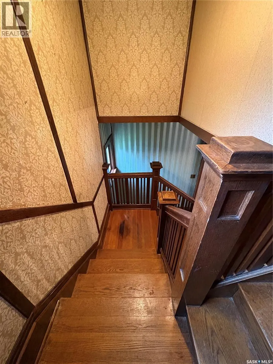
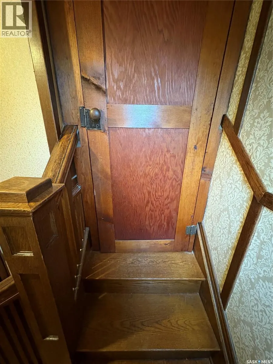
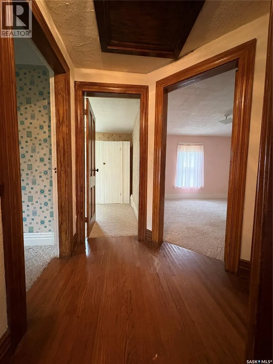
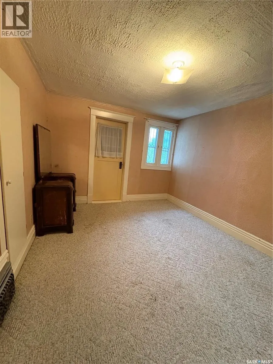
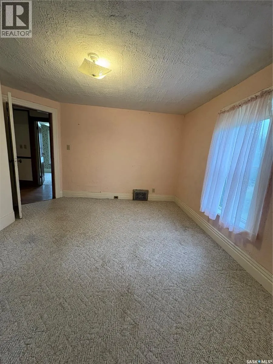
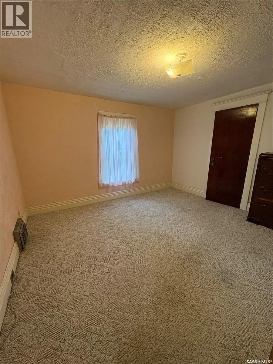
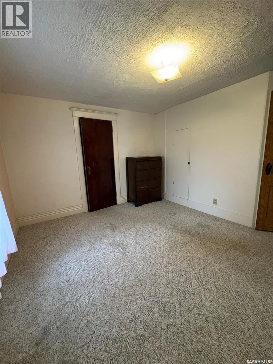
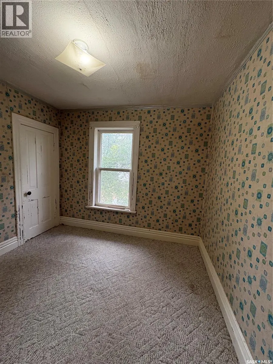
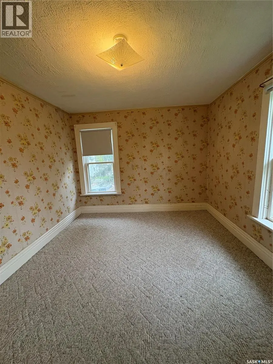
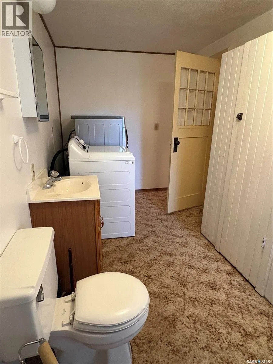
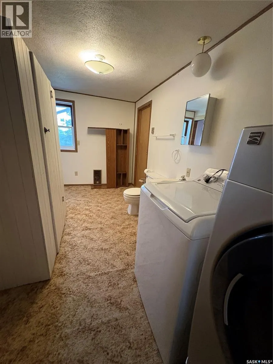
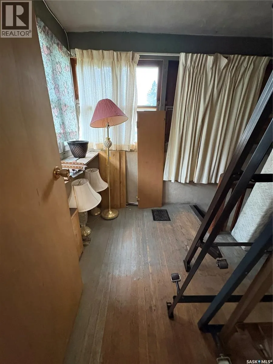
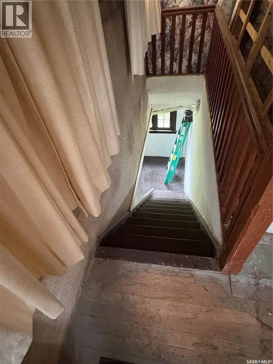
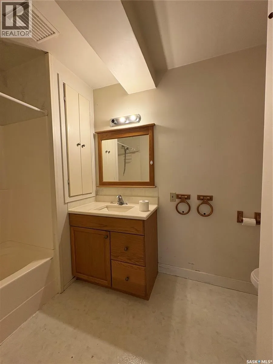
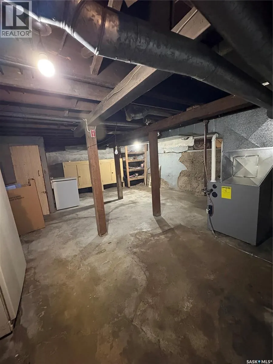
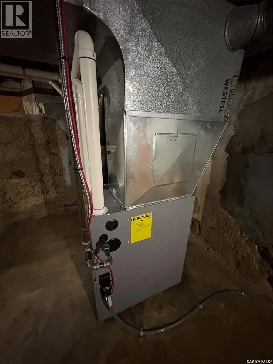
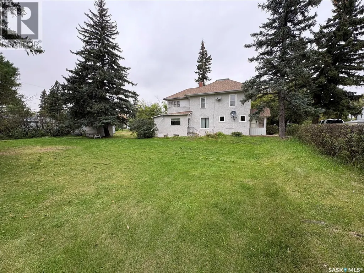
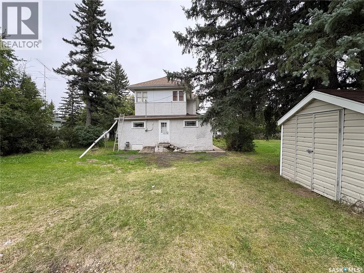
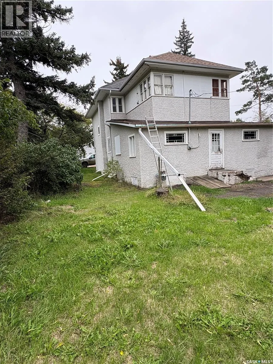
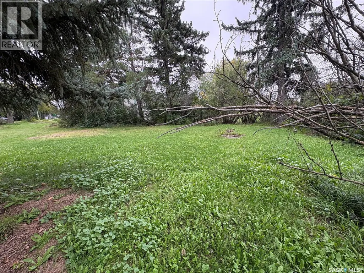
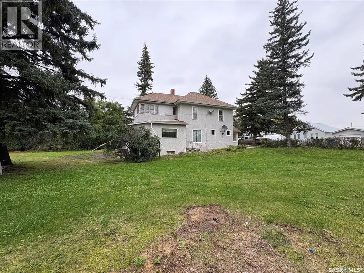
This early 1900's character home is truly one to appreciate, offering timeless architectural design and abundace of charm. The main floor has a beautiful living room, dining room and great room. All showcasing original hardwood, moldings and gorgeous ceilings. An original fireplace is the center piece of the great room. Upstairs, the stunning original banister and detailed millwork continue to show the craftsmanship of this home. Four generous sized rooms along with a convenient two piece bathroom and laundry complete this level. Outside the large yard and beautiful tree line making this area perfect to entertain or for the kids to play. To top it off, there is a new furnace just installed to give piece of mind for winter! (id:7434)
General Features
| Features | Treed, Lane |
|---|---|
| Property Type | Single Family |
| Building Appliances | Washer, Refrigerator, Dryer, Freezer, Storage Shed, Stove |
| Building Architectural Style | 2 Level |
| Building Type | House |
| Ownership Type | Freehold |
| Building.StoriesTotal | 2 |
Interior Features
| Building Fireplace Present | True |
|---|---|
| Building Heating Type | Baseboard heaters, Forced air |
| Building Heating Fuel | Electric, Natural gas |
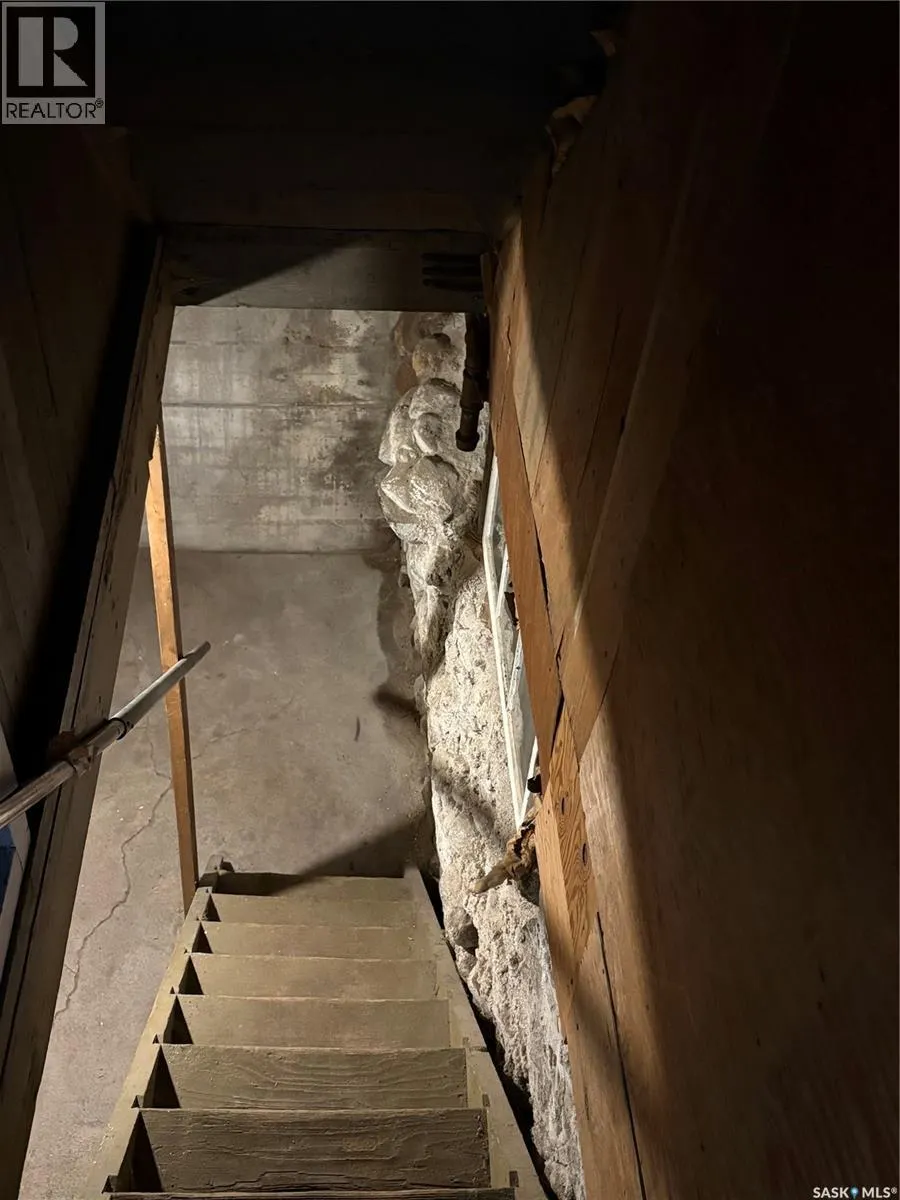
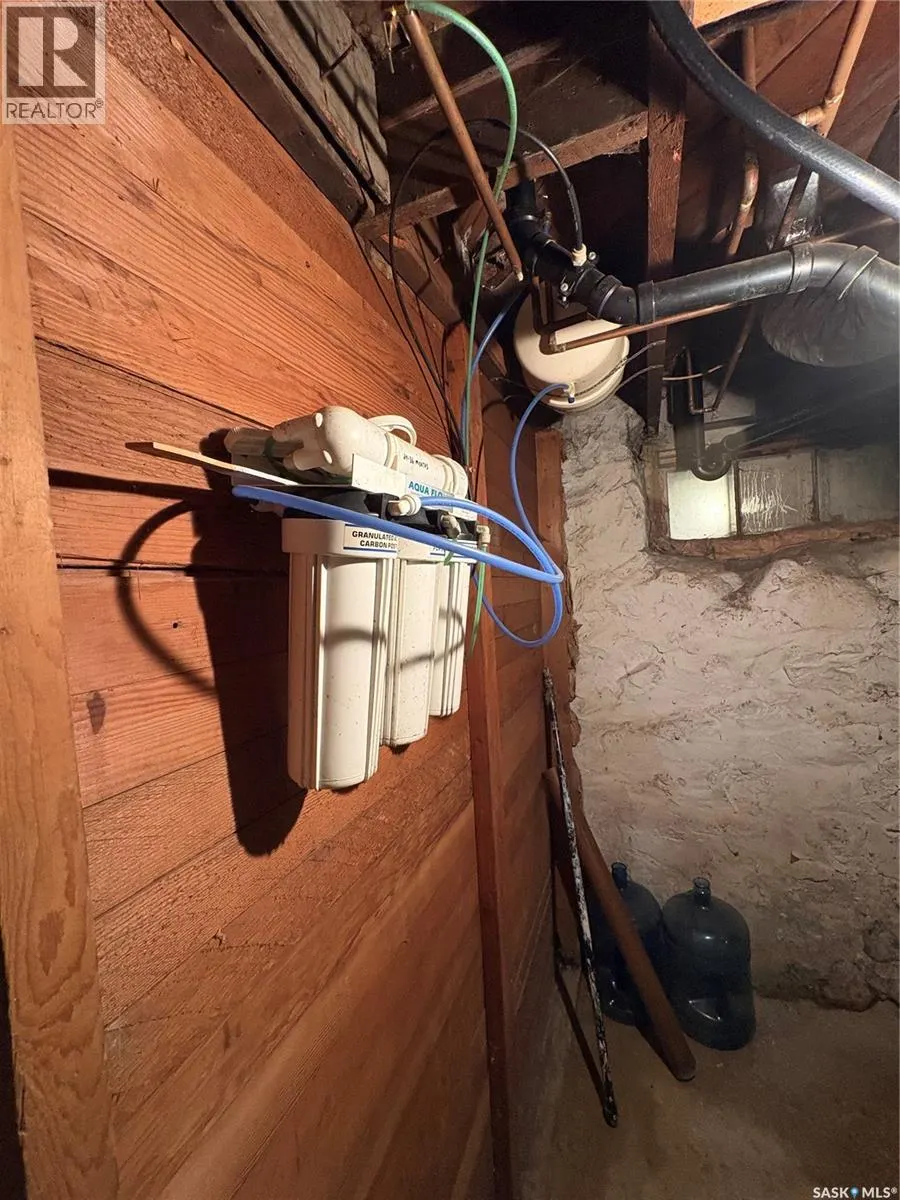
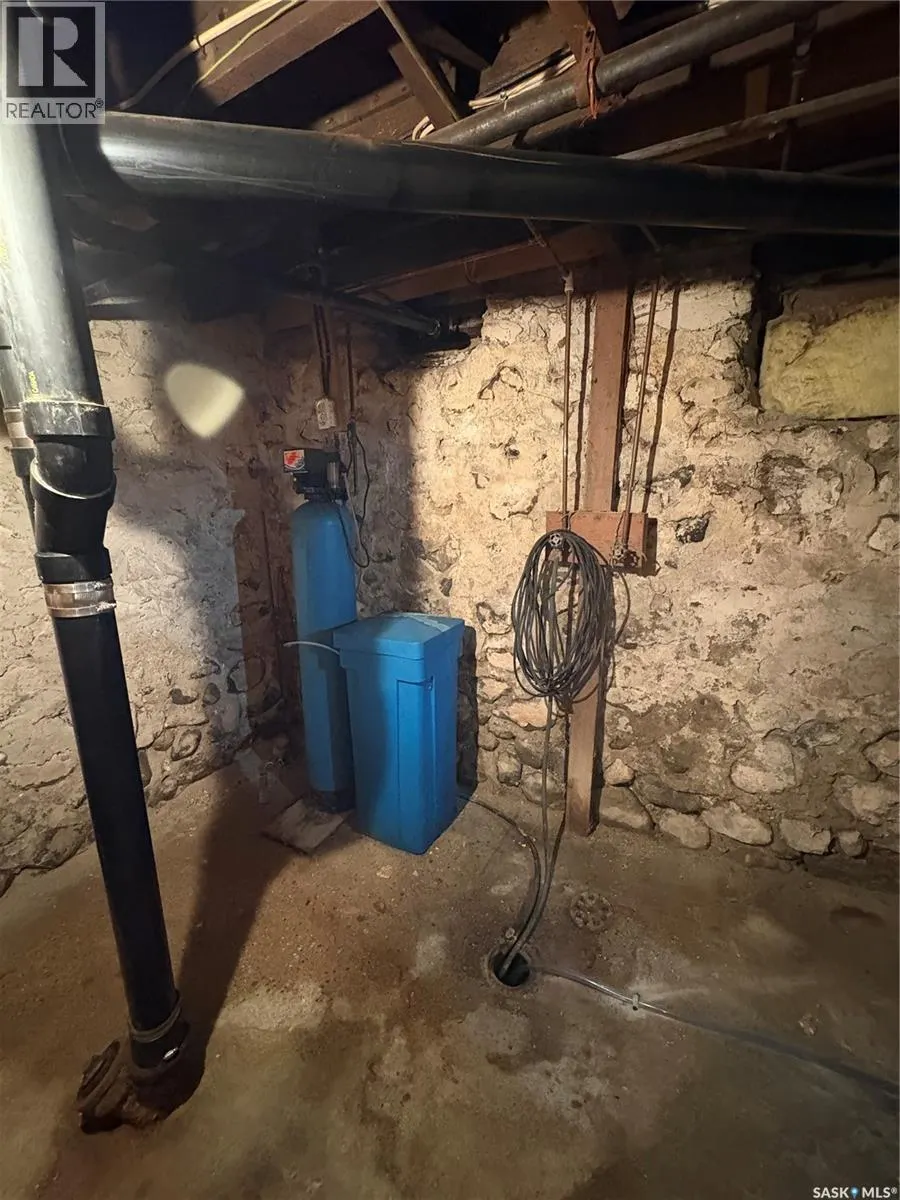
| Basement Development | Unfinished |
| Basement Type | Full (Unfinished) |
| Construction Style Attachment | Detached |
| Living Area Range | 2036 |
| Bedrooms | 4 |
Exterior Features
| Landscape Features | Lawn |
|---|
Room Details
| Room | Dimensions | Level | Flooring | Details |
|---|---|---|---|---|
| 4pc Bathroom | x x x | Main level | ||
| Bedroom | 12 ft x 10 ft ,8 in | Second level | 10 ft ,8 in | |
| Dining room | 12 ft ,7 in x 12 ft ,8 in | Main level | 12 ft ,8 in | |
| Foyer | 5 ft ,8 in x 9 ft ,9 in | Main level | 9 ft ,9 in | |
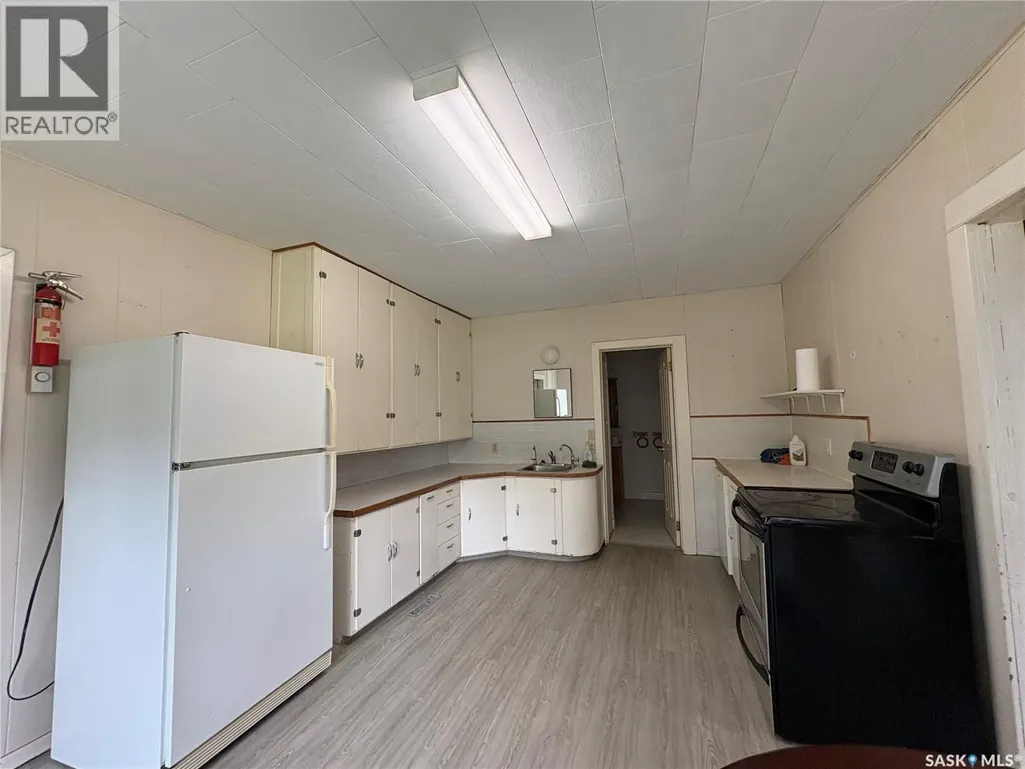
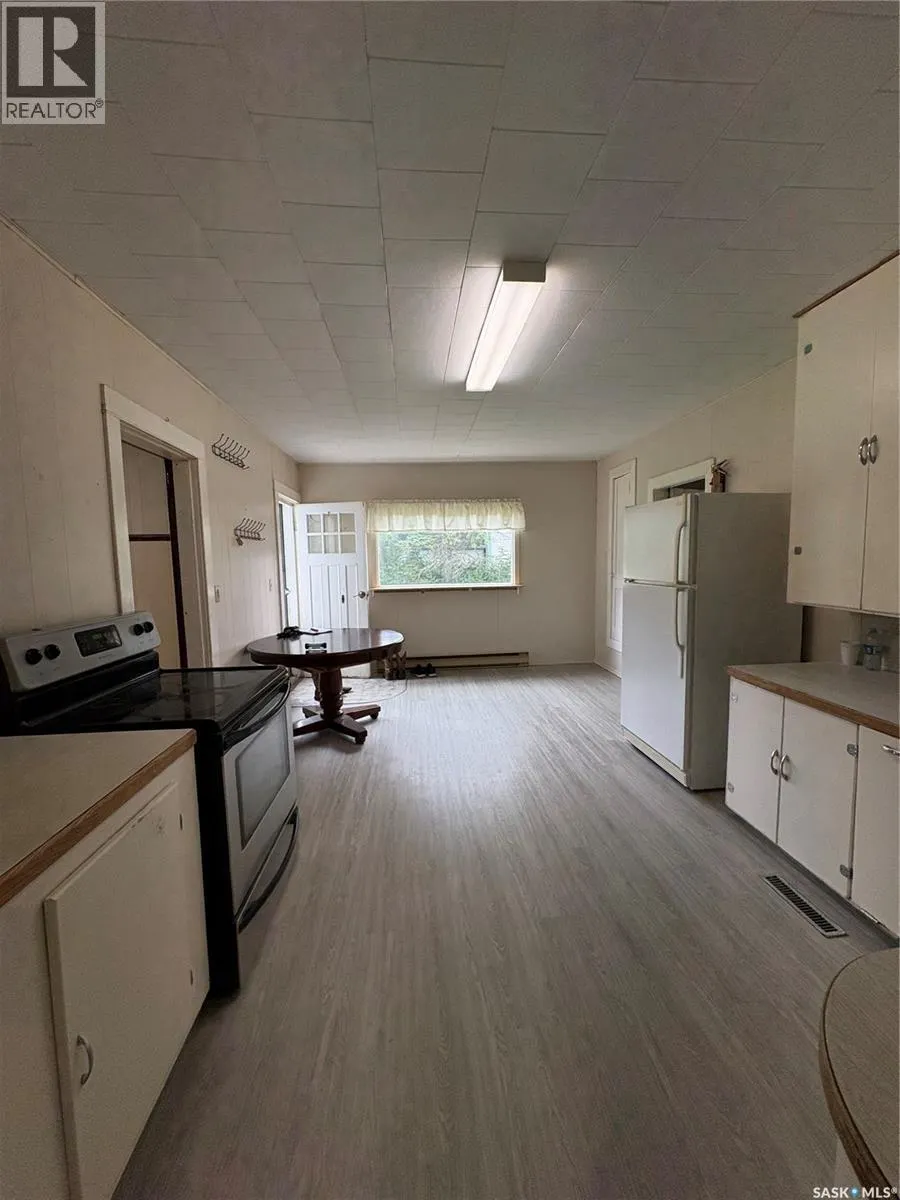
| Kitchen | 11 ft ,8 in x 18 ft ,11 in | Main level | 18 ft ,11 in | |
| Laundry room | 7 ft ,2 in x 14 ft | Second level | 14 ft | |
| Living room | 12 ft ,5 in x 15 ft | Main level | 15 ft | |
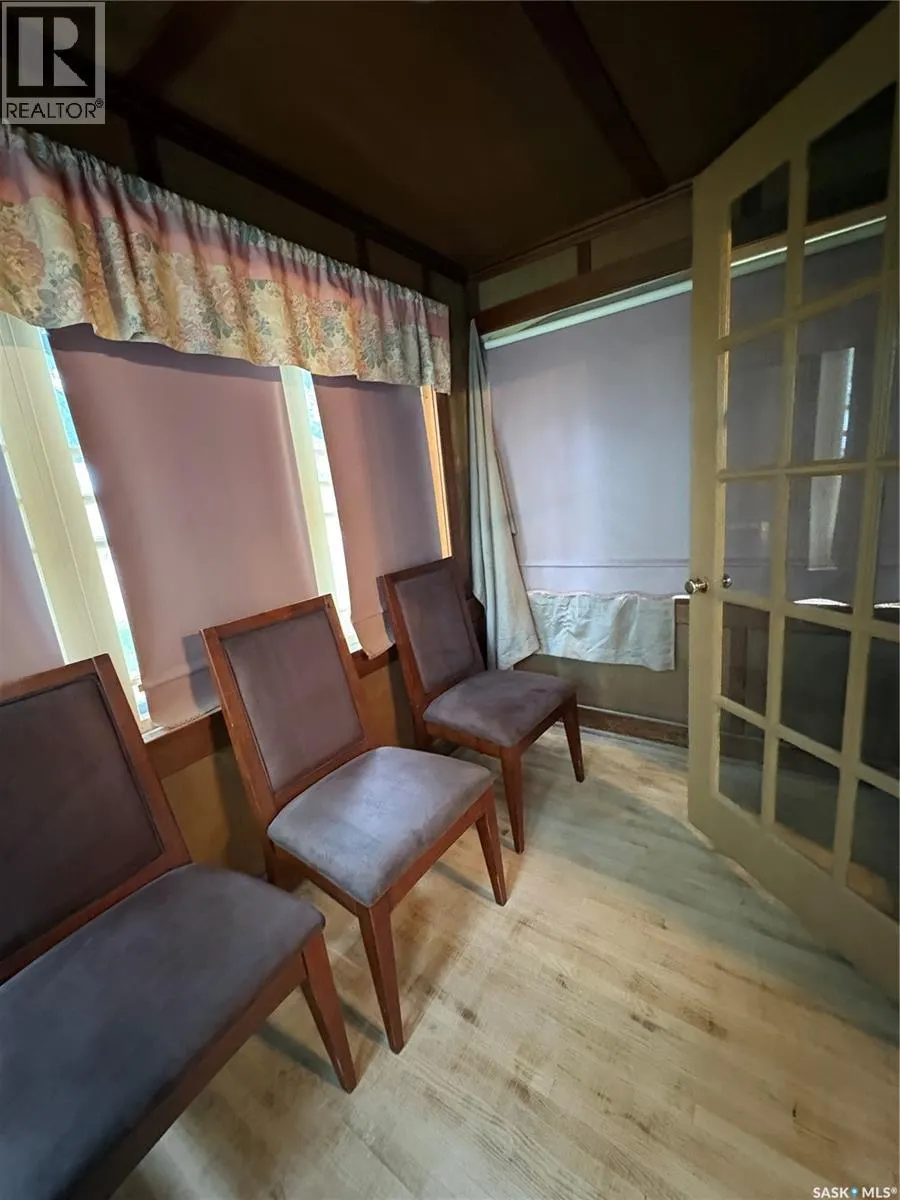
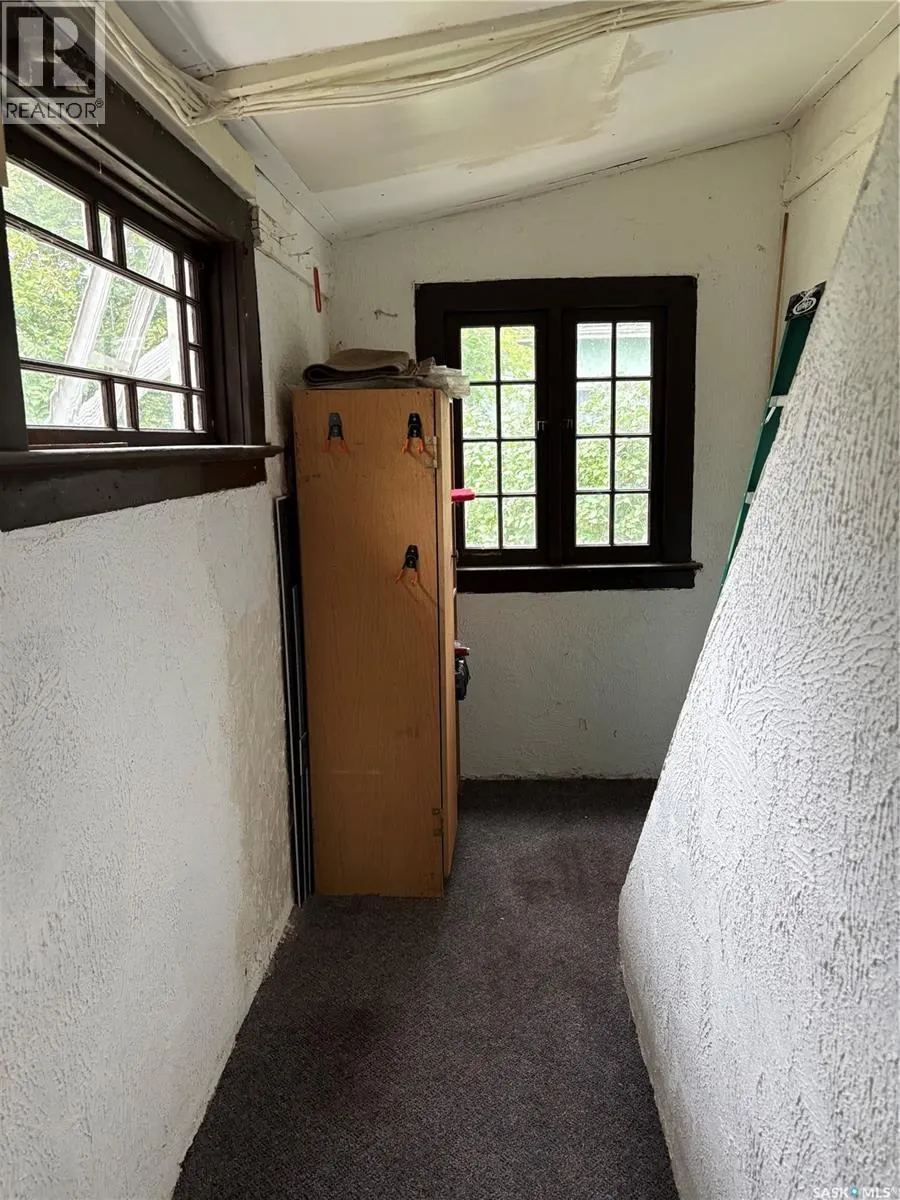
| Other | 12 ft x 10 ft | Main level | 10 ft |
Amenities
- Views
- New Construction
- Adult 55+
- Lease To Own
- No Strata Fees
- Furnished
- Primary On Main
- Air Conditioning
- Seller Finance
- Green
- Fixer Upper
- Horse
- Golf
- Fireplace
- Deck
- Garage
- Basement
- Pool

Property vs Single Family Average in S0A 0A0
Price
Year Built
