
Golf Course
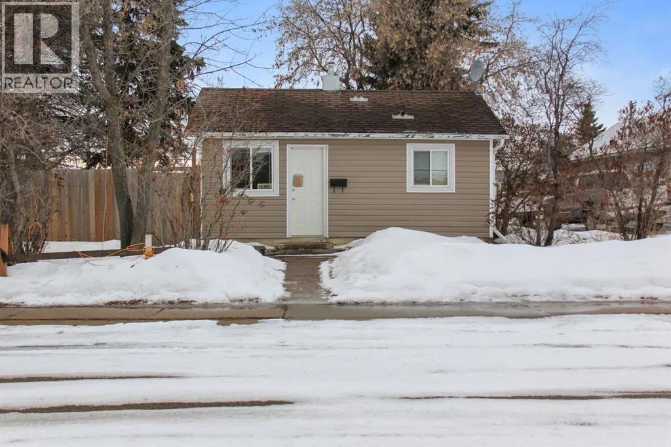
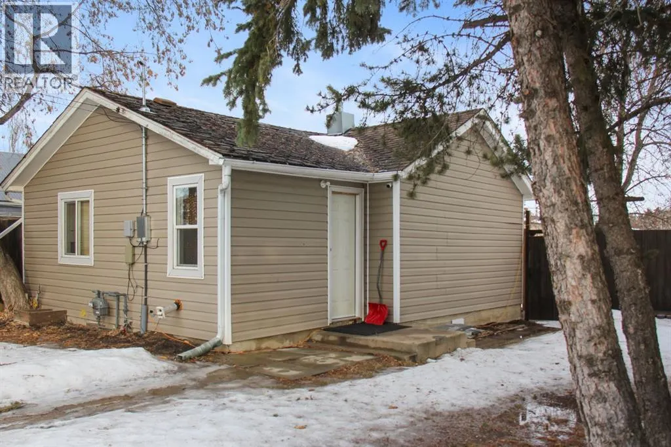
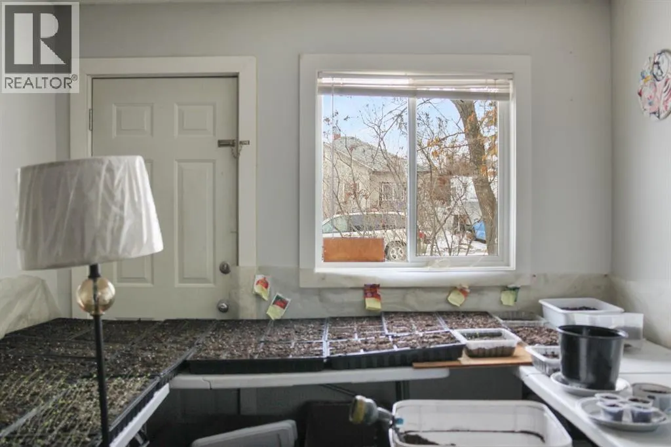
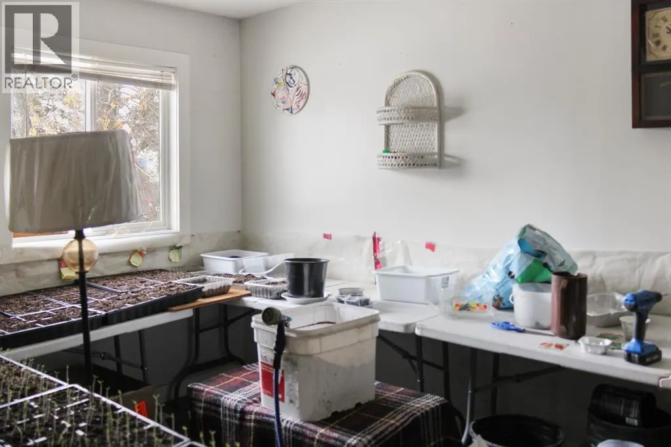
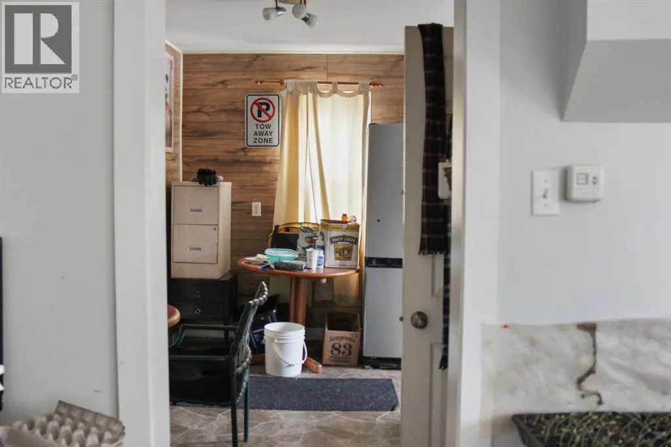
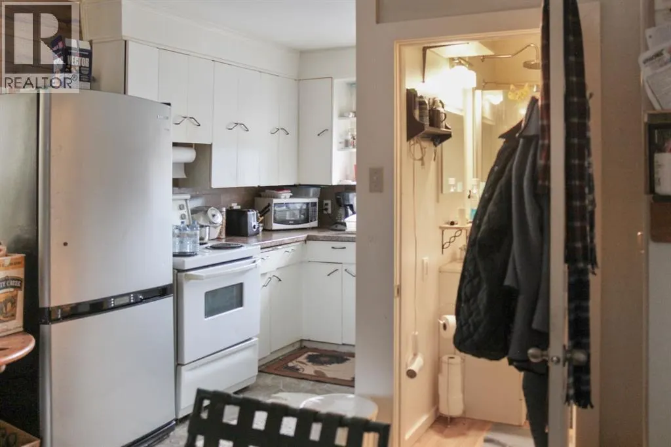
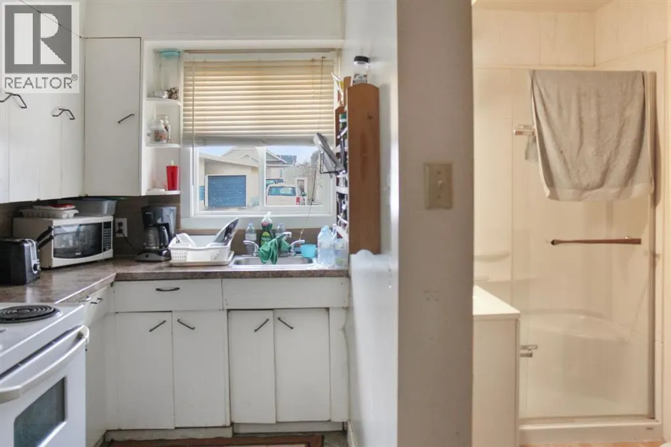
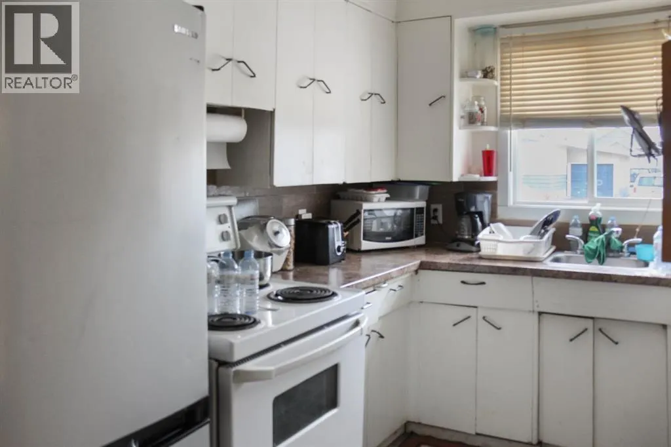
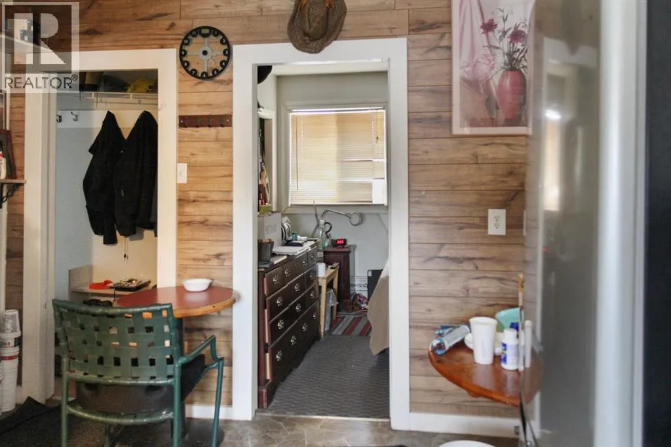
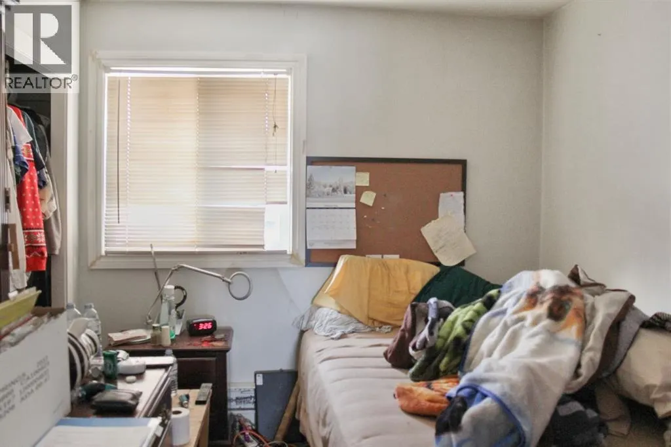
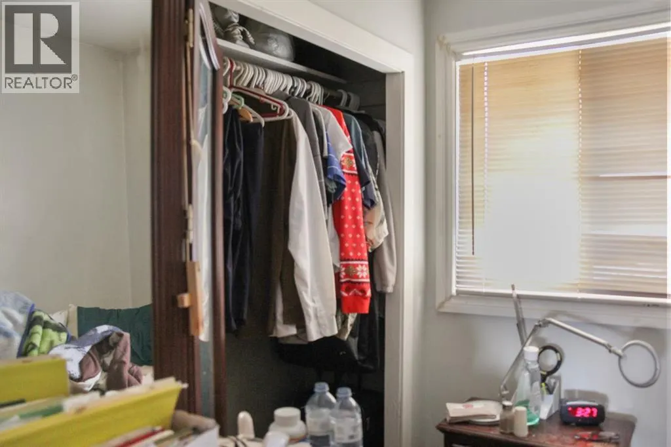
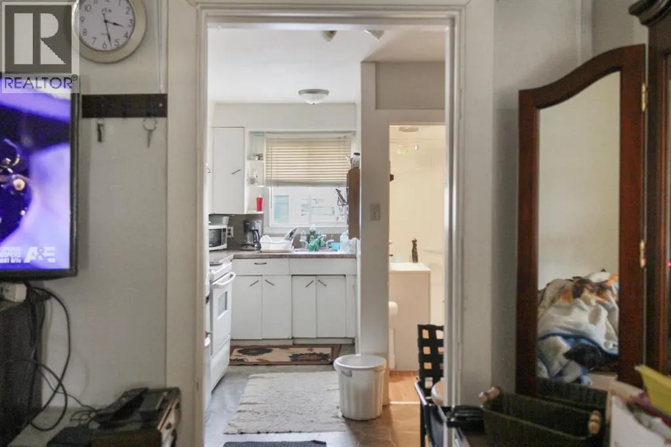
Address
5510 49a Street, Vegreville, AB
Price
$ 165,000
Property Attributes
- ID#A2287704
- TypeSingle Family
- Listing Status Active
- MunicipalityVegreville
- CityVegreville
- AreaVegreville
- NeighbourhoodVegreville
- Postal CodeT9C 1K4
- StyleBungalow
- Year Built1940
- Price$ 165,000
- Bedrooms1
- Bathrooms1
- Half Bathrooms0
- Sqr Footage566
Data Source:
Canadian Real Estate Association (CREA)
Property Description
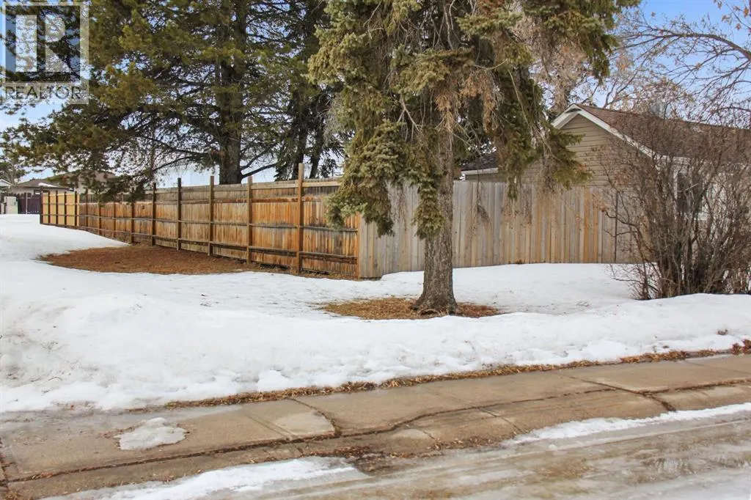
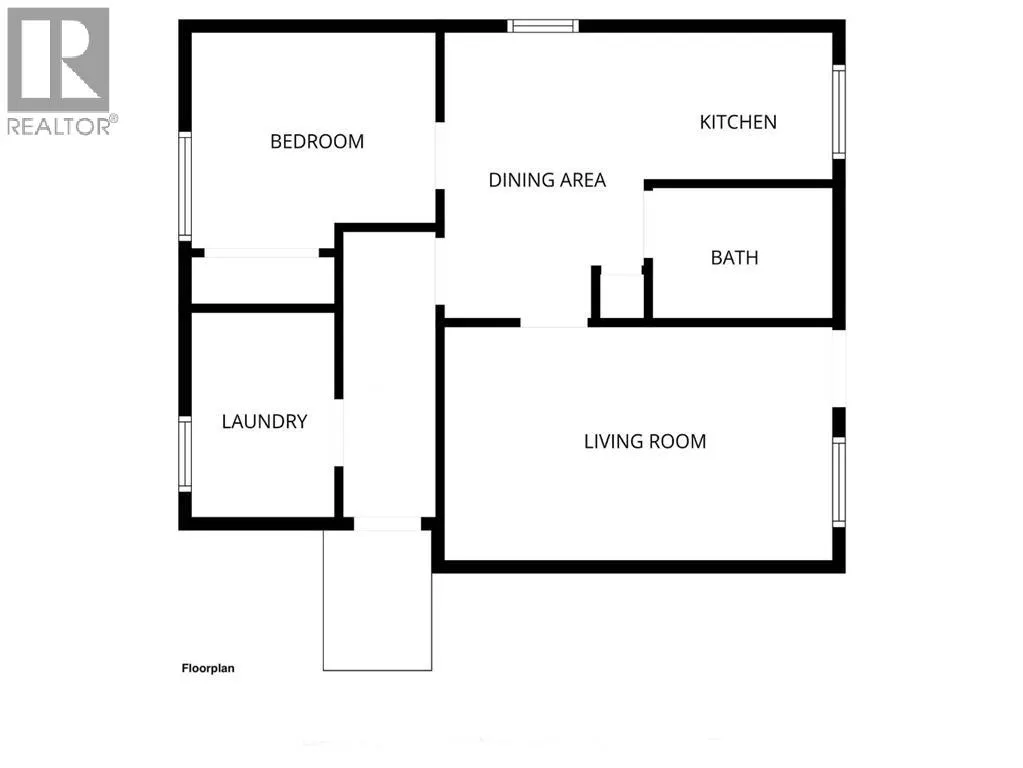
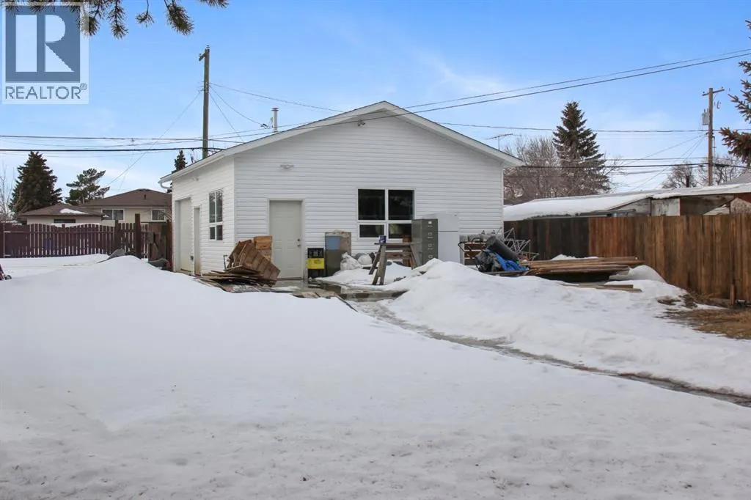
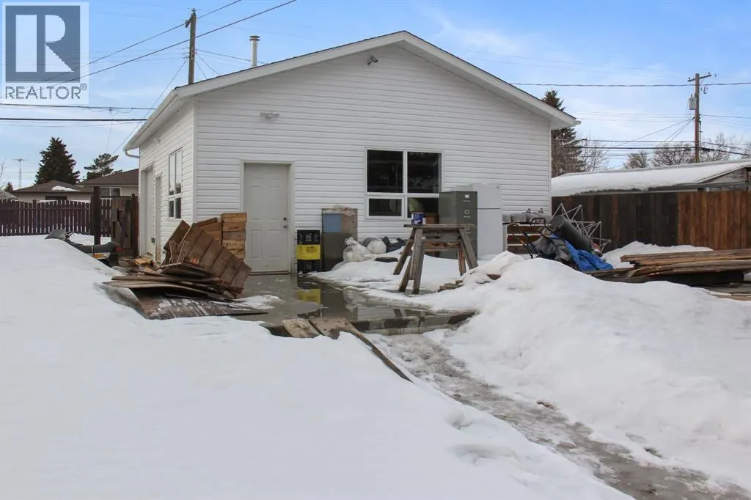
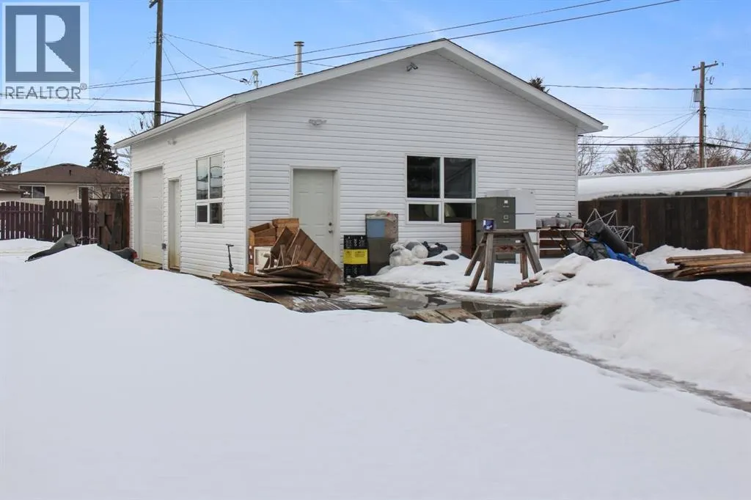
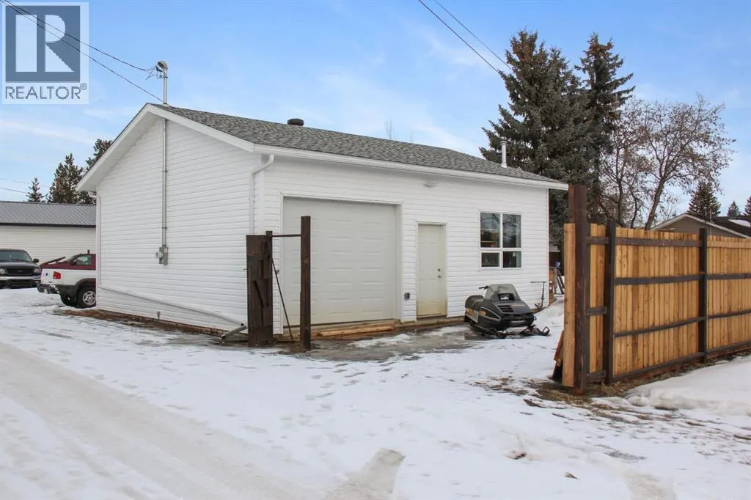
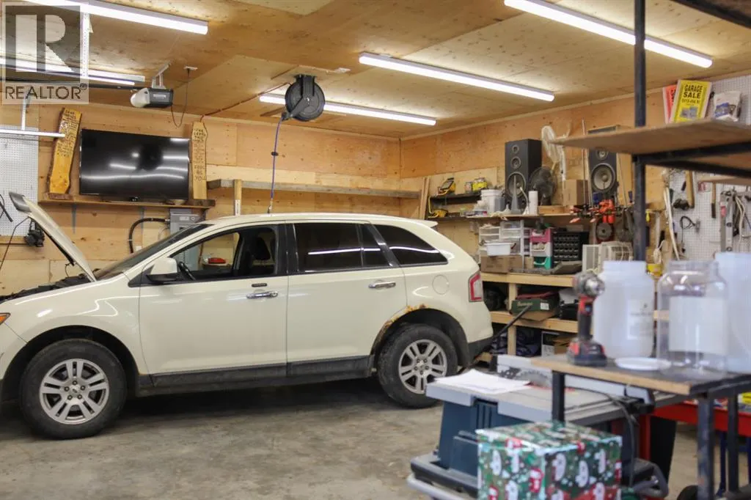
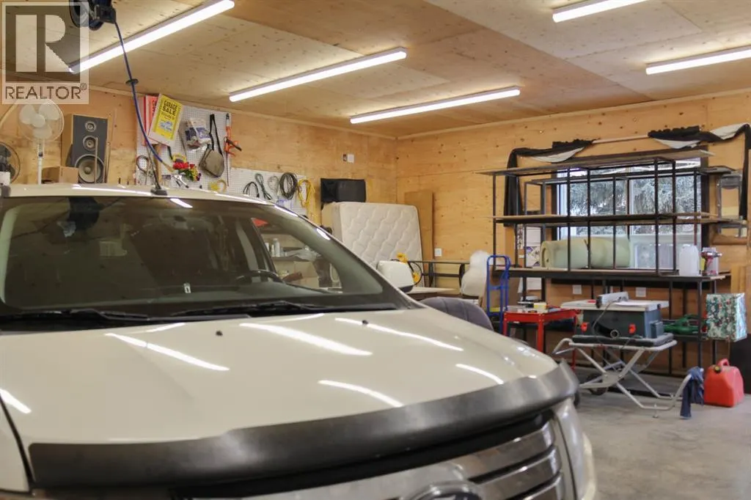
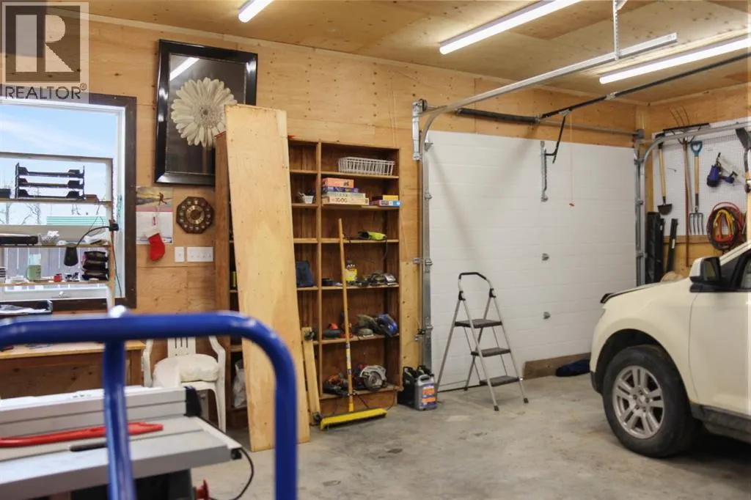
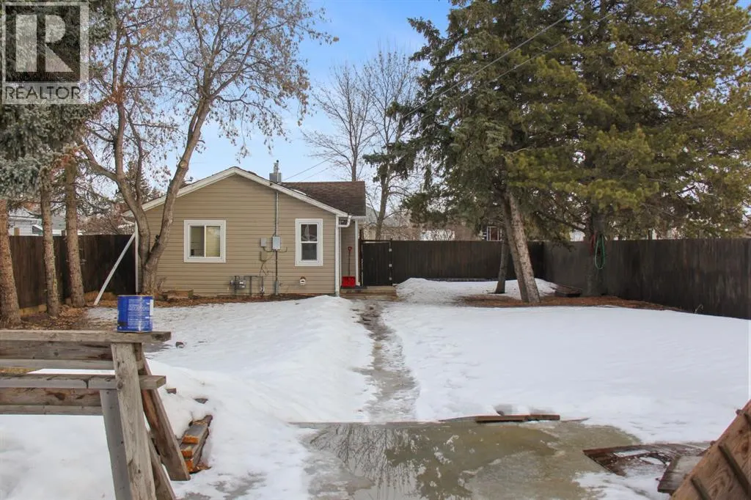
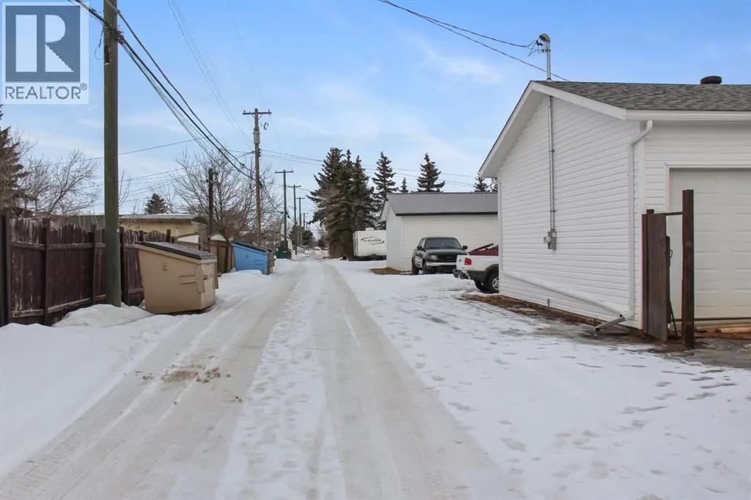
Opportunity meets functionality on this spacious 50 x 150 lot in the heart of Vegreville. This charming 1 bedroom, 1 bathroom home offers simple, efficient living with the added bonus of an incredible garage setup that truly sets this property apart. The standout feature? A 26 x 30 newer garage complete with a full concrete floor and an additional concrete pad out front — perfect for a summer sitting area, extra parking, or workspace flexibility. Whether you’re a hobbyist, mechanic, or just love having room to tinker, this dream shop delivers. Enjoy the convenience of alley access, making it easy to park and enter the garage directly. The fully fenced yard is ideal for pets, kids, or simply enjoying your own private outdoor space. If you’re looking for manageable living with serious shop potential, this property checks the boxes. (id:7434)
General Features
| Features | See remarks, Back lane |
|---|---|
| Community Features | Golf Course Development |
| Property Type | Single Family |
| Zoning Description | R2 |
| CommunityName | Vegreville |
| Amenities | Airport, Golf Course, Park, Playground, Schools, Shopping |
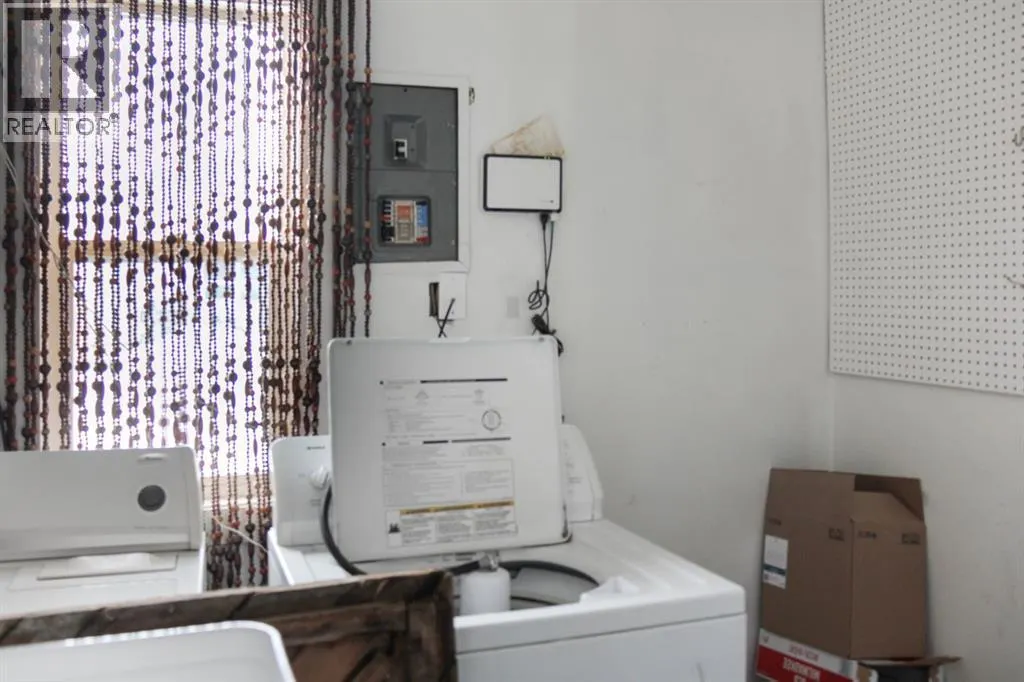
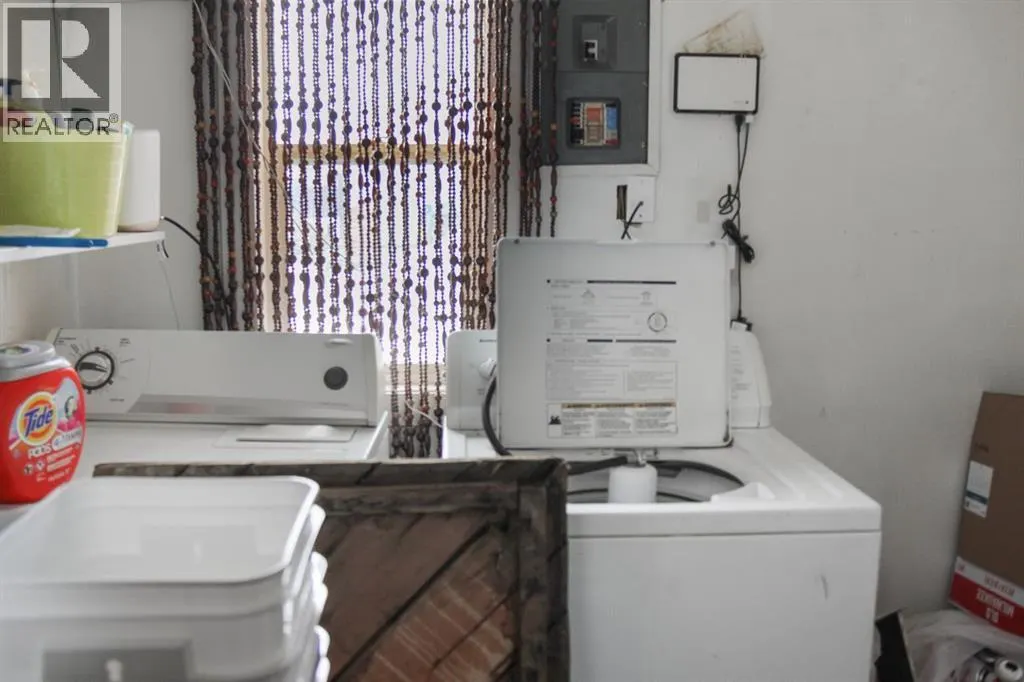
| Building Appliances | Washer, Refrigerator, Stove, Dryer |
| Building Architectural Style | Bungalow |
| Building Cooling Type | None |
| Parking Space Total | 4 |
| Foundation Type | See Remarks, Poured Concrete |
| Building Type | House |
| Ownership Type | Freehold |
| Building.StoriesTotal | 1 |
Interior Features
| Building Fireplace Present | False |
|---|---|
| Building Heating Type | Forced air |
| Basement Development | Unfinished |
| Basement Type | Partial (Unfinished) |
| Construction Style Attachment | Detached |
| Flooring Type | Carpeted, Other, Vinyl |
| Living Area Range | 566 |
| Bedrooms | 1 |
Exterior Features
| Structure | None |
|---|---|
| Land Amenities | Airport, Golf Course, Park, Playground, Schools, Shopping |
| Exterior Finish | Vinyl siding |
| Fence Type | Fence |
Room Details
| Room | Dimensions | Level | Flooring | Details |
|---|---|---|---|---|
| 3pc Bathroom | Measurements not available | Main level | ||
| Bedroom | 9.58 Ft x 8.50 Ft | Main level | ||
| Dining room | 11.25 Ft x 7.75 Ft | Main level | ||
| Hall | 11.25 Ft x 3.58 Ft | Main level | ||
| Kitchen | 7.33 Ft x 5.83 Ft | Main level | ||
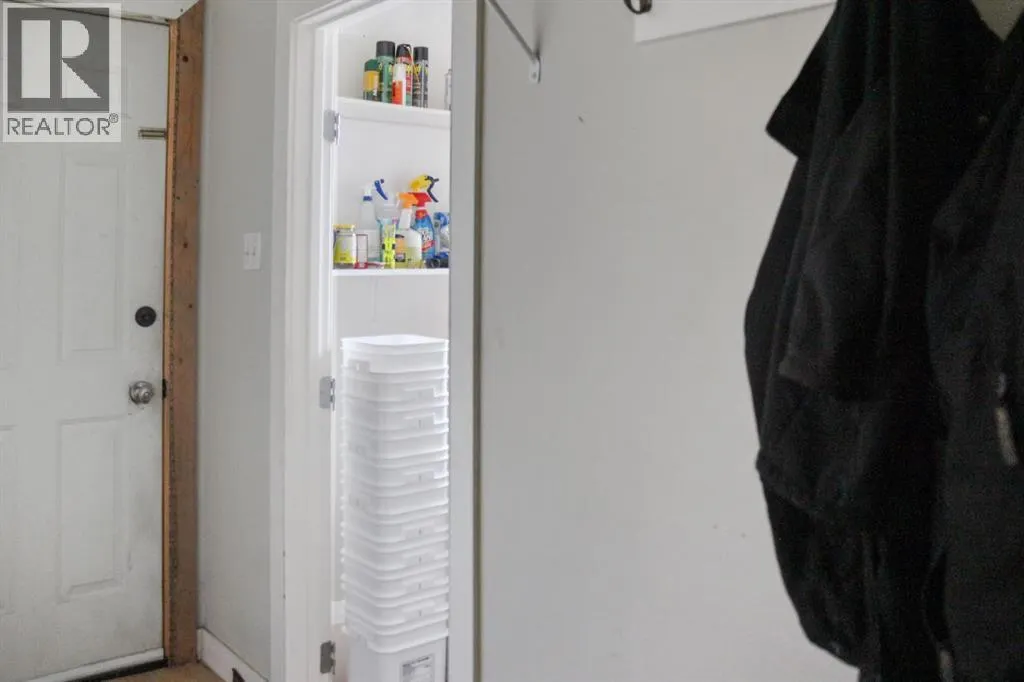
| Laundry room | 8.17 Ft x 5.58 Ft | Main level | ||
| Living room | 15.08 Ft x 9.33 Ft | Main level |
Amenities
- Views
- New Construction
- Adult 55+
- Lease To Own
- No Strata Fees
- Furnished
- Primary On Main
- Air Conditioning
- Seller Finance
- Green
- Fixer Upper
- Horse
- Golf
- Fireplace
- Deck
- Garage
- Basement
- Pool

Property vs Single Family Average in T9C 1K4
Price
Year Built
In The Neighbourhood
Open House
Vegreville
$ 449,000
- Type
- Single Family
- Size
- 1,760 SqFt
- Rooms
- 3 Beds + 2.5 Baths
Century 21 Masters
Primary On Main
Vegreville
$ 375,000
- Type
- Single Family
- Size
- 1,206 SqFt
- Rooms
- 5 Beds + 2.5 Baths
RE/MAX Elite
Primary On Main
Vegreville
$ 280,000
- Type
- Single Family
- Size
- 729 SqFt
- Rooms
- 3 Beds + 1 Baths
RE/MAX Elite
Primary On Main
Vegreville
$ 179,900
- Type
- Single Family
- Size
- 823 SqFt
- Rooms
- 3 Beds + 1.5 Baths
Kowal Realty Ltd
Primary On Main
Vegreville
$ 449,000
- Type
- Single Family
- Size
- 1,232 SqFt
- Rooms
- 4 Beds + 2.5 Baths
RE/MAX Elite
Primary On Main
Vegreville
$ 388,000
- Type
- Single Family
- Size
- 1,572 SqFt
- Rooms
- 4 Beds + 3 Baths
RE/MAX Elite
Primary On Main
Vegreville
$ 339,500
- Type
- Single Family
- Size
- 1,130 SqFt
- Rooms
- 5 Beds + 2 Baths
RE/MAX Elite
Primary On Main
Vegreville
$ 489,000
- Type
- Single Family
- Size
- 1,631 SqFt
- Rooms
- 5 Beds + 3 Baths
RE/MAX Elite
Primary On Main
Vegreville
$ 264,000
- Type
- Single Family
- Size
- 937 SqFt
- Rooms
- 4 Beds + 2 Baths
RE/MAX Elite
Primary On Main
Vegreville
$ 299,995
- Type
- Single Family
- Size
- 1,119 SqFt
- Rooms
- 5 Beds + 2.5 Baths
MaxWell Polaris
