
Views - Golf Course
Address
5021 49 Av, Vegreville, AB
Price
$ 449,000
Property Attributes
- ID#E4508474
- TypeSingle Family
- Listing Status Active
- MunicipalityVegreville
- CityVegreville
- AreaVegreville
- NeighbourhoodVegreville
- Postal CodeT9C 1L9
- Style
- Year Built1945
- Price$ 449,000
- Bedrooms3
- Bathrooms2
- Half Bathrooms1
- Sqr Footage1760
Data Source:
Canadian Real Estate Association (CREA)
Property Description
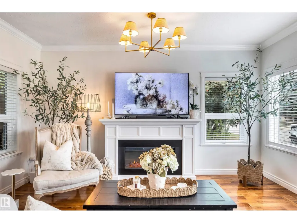
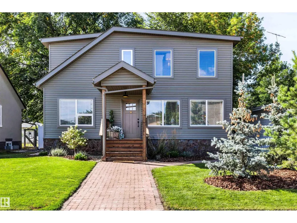
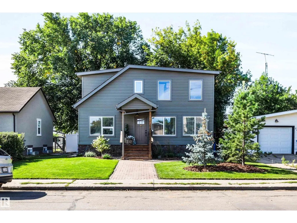
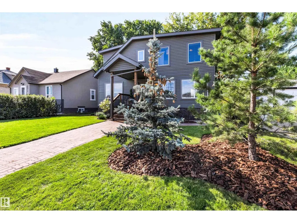
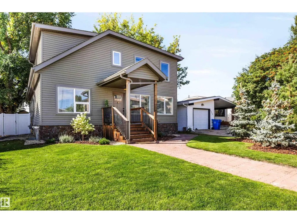
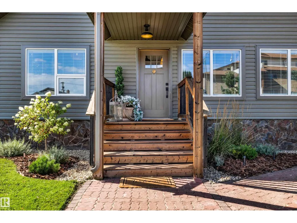
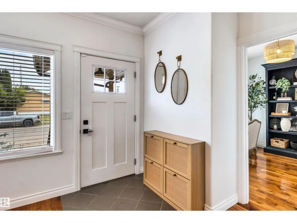
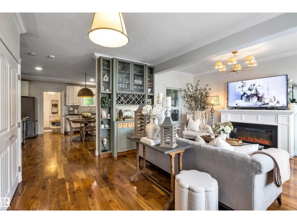
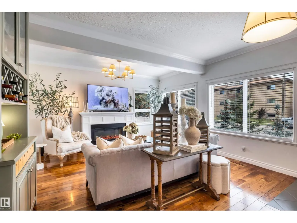
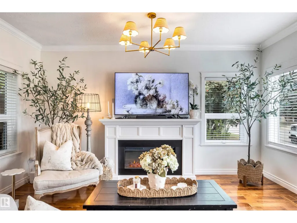
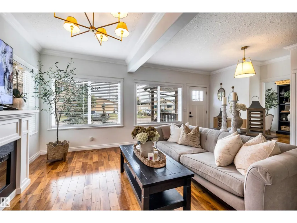
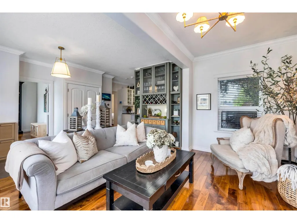
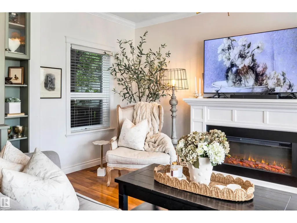
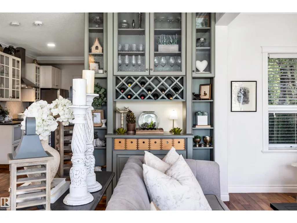
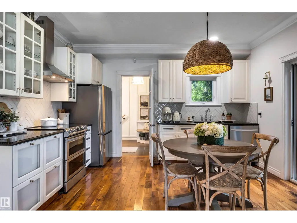
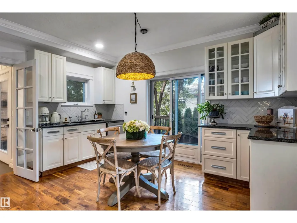
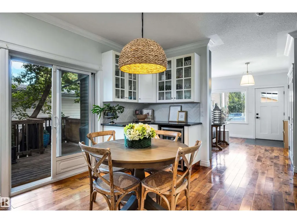
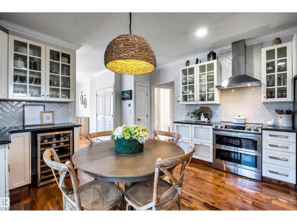
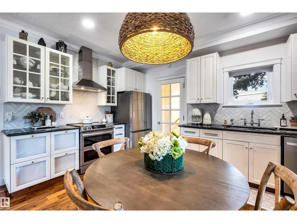
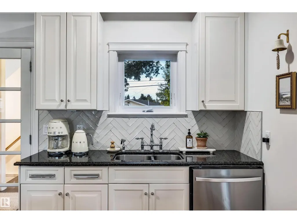
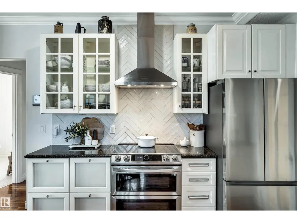
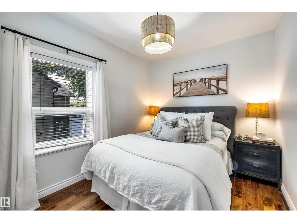
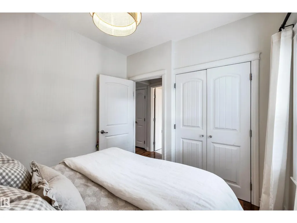
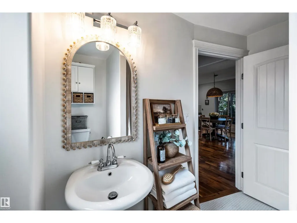
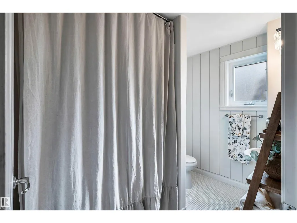
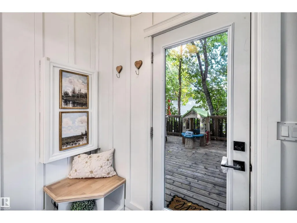
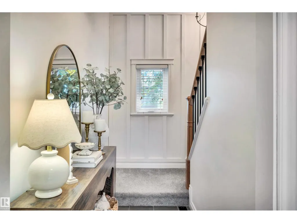
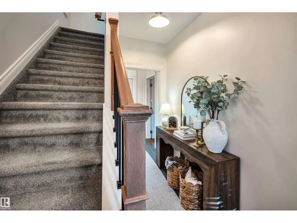
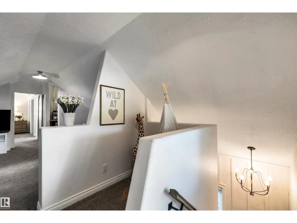
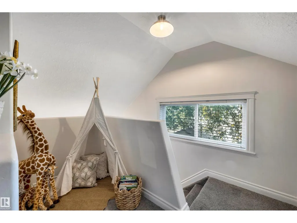
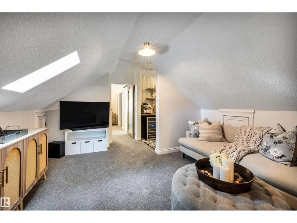
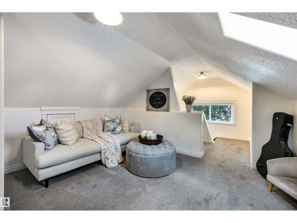
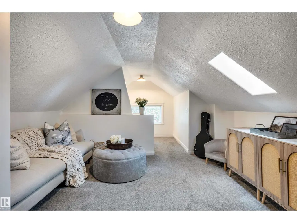
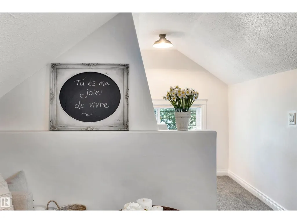
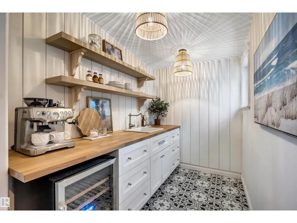
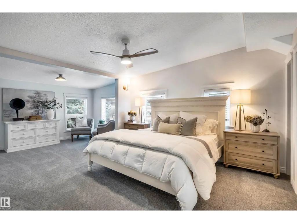
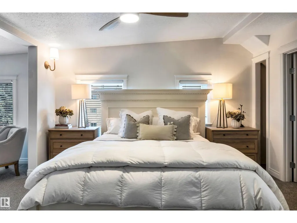
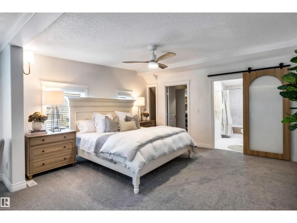
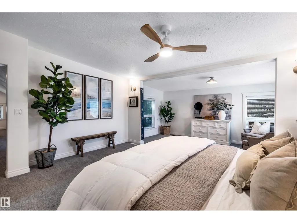
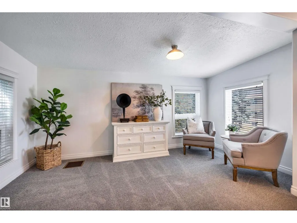
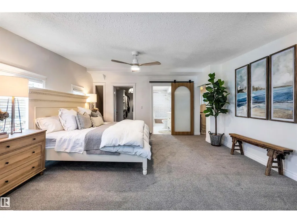
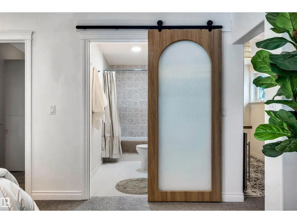
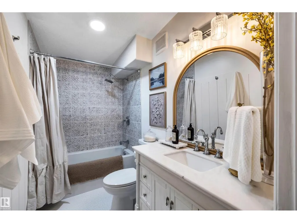
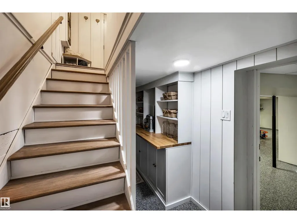
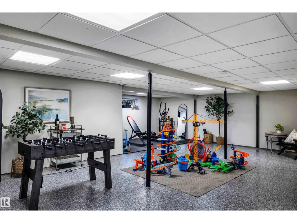
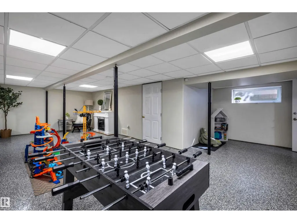
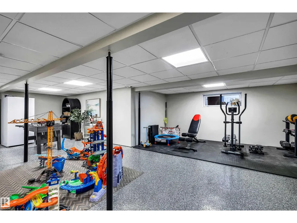
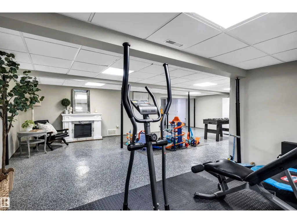
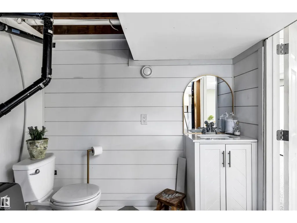
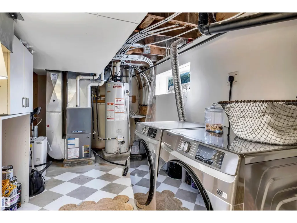
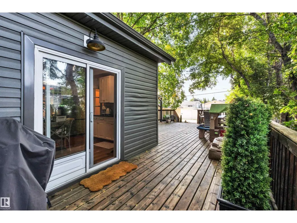
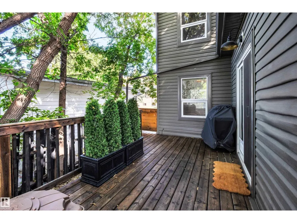
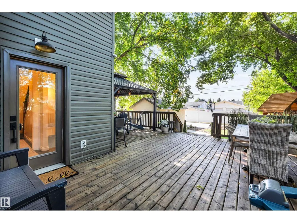
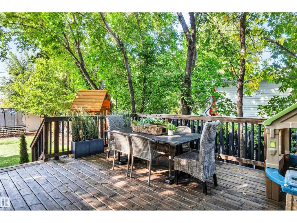
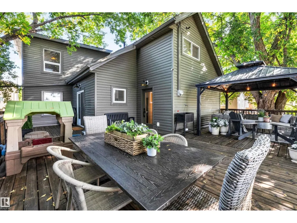
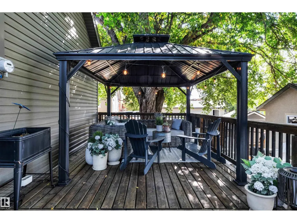
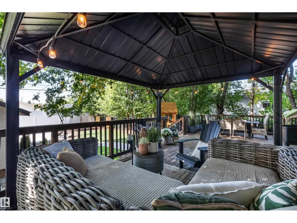
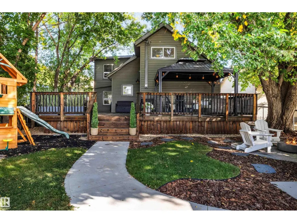
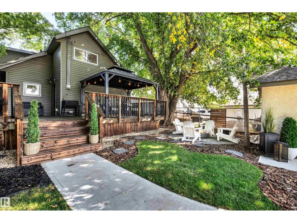
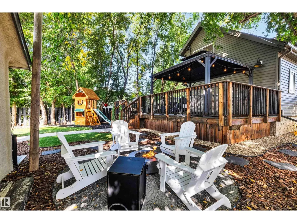
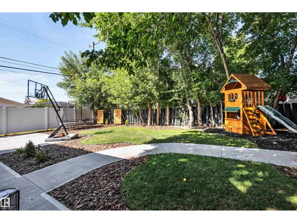
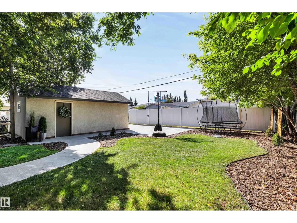
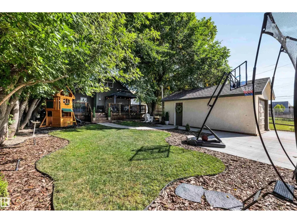
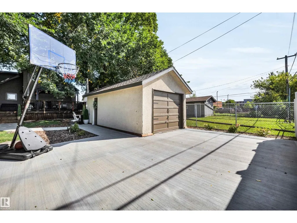
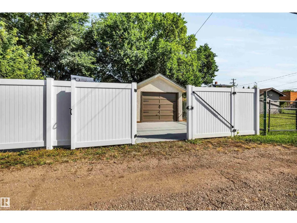
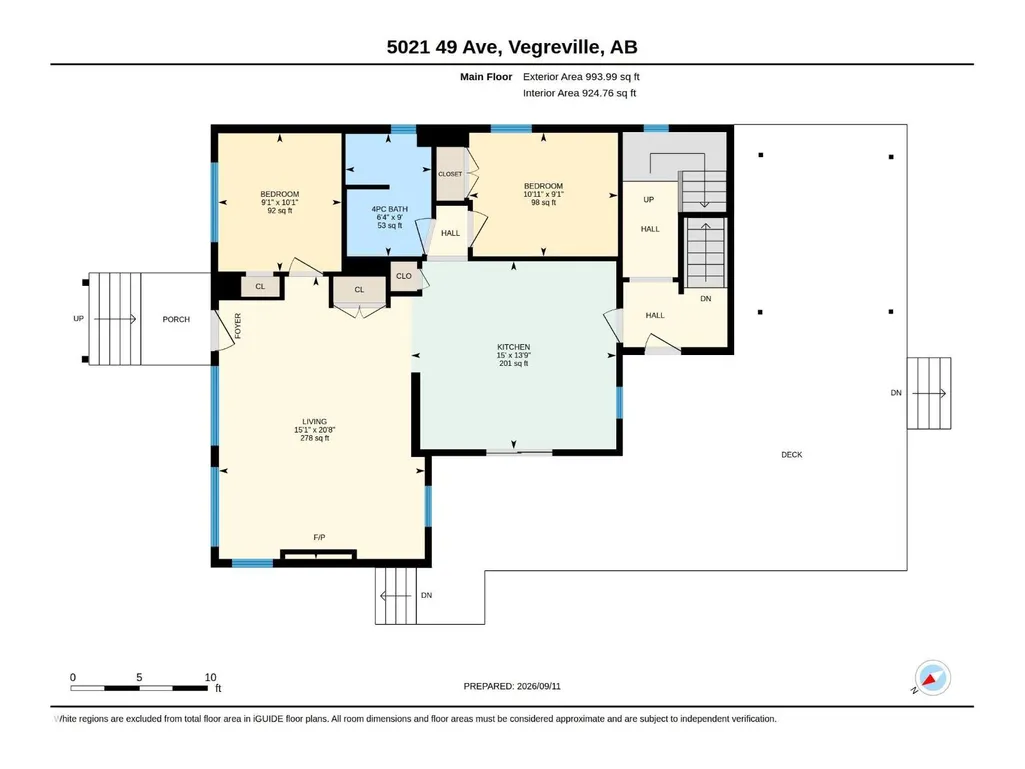
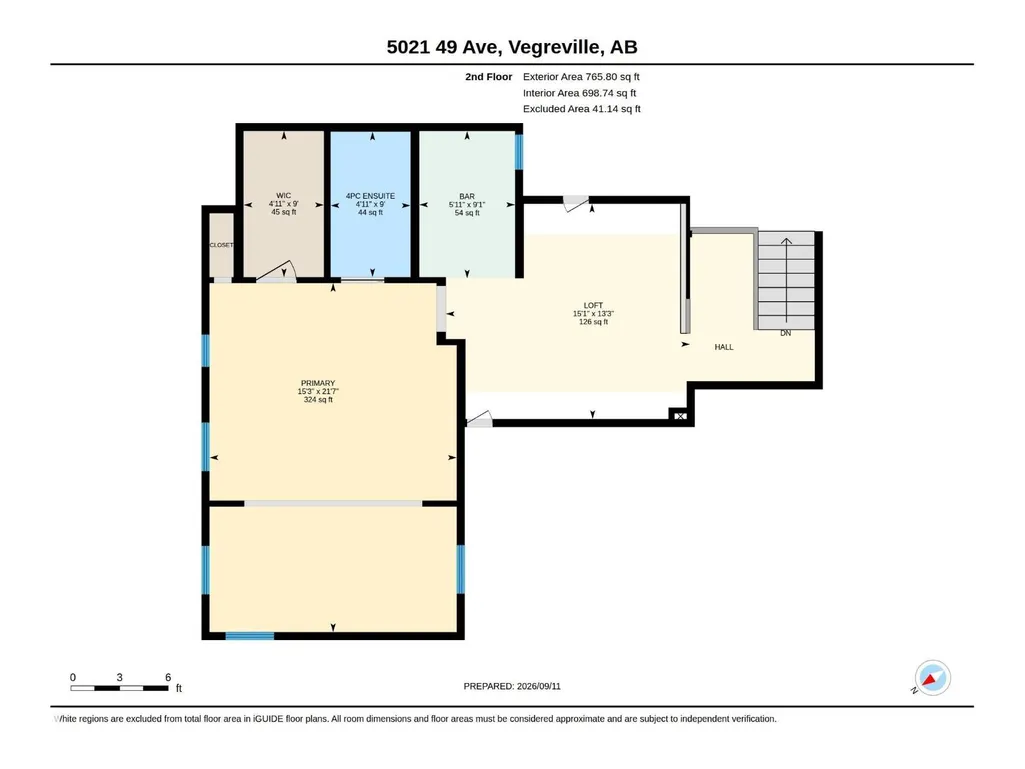
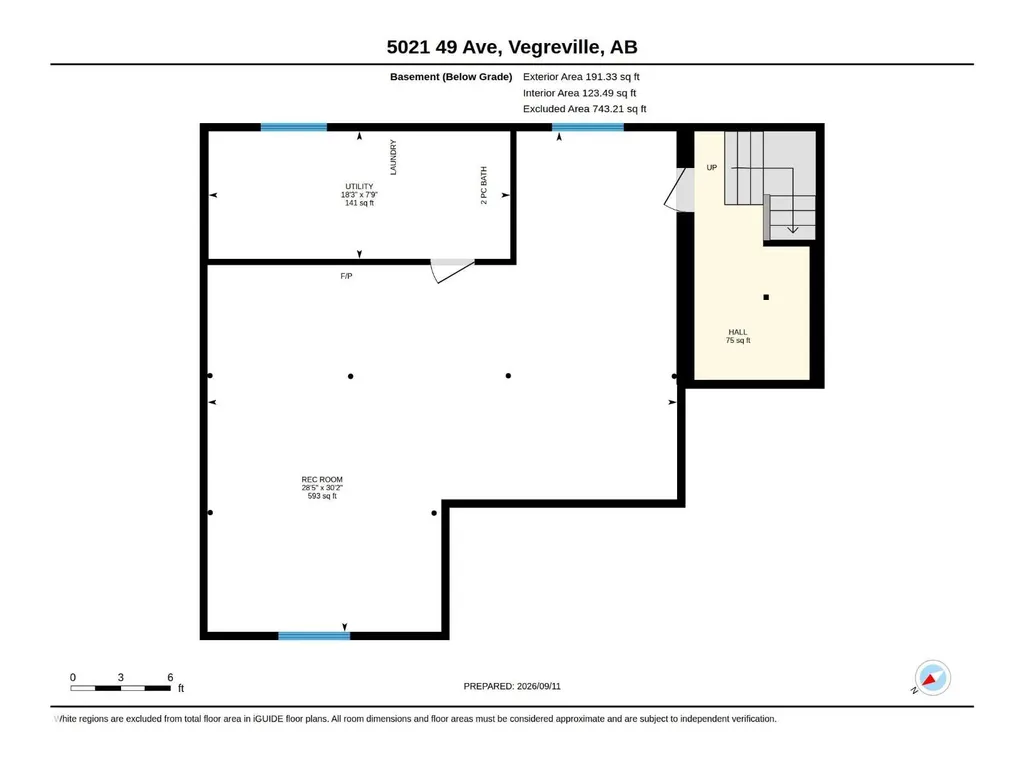
Elevated Style. Everyday Comfort. This completely renovated 3-bedroom, 2.5-bath two-storey has been thoughtfully transformed with beautiful finishes, layers of character and effortless style. The bright main floor is made for gathering, anchored by a gorgeous kitchen with crisp cabinetry, striking countertops and plenty of space to cook, entertain and linger. Warm natural light, a cozy fireplace and curated spaces flow seamlessly throughout. Two additional bedrooms and beautifully updated bath complete the main level. Upstairs, the dreamy primary retreat feels like a boutique hotel suite, complete with its own coffee and wine bar—perfect for slow mornings and evening pours. The lower level adds even more versatility with a comfortable recreation room and plenty of additional storage. Outside, the wrap-around deck is perfect for summer dinners, morning coffee and long evenings with friends. Stylish, sophisticated and completely move-in ready—this one is something special. (id:7434)
General Features
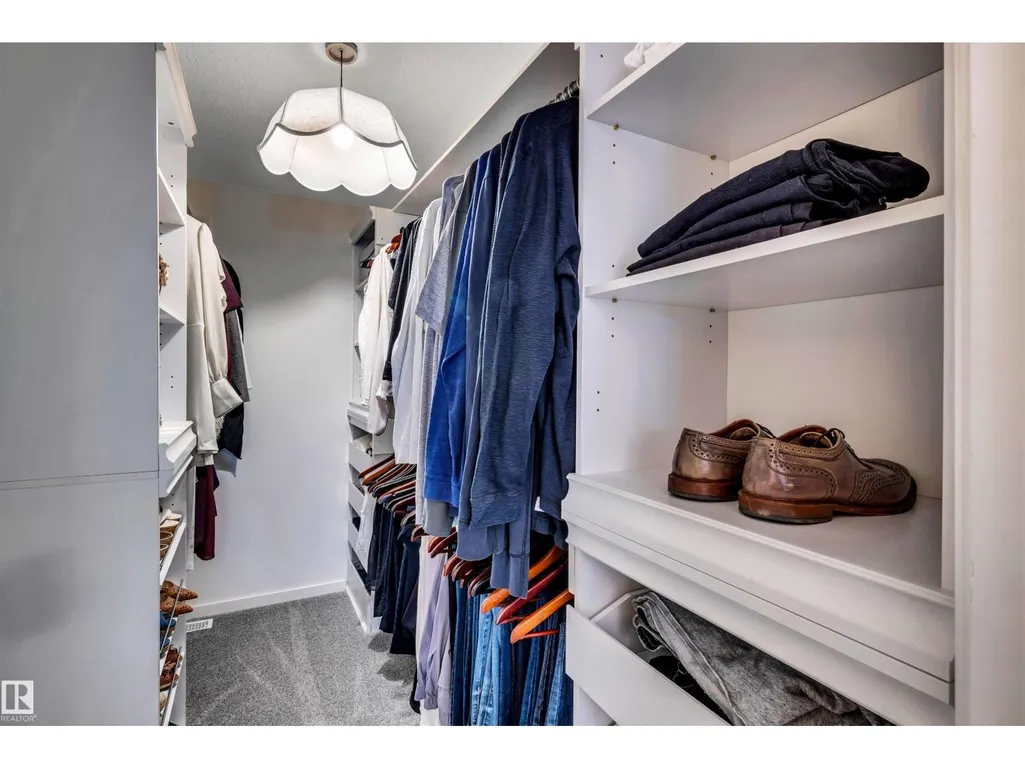
| Features | Flat site, Lane, Closet Organizers, No Animal Home, No Smoking Home, Skylight |
|---|---|
| Property Type | Single Family |
| Neighbourhood | Vegreville |
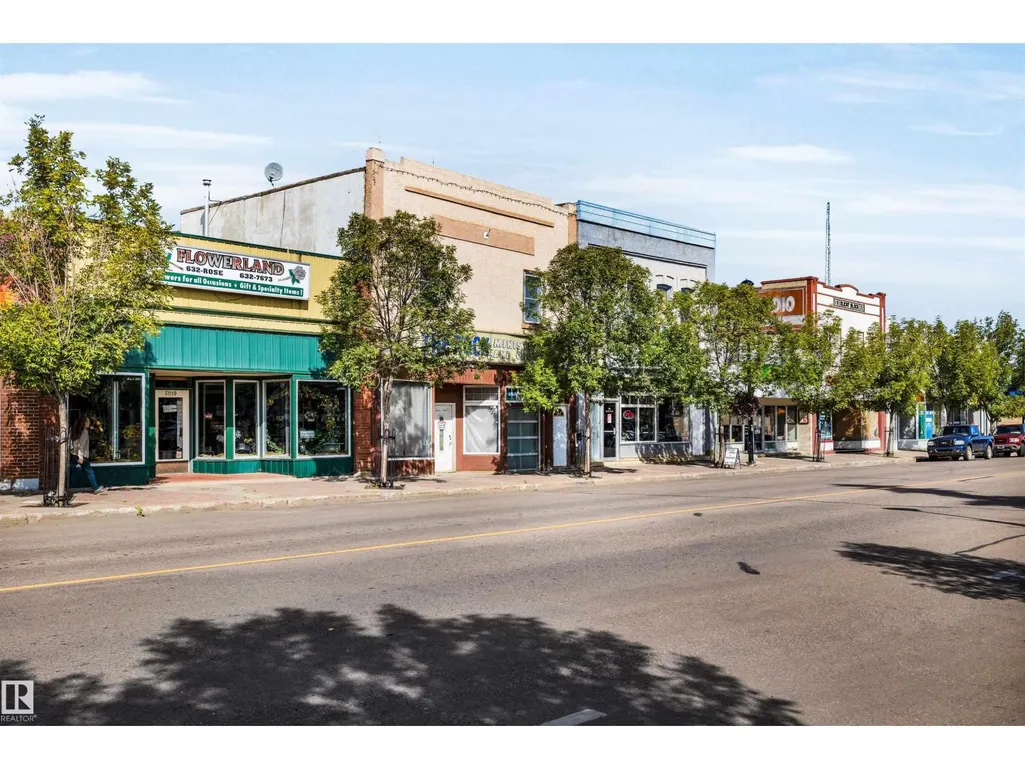
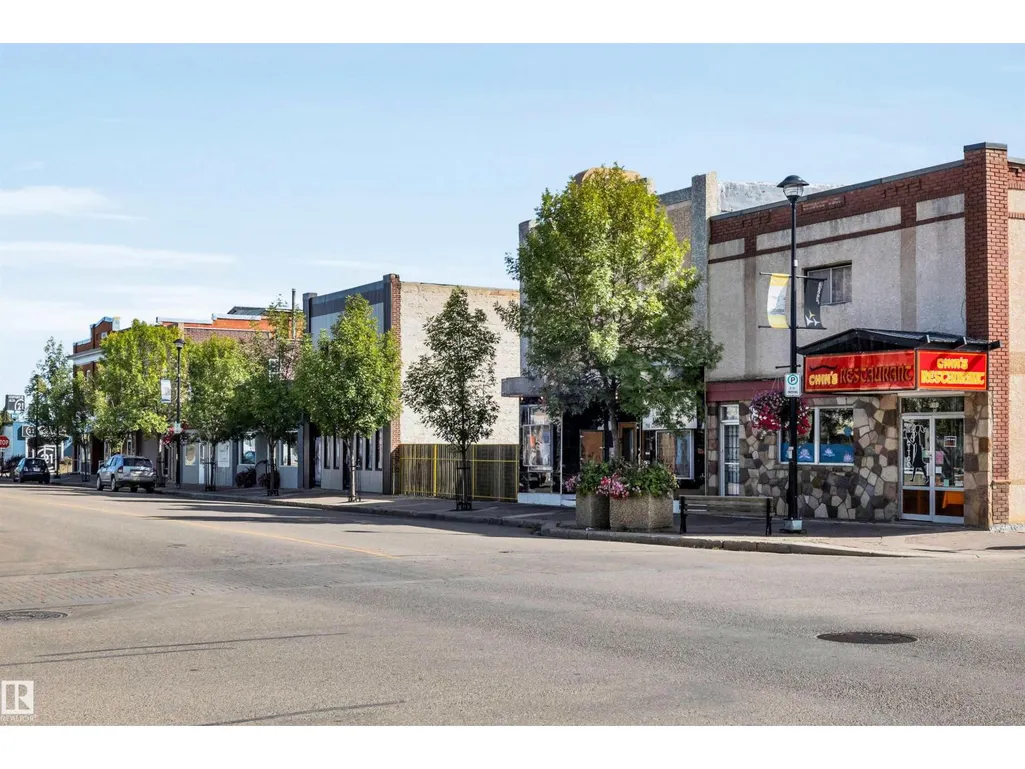
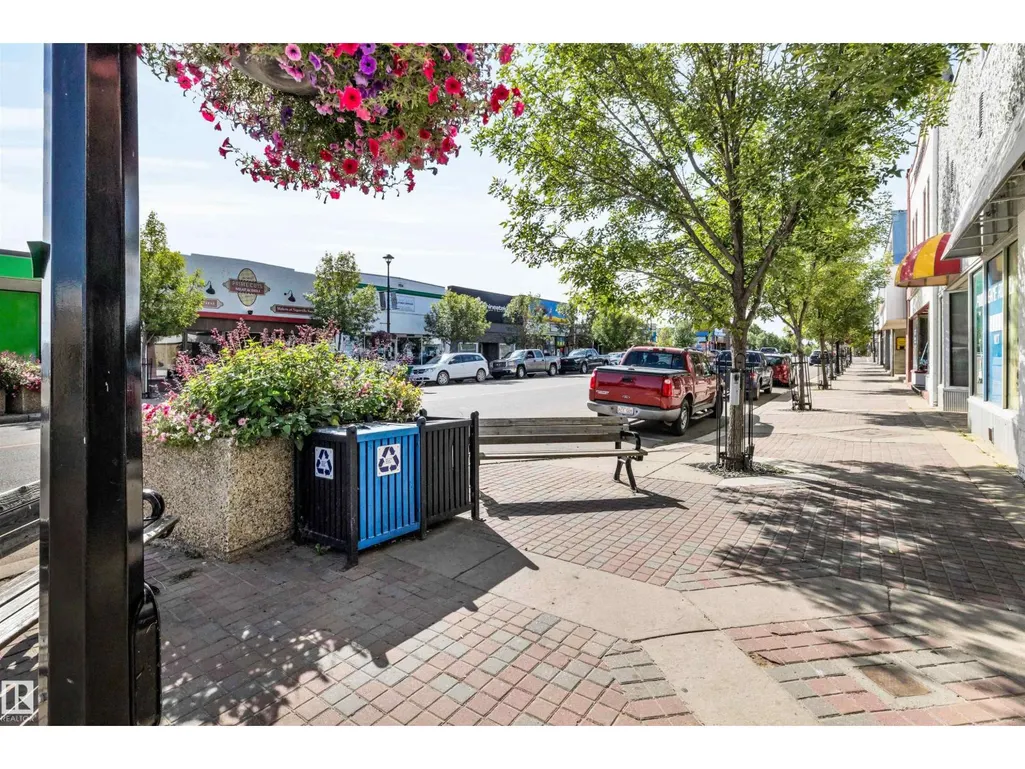
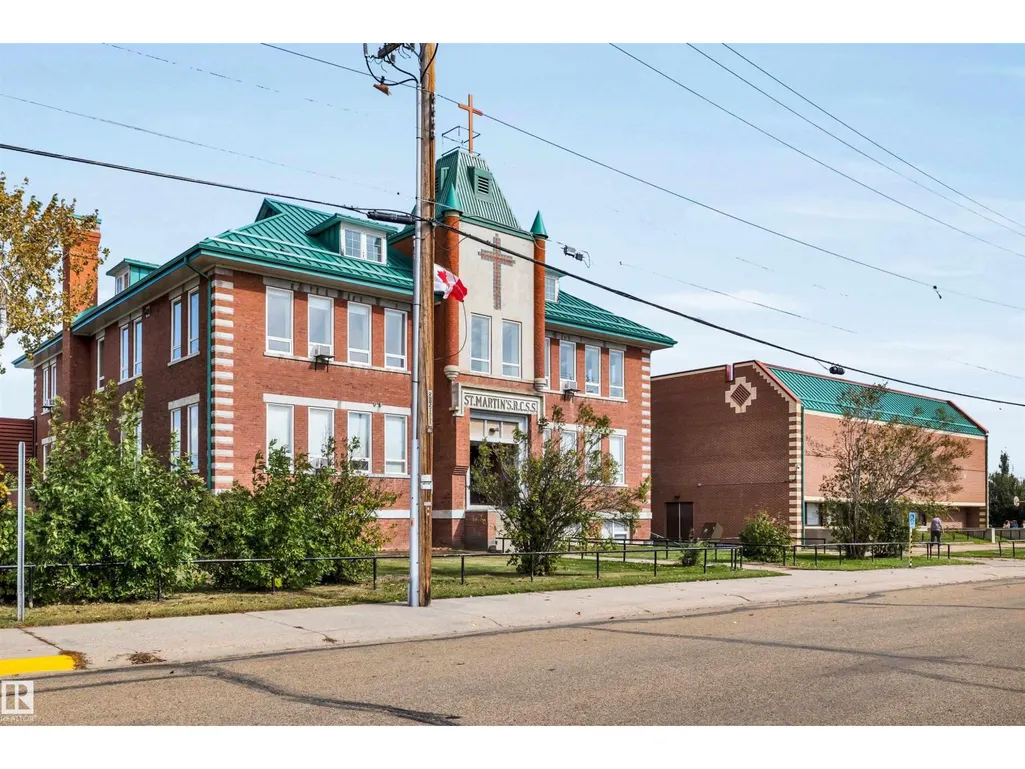
| Amenities | Golf Course, Playground, Public Transit, Schools, Shopping |
| Building Amenities | Vinyl Windows |
| Building Appliances | Alarm System, Dishwasher, Dryer, Fan, Freezer, Refrigerator, Stove, Washer, Wine Fridge |
| Building Type | House |
| Ownership Type | Freehold |
| Building.StoriesTotal | 2 |
Interior Features
| Building Fireplace Present | False |
|---|---|
| Building Heating Type | Forced air |
| Basement Development | Finished |
| Basement Type | Full (Finished) |
| Ceiling Type | Vaulted |
| Construction Style Attachment | Detached |
| Living Area Range | 1760 |
| Bedrooms | 3 |
Exterior Features
| Structure | Deck |
|---|---|
| ViewType | City view |
| Land Amenities | Golf Course, Playground, Public Transit, Schools, Shopping |
Room Details
| Room | Dimensions | Level | Flooring | Details |
|---|---|---|---|---|
| Bedroom 2 | 10'1" x 9'1 | Main level | ||
| Bedroom 3 | 9'1" x 10'11 | Main level | ||
| Kitchen | 13'9" x 15' | Main level | ||
| Living room | 20'8" x 15'1 | Main level | ||
| Loft | 13'3" x 15'1 | Upper Level | ||
| Primary Bedroom | 21'7" x 15'3 | Upper Level |
Amenities
- Views
- New Construction
- Adult 55+
- Lease To Own
- No Strata Fees
- Furnished
- Primary On Main
- Air Conditioning
- Seller Finance
- Green
- Fixer Upper
- Horse
- Golf
- Fireplace
- Deck
- Garage
- Basement
- Pool

Property vs Single Family Average in T9C 1L9
Price
Year Built
In The Neighbourhood
Primary On Main
Vegreville
$ 375,000
- Type
- Single Family
- Size
- 1,206 SqFt
- Rooms
- 5 Beds + 2.5 Baths
RE/MAX Elite
Primary On Main
Vegreville
$ 280,000
- Type
- Single Family
- Size
- 729 SqFt
- Rooms
- 3 Beds + 1 Baths
RE/MAX Elite
Primary On Main
Vegreville
$ 179,900
- Type
- Single Family
- Size
- 823 SqFt
- Rooms
- 3 Beds + 1.5 Baths
Kowal Realty Ltd
Primary On Main
Vegreville
$ 449,000
- Type
- Single Family
- Size
- 1,232 SqFt
- Rooms
- 4 Beds + 2.5 Baths
RE/MAX Elite
Primary On Main
Vegreville
$ 388,000
- Type
- Single Family
- Size
- 1,572 SqFt
- Rooms
- 4 Beds + 3 Baths
RE/MAX Elite
Primary On Main
Vegreville
$ 339,500
- Type
- Single Family
- Size
- 1,130 SqFt
- Rooms
- 5 Beds + 2 Baths
RE/MAX Elite
Primary On Main
Vegreville
$ 489,000
- Type
- Single Family
- Size
- 1,631 SqFt
- Rooms
- 5 Beds + 3 Baths
RE/MAX Elite
Primary On Main
Vegreville
$ 264,000
- Type
- Single Family
- Size
- 937 SqFt
- Rooms
- 4 Beds + 2 Baths
RE/MAX Elite
Primary On Main
Vegreville
$ 299,995
- Type
- Single Family
- Size
- 1,119 SqFt
- Rooms
- 5 Beds + 2.5 Baths
MaxWell Polaris
Golf Course
Vegreville
$ 165,000
- Type
- Single Family
- Size
- 566 SqFt
- Rooms
- 1 Beds + 1 Baths
The Realty Bureau
