
Golf Course
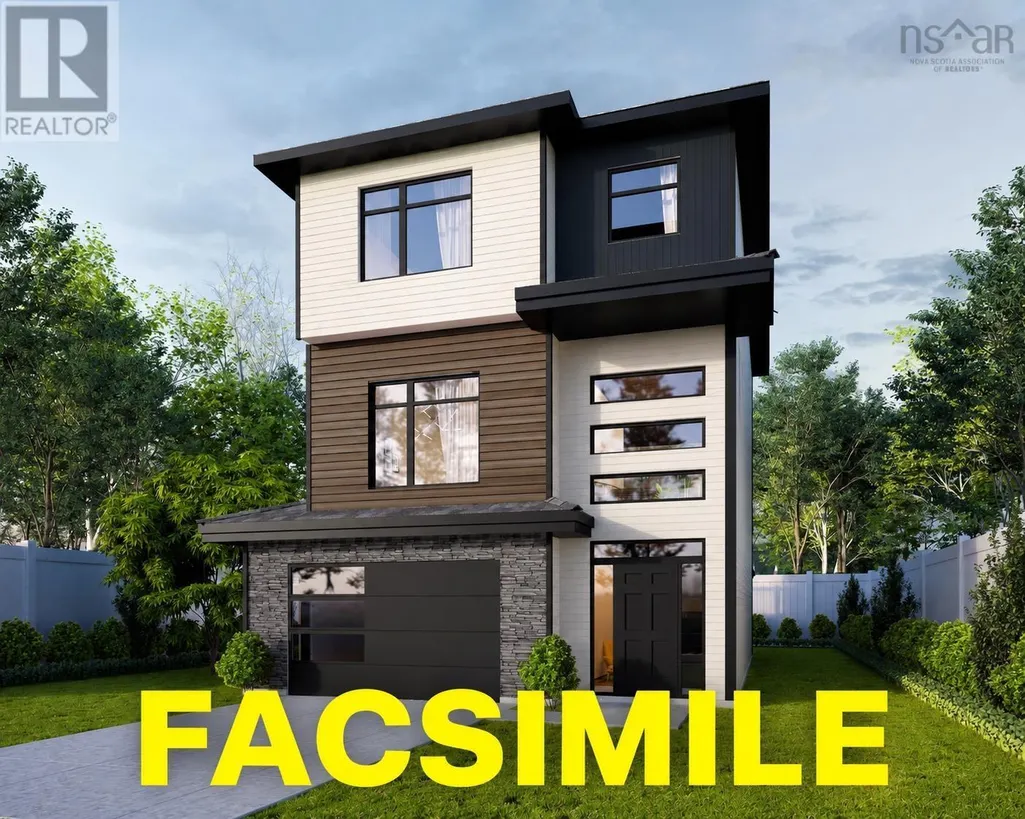
Address
132 Brunello Blvd, Timberlea, NS
Price
$ 889,000
Property Attributes
- ID#202622881
- TypeSingle Family
- Listing Status Active
- MunicipalityTimberlea
- CityTimberlea
- AreaTimberlea
- NeighbourhoodTimberlea
- Postal CodeB3T 0J4
- Style
- Price$ 889,000
- Bedrooms3
- Bathrooms3
- Half Bathrooms1
- Sqr Footage2319
- Lot Size0.0963 Acres
Data Source:
Canadian Real Estate Association (CREA)
Property Description
Welcome to 132 Brunello Blvd The Highview XL with SOLAR! Solar is included in this impressive new construction home, offering an opportunity to improve energy efficiency and potentially reduce long-term electricity costs. Thoughtfully designed with both modern living and the future in mind, the Highview XL combines spacious living areas, quality finishes, and practical features in the sought-after Brunello community. Signature Homes believes in building homes that offer value beyond the day you receive the keys and the included solar system is designed to help you save on power costs over the long term. The main and upper levels feature upgraded vinyl plank flooring, complemented by durable laminate in the rec room and ceramic tile in the entryway, mudroom, and bathrooms. A beautiful hardwood staircase provides an elegant connection between levels. Enjoy year-round comfort with two ductless heat pumps, including one serving the main living areas and a dedicated unit in the primary bedroom. The spacious primary suite offers a private retreat, complete with a five-piece ensuite featuring a custom-tiled shower and quartz countertops. The main living area is warm and inviting, with an electric fireplace creating a stylish focal point. Step outside to enjoy the beautifully landscaped lot, concrete driveway, and expansive rear deck spanning the full width of the home the perfect setting for entertaining, relaxing, and enjoying the outdoors. Located in the desirable Brunello community, residents enjoy access to golf, walking trails, recreation, and beautiful natural surroundings, all while being conveniently close to Bayers Lake and the amenities of Halifax. Complete with a 10-Year LUX Warranty, the Highview XL with SOLAR offers the opportunity to enjoy the comfort and benefits of a brand-new home while incorporating energy-efficient features designed with long-term value in mind. (id:7434)
General Features
| Features | Walk-In Closet |
|---|---|
| Community Features | Recreational Facilities, School Bus |
| Property Type | Single Family |
| CommunityName | Timberlea |
| Amenities | Golf Course, Park, Playground, Public Transit, Shopping |
| Building Cooling Type | Air Conditioned |
| Location Description | Timberlea Village Parkway to Brunello Boulevard |
| Foundation Type | Poured Concrete |
| Building Type | House |
| Ownership Type | Freehold |
| Building.StoriesTotal | 2 |
Interior Features
| Building Fireplace Present | True |
|---|---|
| Building Heating Type | Heat Pump, Ductless |
| Building Heating Fuel | Electric, Solar |
| Construction Style Attachment | Detached |
| Flooring Type | Ceramic Tile, Hardwood, Laminate, Vinyl Plank |
| Living Area Range | 2319 |
| Bedrooms | 3 |
Exterior Features
| Land Amenities | Golf Course, Park, Playground, Public Transit, Shopping |
|---|---|
| Landscape Features | Landscaped |
| Sewer | Municipal sewage system |
Room Details
| Room | Dimensions | Level | Flooring | Details |
|---|---|---|---|---|
| 2pc Bathroom | 6.4x5.11 | Main level | ||
| 3pc Bathroom | 6.8x6.2 | Lower level | ||
| 4pc Bathroom | 5.10x8.8 | Second level | ||
| 5pc Ensuite bath | 13.8x7.10 | Second level | ||
| Bedroom | 11.3x9.5 | Second level | ||
| Foyer | 8.6x5.9 | Lower level | ||
| Great room | 21x13.9 | Main level | ||
| Kitchen | 13.6x17.4 | Main level | ||
| Laundry room | 5.8x8.6 | Second level | ||
| Living room | 12.6x9.7 | Main level | ||
| Mud room | 9x6.11 | Lower level | ||
| Other | 2.4x6.4 pantry | Main level | ||
| Primary Bedroom | 13.6x13 | Second level | ||
| Recreational, Games room | 19.6x12 | Lower level | ||
| Utility room | 6.11x4.6 | Lower level |
Amenities
- Views
- New Construction
- Adult 55+
- Lease To Own
- No Strata Fees
- Furnished
- Primary On Main
- Air Conditioning
- Seller Finance
- Green
- Fixer Upper
- Horse
- Golf
- Fireplace
- Deck
- Garage
- Basement
- Pool

Property vs Single Family Average in B3T 0J4
Price
In The Neighbourhood
Just Listed
Fort McMurray
$ 455,000
- Type
- Single Family
- Size
- 1,462 SqFt
- Rooms
- 3 Beds + 3 Baths
The Agency North Central Alberta
Just Listed
Timberlea
$ 525,000
- Type
- Single Family
- Size
- 1,424 SqFt
- Rooms
- 3 Beds + 1 Baths
Engel & Volkers
Just Listed
Fort McMurray
$ 749,900
- Type
- Single Family
- Size
- 1,626 SqFt
- Rooms
- 5 Beds + 3 Baths
COLDWELL BANKER UNITED
Just Listed
Fort McMurray
$ 499,000
- Type
- Single Family
- Size
- 1,295 SqFt
- Rooms
- 4 Beds + 3.5 Baths
RE/MAX Connect
Open House
Fort McMurray
$ 550,000
- Type
- Single Family
- Size
- 1,397 SqFt
- Rooms
- 5 Beds + 3 Baths
The Agency North Central Alberta
Just Listed
Fort McMurray
$ 409,000
- Type
- Single Family
- Size
- 1,386 SqFt
- Rooms
- 5 Beds + 3 Baths
RE/MAX Connect
Just Listed
Timberlea
$ 399,900
- Type
- Single Family
- Size
- 1,600 SqFt
- Rooms
- 3 Beds + 1.5 Baths
Exit Real Estate Professionals
Primary On Main
Fort McMurray
$ 479,900
- Type
- Single Family
- Size
- 1,451 SqFt
- Rooms
- 5 Beds + 2.5 Baths
People 1st Realty
Primary On Main
Fort McMurray
$ 599,900
- Type
- Single Family
- Size
- 1,253 SqFt
- Rooms
- 5 Beds + 3 Baths
COLDWELL BANKER UNITED
Golf Course
Timberlea
$ 884,900
- Type
- Single Family
- Size
- 2,764 SqFt
- Rooms
- 4 Beds + 3.5 Baths
Royal LePage Atlantic
Open House
Timberlea
$ 574,900
- Type
- Single Family
- Size
- 1,580 SqFt
- Rooms
- 4 Beds + 1.5 Baths
Exit Realty Metro
Open House
Fort McMurray
$ 888,888
- Type
- Single Family
- Size
- 1,796 SqFt
- Rooms
- 5 Beds + 3 Baths
COLDWELL BANKER UNITED
Golf Course
Timberlea
$ 819,000
- Type
- Single Family
- Size
- 1,912 SqFt
- Rooms
- 3 Beds + 2.5 Baths
Royal LePage Atlantic
Golf Course
Timberlea
$ 539,900
- Type
- Single Family
- Size
- 2,067 SqFt
- Rooms
- 3 Beds + 2 Baths
Royal LePage Atlantic
