
Address
244 Rainbow Creek Drive, Fort McMurray, AB
Price
$ 499,000
Property Attributes
- ID#A2345262
- TypeSingle Family
- Listing Status Active
- MunicipalityFort McMurray
- CityFort McMurray
- AreaTimberlea
- NeighbourhoodTimberlea
- Postal CodeT9K 0E9
- Style
- Year Built2007
- Price$ 499,000
- Bedrooms3+1
- Bathrooms3
- Half Bathrooms1
- Sqr Footage1295
Data Source:
Canadian Real Estate Association (CREA)
Property Description
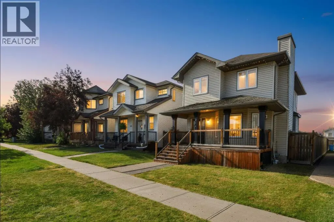
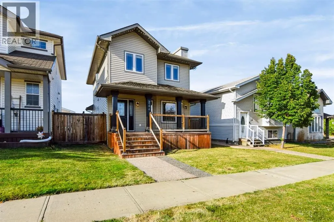
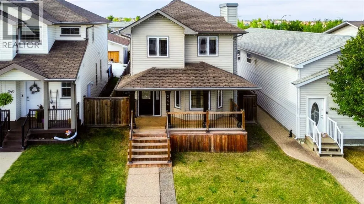
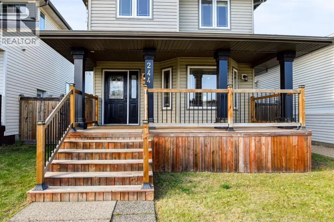
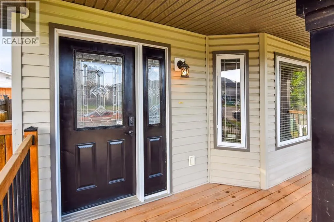
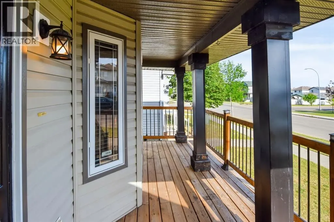
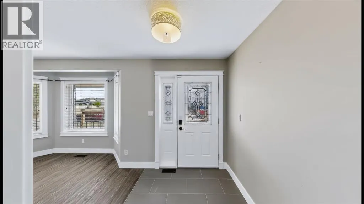
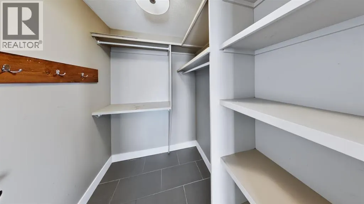
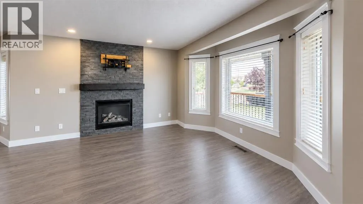
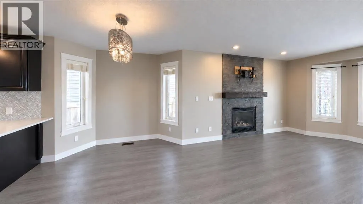
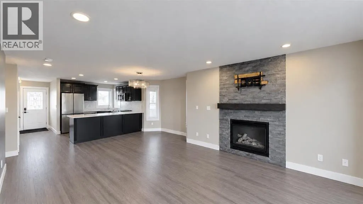
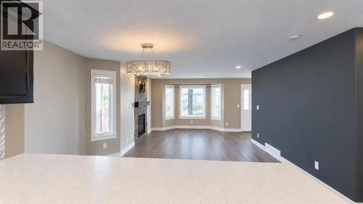
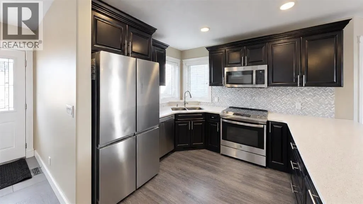
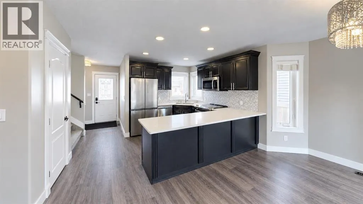
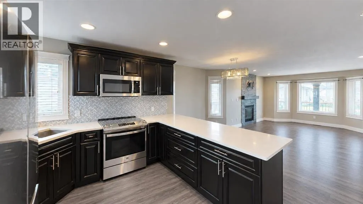
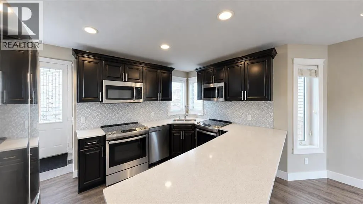
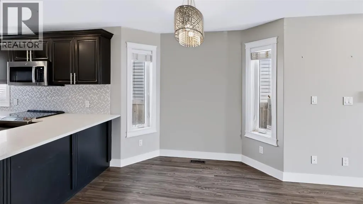
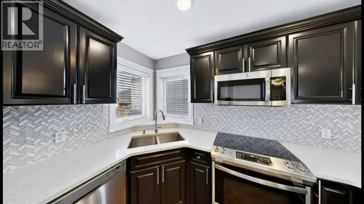
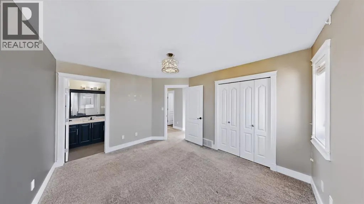
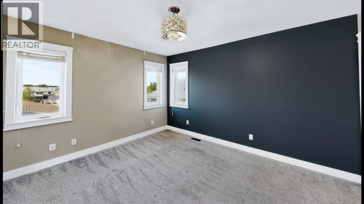
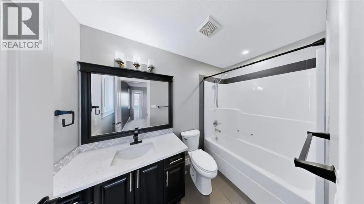
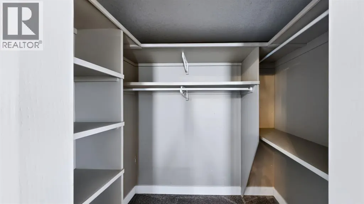
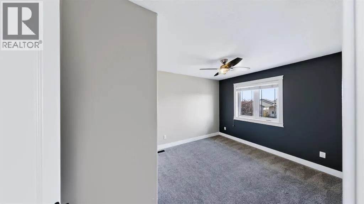
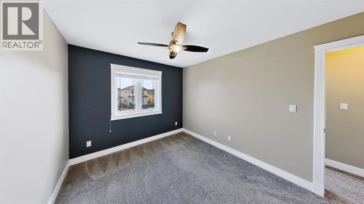
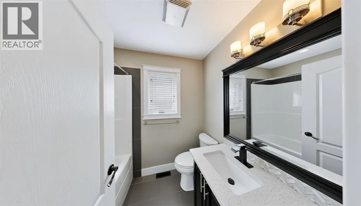
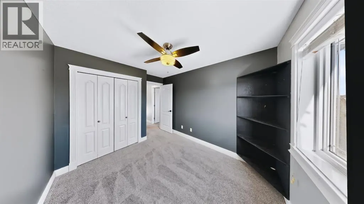
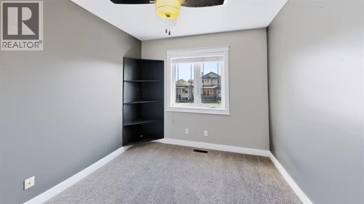
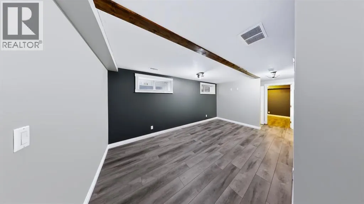
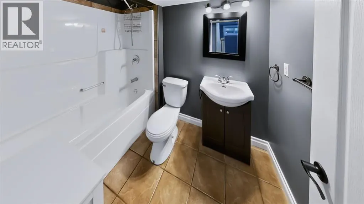
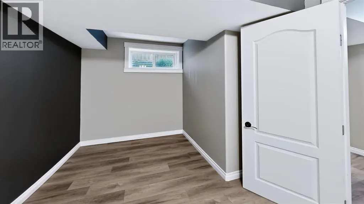
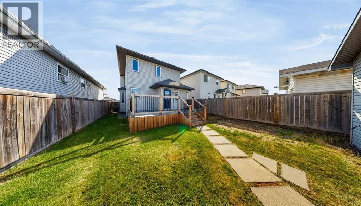
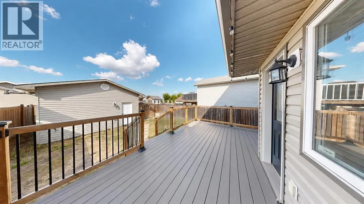
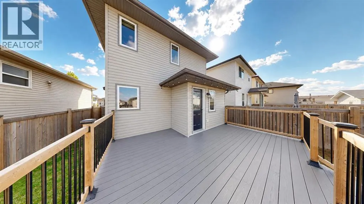
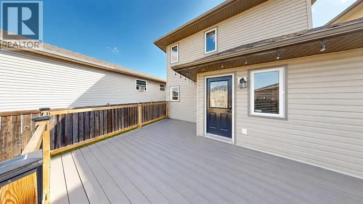
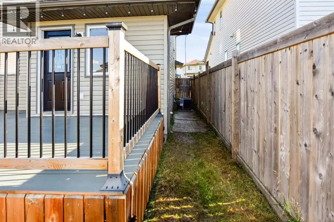
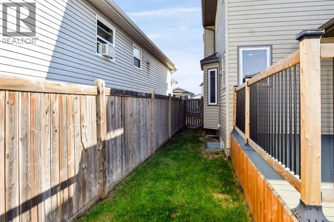
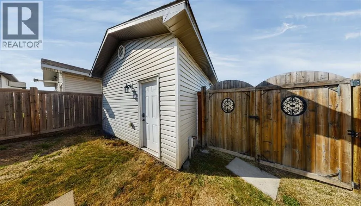
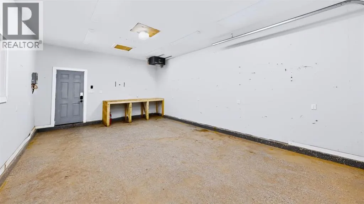
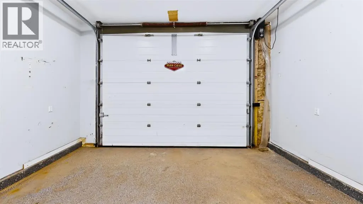
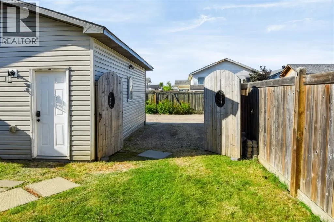
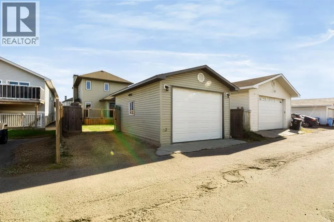
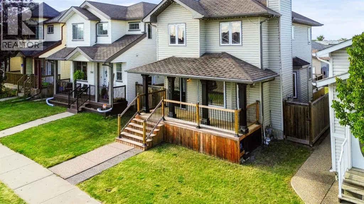
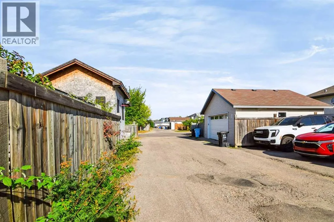
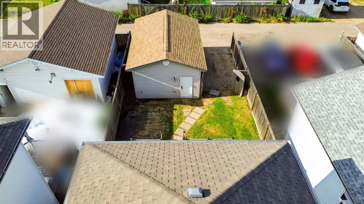
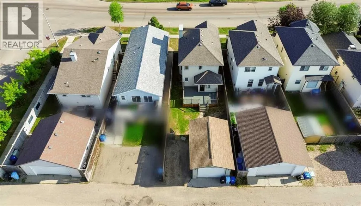
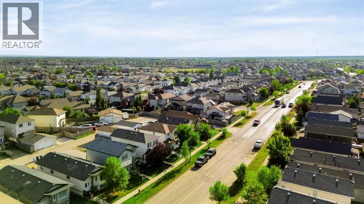
Space, comfort, and functionality come together in this fantastic 4-bedroom, 4-bathroom home! Offering a well-designed floor plan, plenty of storage, great outdoor space, and a family-friendly location, this home has room for everyone and everything you need. Step inside to a welcoming open-concept main floor designed for everyday living and entertaining. The kitchen features quartz countertops, a convenient breakfast bar, ample cabinetry, and appliances that are approximately 3 years old. The kitchen, dining, and living areas flow seamlessly together, creating a comfortable space for family gatherings and entertaining. The gas fireplace adds warmth and comfort on those cold Fort McMurray nights, while a convenient bathroom on the main level adds to the functionality of the home. Upstairs, you'll find 3 bedrooms, including a spacious primary bedroom complete with its own ensuite and walk-in closet. The fully finished basement offers even more space with a fourth bedroom, full bathroom, and additional living area — perfect for a growing family, guests, a home office, or a recreation space. Brand-new laminate flooring in the basement gives the lower level a fresh, updated feel, and there is plenty of storage throughout the home. The outdoor space is just as appealing. Enjoy your morning coffee from the covered front porch, or head to the fully fenced backyard where you'll find a generous deck that has recently received a fresh coat of paint. The backyard provides plenty of room for kids, pets, and summer gatherings. A detached garage, rear alley access, and additional parking beside the garage offer plenty of flexibility for vehicles, recreational toys, and extra storage. Located in a family-friendly area close to schools, shopping, bus stops, parks, and walking paths, you'll have convenient access to the things that matter most. Whether you're heading to work, taking the kids to the park, enjoying the walking paths, or running everyday errands, this location mak es getting around easy.With 4 bedrooms, 4 bathrooms, a finished basement, quartz countertops, breakfast bar, gas fireplace, covered front porch, refreshed rear deck, fully fenced yard, detached garage, and plenty of storage, this home offers the space, comfort, and functionality today's families are looking for. Come take a look — you may have just found your next home! (id:7434)
General Features
| Features | Back lane, Closet Organizers, No Smoking Home |
|---|---|
| Property Type | Single Family |
| Zoning Description | R1S |
| CommunityName | Timberlea |
| Amenities | Playground, Schools, Shopping |
| Building Appliances | Washer, Refrigerator, Dishwasher, Stove, Dryer, Microwave |
| Building Cooling Type | Central air conditioning |
| Parking Space Total | 2 |
| Foundation Type | Poured Concrete |
| Building Type | House |
| Ownership Type | Freehold |
| Building.StoriesTotal | 2 |
Interior Features
| Building Fireplace Present | True |
|---|---|
| Building Fireplace Total | 1 |
| Building Heating Type | Forced air |
| Building Heating Fuel | Natural gas |
| Basement Development | Finished |
| Basement Type | Full (Finished) |
| Construction Style Attachment | Detached |
| Flooring Type | Carpeted, Ceramic Tile, Laminate |
| Living Area Range | 1295 |
| Bedrooms | 3+1 |
Exterior Features
| Structure | Deck |
|---|---|
| Land Amenities | Playground, Schools, Shopping |
| Landscape Features | Landscaped, Lawn |
| Exterior Finish | Vinyl siding |
| Fence Type | Fence |
Room Details
| Room | Dimensions | Level | Flooring | Details |
|---|---|---|---|---|
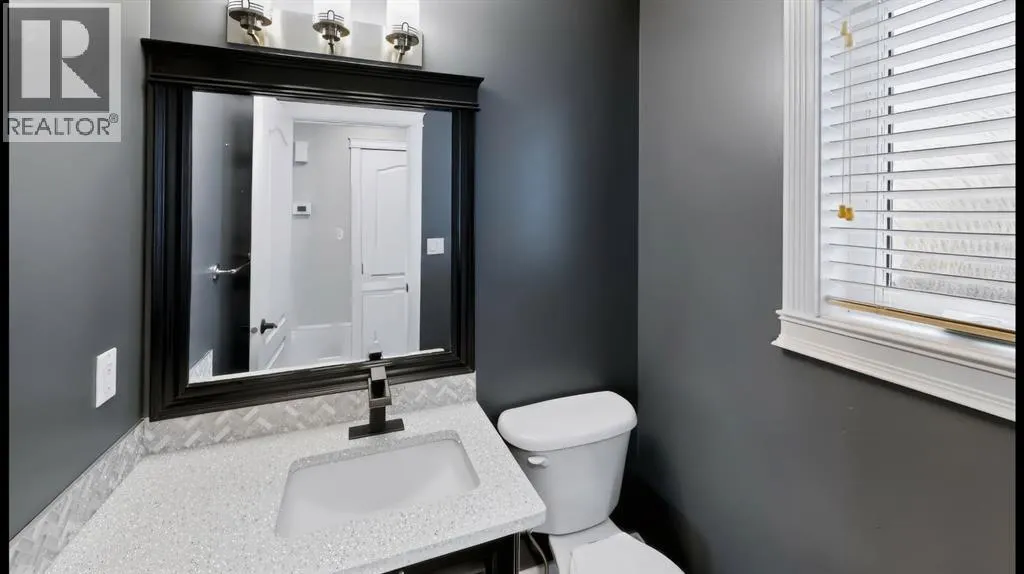
| 2pc Bathroom | 5.58 Ft x 4.83 Ft | Main level | ||
| 4pc Bathroom | 5.25 Ft x 8.42 Ft | Lower level | ||
| Bedroom | 17.75 Ft x 8.83 Ft | Lower level | ||
| Family room | 12.17 Ft x 21.50 Ft | Lower level | ||
| Hall | 7.67 Ft x 4.67 Ft | Main level | ||
| Kitchen | 13.50 Ft x 9.42 Ft | Main level | ||
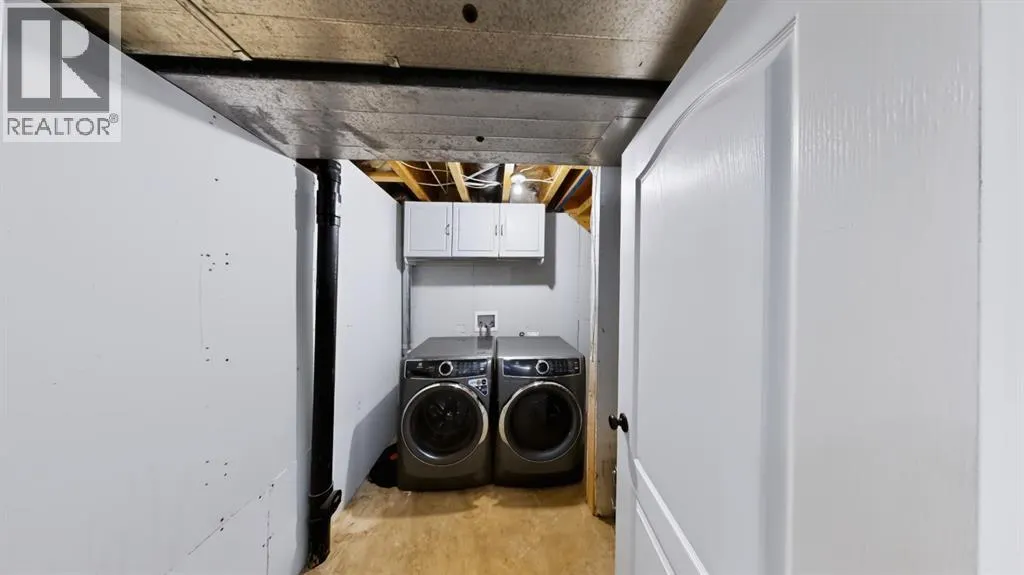
| Laundry room | 7.67 Ft x 12.42 Ft | Lower level | ||
| Living room/Dining room | 18.92 Ft x 23.92 Ft | Main level | ||
| Primary Bedroom | 12.83 Ft x 11.08 Ft | Second level | ||
| Storage | 5.58 Ft x 6.08 Ft | Main level |
Amenities
- Views
- New Construction
- Adult 55+
- Lease To Own
- No Strata Fees
- Furnished
- Primary On Main
- Air Conditioning
- Seller Finance
- Green
- Fixer Upper
- Horse
- Golf
- Fireplace
- Deck
- Garage
- Basement
- Pool

Property vs Single Family Average in T9K 0E9
Price
Year Built
In The Neighbourhood
Just Listed
Fort McMurray
$ 455,000
- Type
- Single Family
- Size
- 1,462 SqFt
- Rooms
- 4 Beds + 3 Baths
The Agency North Central Alberta
Just Listed
Timberlea
$ 525,000
- Type
- Single Family
- Size
- 1,424 SqFt
- Rooms
- 3 Beds + 1 Baths
Engel & Volkers
Just Listed
Fort McMurray
$ 749,900
- Type
- Single Family
- Size
- 1,626 SqFt
- Rooms
- 5 Beds + 3 Baths
COLDWELL BANKER UNITED
Open House
Fort McMurray
$ 550,000
- Type
- Single Family
- Size
- 1,397 SqFt
- Rooms
- 5 Beds + 3 Baths
The Agency North Central Alberta
Just Listed
Fort McMurray
$ 409,000
- Type
- Single Family
- Size
- 1,386 SqFt
- Rooms
- 5 Beds + 3 Baths
RE/MAX Connect
Just Listed
Timberlea
$ 399,900
- Type
- Single Family
- Size
- 1,600 SqFt
- Rooms
- 3 Beds + 1.5 Baths
Exit Real Estate Professionals
Primary On Main
Fort McMurray
$ 479,900
- Type
- Single Family
- Size
- 1,451 SqFt
- Rooms
- 5 Beds + 2.5 Baths
People 1st Realty
Primary On Main
Fort McMurray
$ 599,900
- Type
- Single Family
- Size
- 1,253 SqFt
- Rooms
- 5 Beds + 3 Baths
COLDWELL BANKER UNITED
Golf Course
Timberlea
$ 889,000
- Type
- Single Family
- Size
- 2,319 SqFt
- Rooms
- 3 Beds + 3.5 Baths
Royal LePage Atlantic
Golf Course
Timberlea
$ 884,900
- Type
- Single Family
- Size
- 2,764 SqFt
- Rooms
- 4 Beds + 3.5 Baths
Royal LePage Atlantic
Open House
Timberlea
$ 574,900
- Type
- Single Family
- Size
- 1,580 SqFt
- Rooms
- 4 Beds + 1.5 Baths
Exit Realty Metro
Open House
Fort McMurray
$ 888,888
- Type
- Single Family
- Size
- 1,796 SqFt
- Rooms
- 5 Beds + 3 Baths
COLDWELL BANKER UNITED
Golf Course
Timberlea
$ 819,000
- Type
- Single Family
- Size
- 1,912 SqFt
- Rooms
- 3 Beds + 2.5 Baths
Royal LePage Atlantic
Golf Course
Timberlea
$ 539,900
- Type
- Single Family
- Size
- 2,067 SqFt
- Rooms
- 3 Beds + 2 Baths
Royal LePage Atlantic
