
Golf Course - Primary on Main
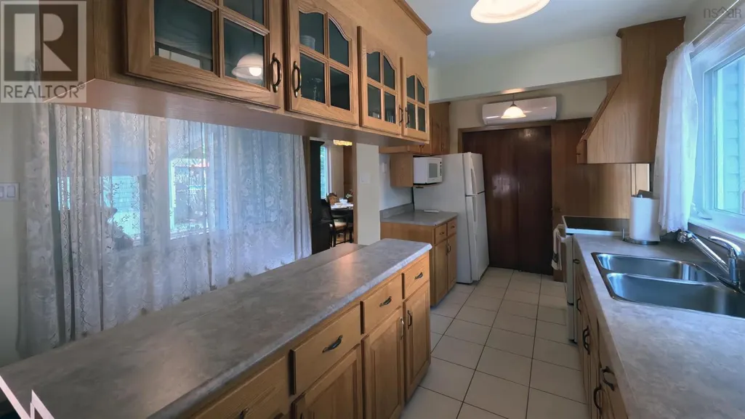
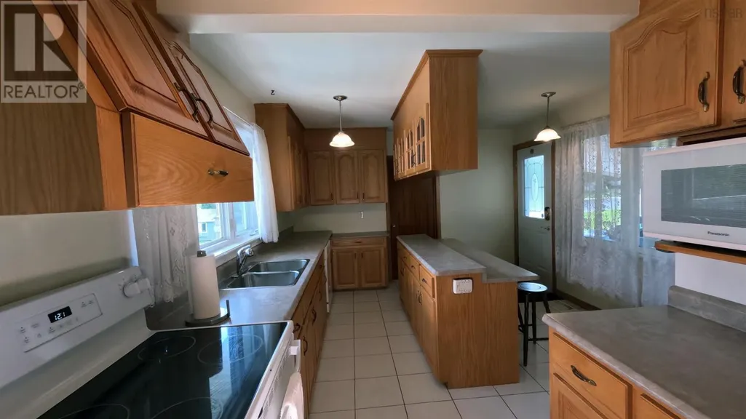
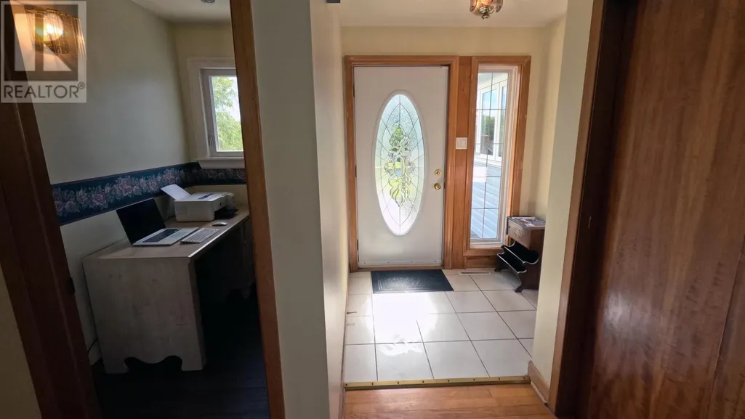
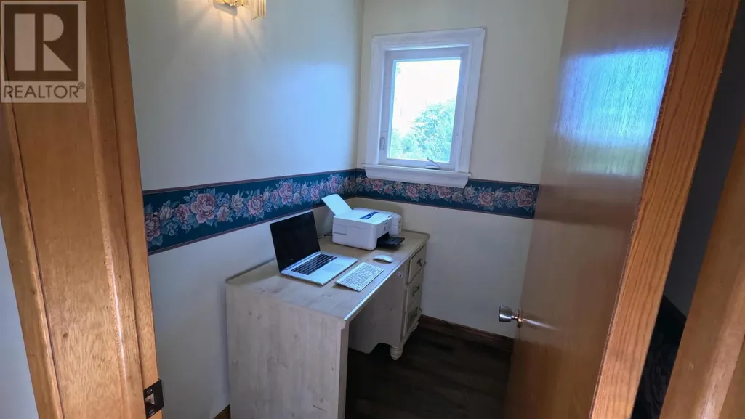
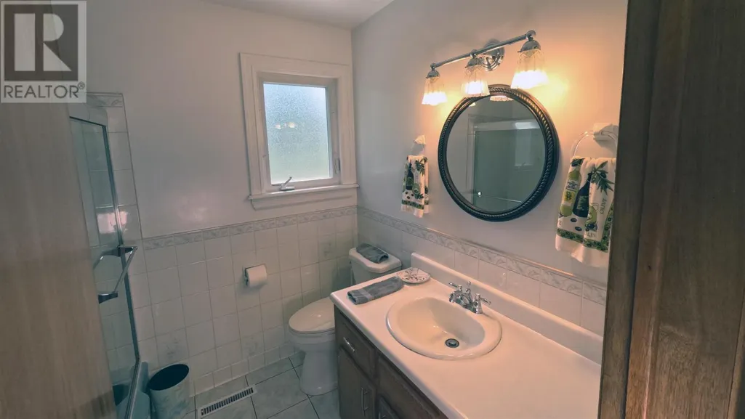
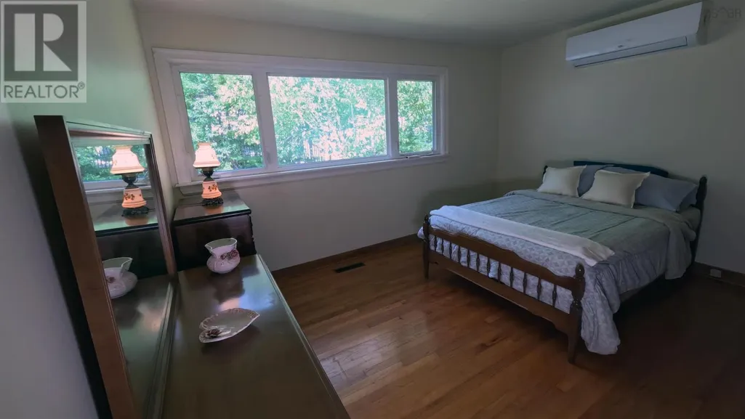
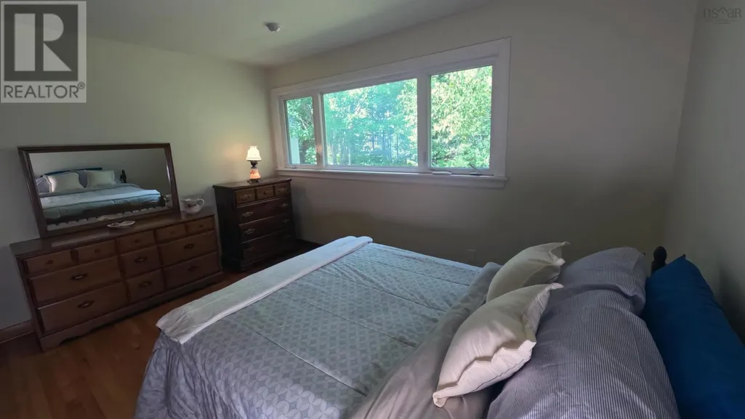
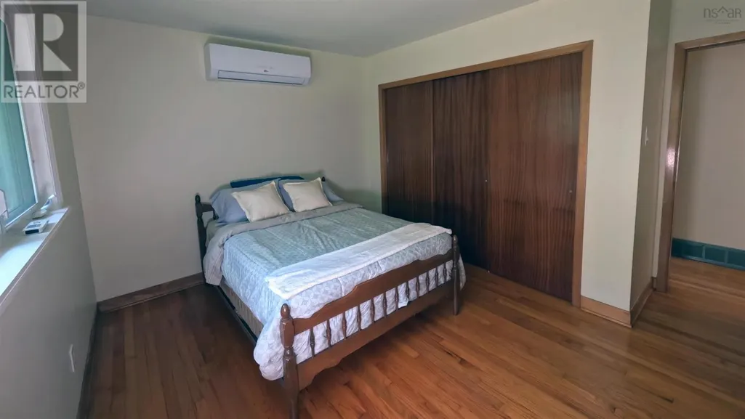
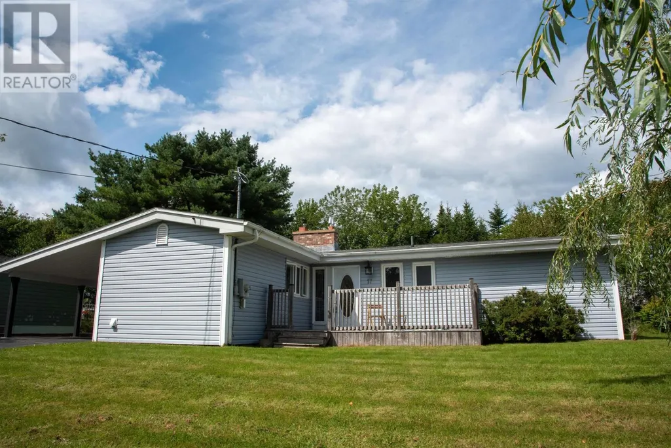
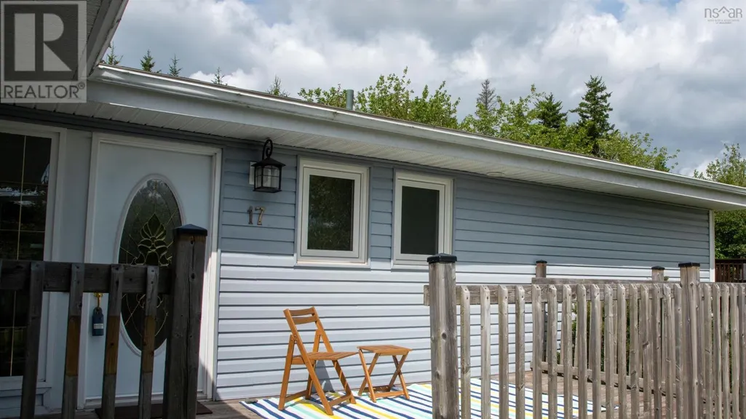
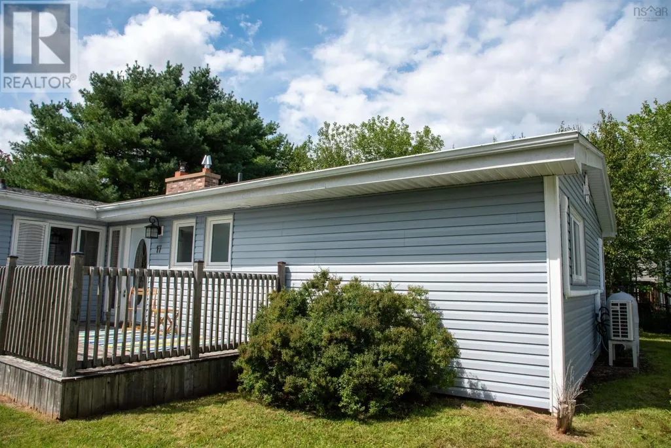
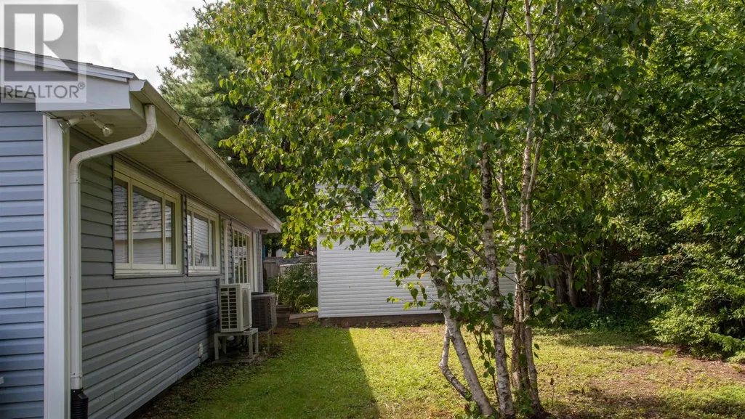
Address
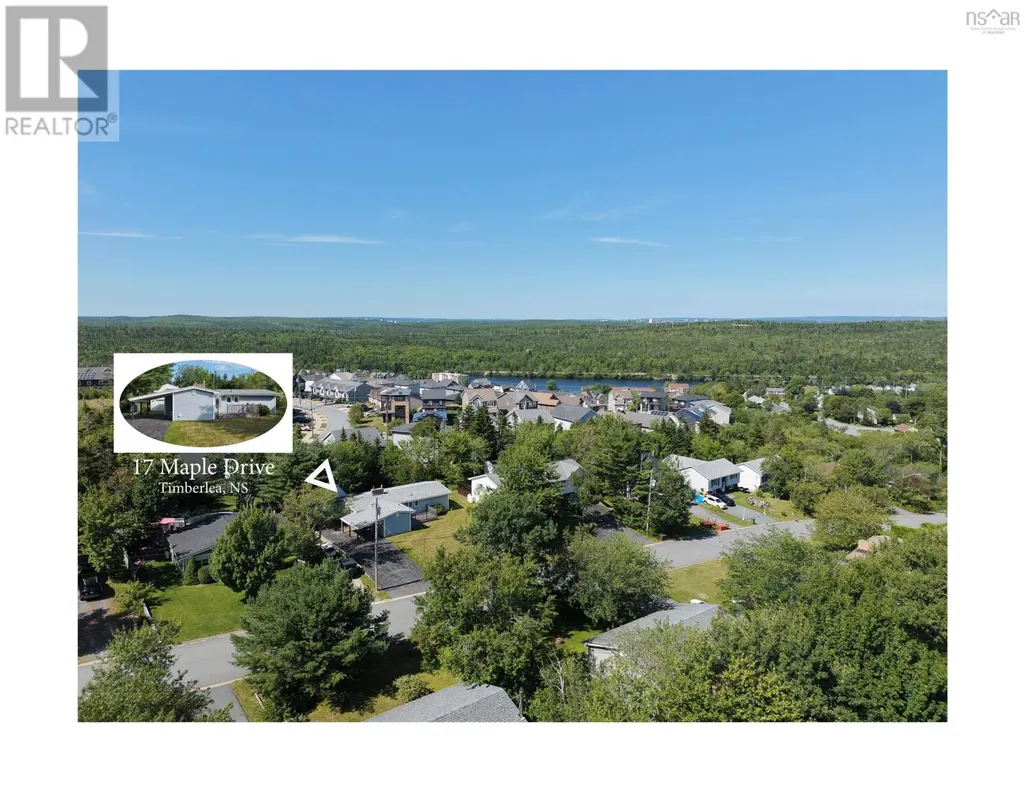
17 Maple Drive, Timberlea, NS
Price
$ 525,000
Property Attributes
- ID#202623649
- TypeSingle Family
- Listing Status Active
- MunicipalityTimberlea
- CityTimberlea
- AreaTimberlea
- NeighbourhoodTimberlea
- Postal CodeB3T 1C2
- StyleBungalow
- Year Built1964
- Price$ 525,000
- Bedrooms3
- Bathrooms1
- Half Bathrooms0
- Sqr Footage1424
- Lot Size0.1722 Acres
Data Source:
Canadian Real Estate Association (CREA)
Property Description
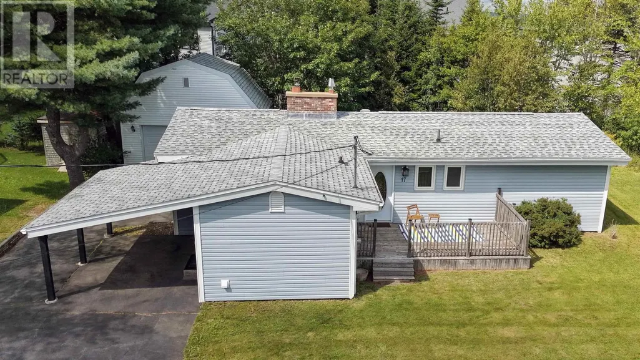
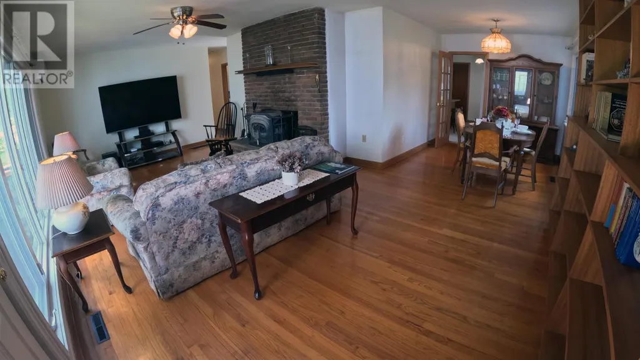
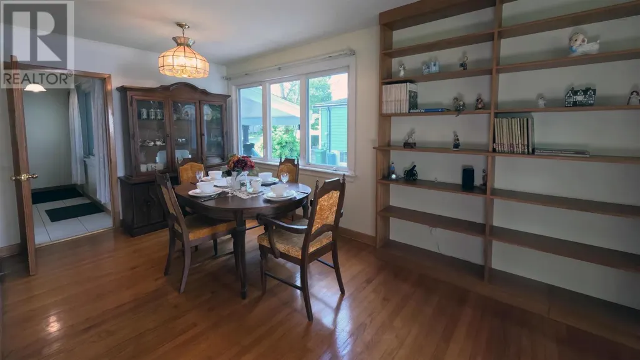
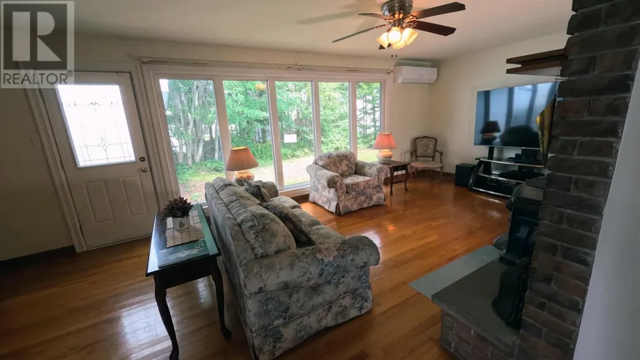
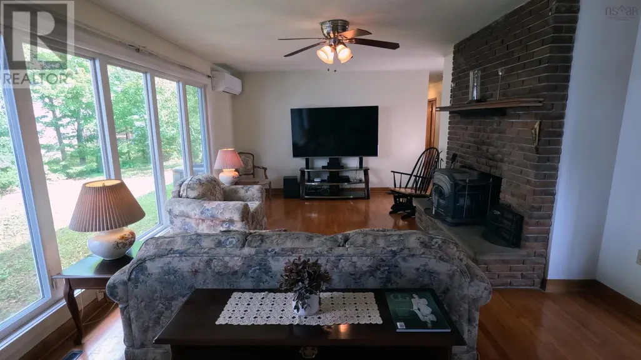
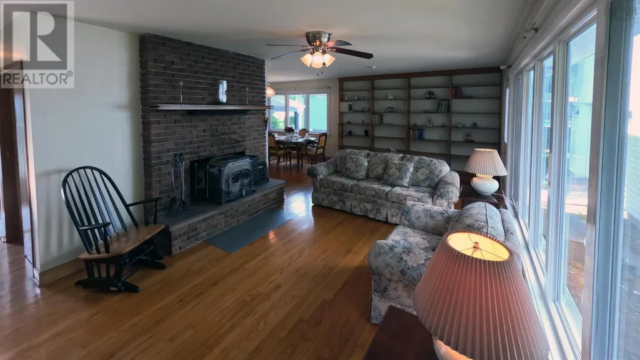
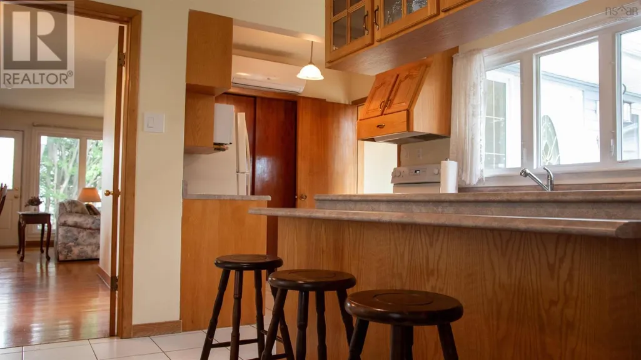
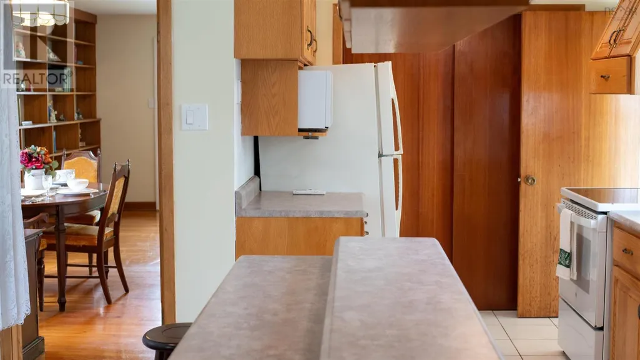
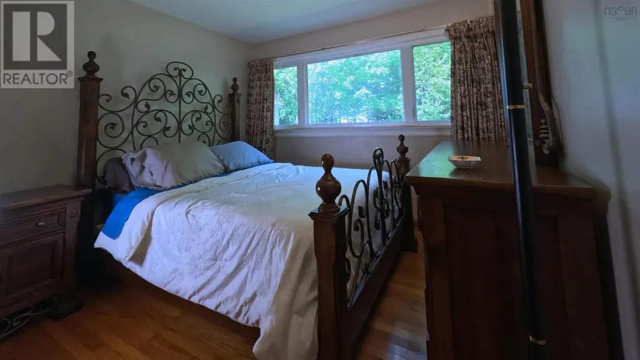
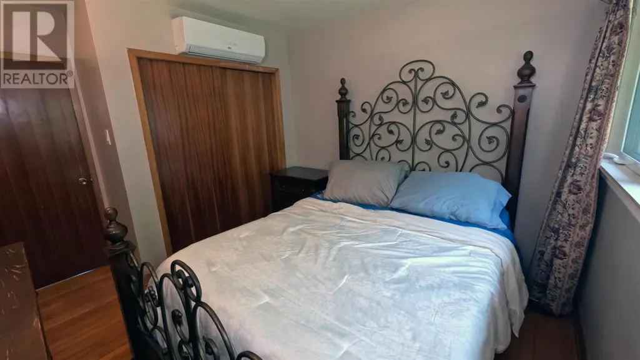
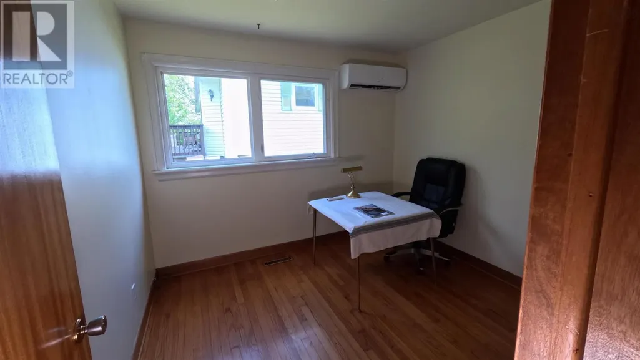
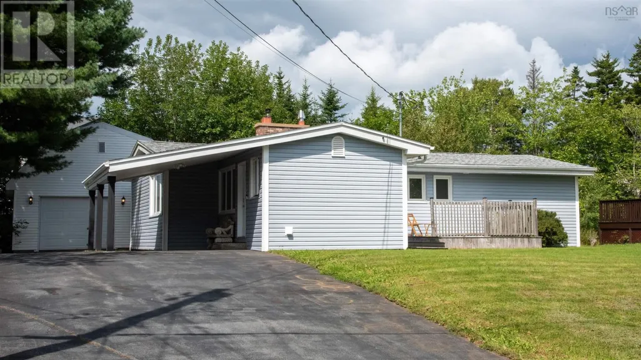
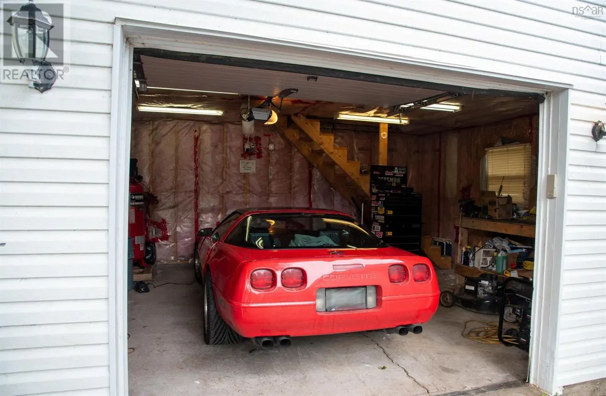
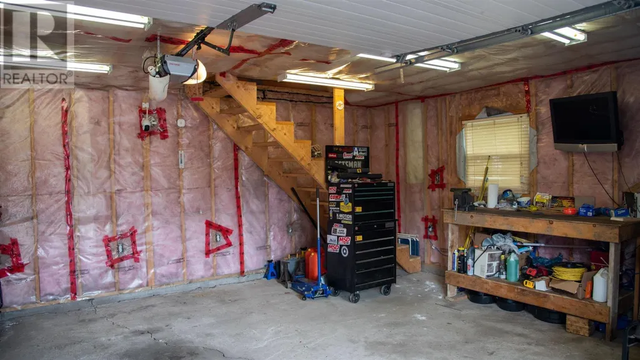
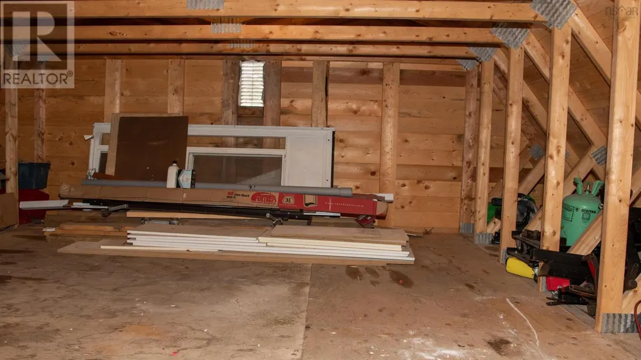
Located at 17 Maple Drive, this 3-bedroom, 3-piece bathroom bungalow offers a move-in-ready opportunity in a community favoured for its lifestyle amenities. Residents here enjoy a short commute to downtown Halifax while remaining close to the region's best outdoor activities, thus this home is perfectly situated for convenience. It features 1,424 sq ft of living space, with original hardwood floors and modern mechanical updates, including updates to exterior windows and doors and heating and cooling systems. The detached, insulated and wired 1.5-story garage serves as both a parking solution and workshop for the auto enthusiast, as well as flexible storage space in the loft above. Complemented by a private, mature backyard and an afternoon sun bathed 189 sq ft front deck, the property is situated in an established, family-friendly neighbourhood with convenient and quick access to essential shopping and diverse recreation options, including nearby parks, golf courses, lakes, and ocean beaches. (id:7434)
General Features
| Features | Sump Pump |
|---|---|
| Community Features | School Bus |
| Property Type | Single Family |
| CommunityName | Timberlea |
| Amenities | Golf Course, Park, Playground, Public Transit, Shopping |
| Building Appliances | Oven - Electric, Dryer - Electric, Washer, Microwave, Refrigerator |
| Building Architectural Style | Bungalow |
| Building Cooling Type | Air Conditioned |
| Location Description | St Margarets Bay Road to Parkdale Avenue, Right onto Maple Drive |
| Foundation Type | Poured Concrete |
| Building Type | House |
| Ownership Type | Freehold |
| Building.StoriesTotal | 1 |
Interior Features
| Building Fireplace Present | True |
|---|---|
| Building Heating Type | Forced air, Furnace, Heat Pump, Ductless |
| Building Heating Fuel | Electric, Oil |
| Basement Type | Crawl space |
| Construction Style Attachment | Detached |
| Flooring Type | Ceramic Tile, Hardwood |
| Living Area Range | 1424 |
| Bedrooms | 3 |
Exterior Features
| Land Amenities | Golf Course, Park, Playground, Public Transit, Shopping |
|---|---|
| Sewer | Municipal sewage system |
| Exterior Finish | Vinyl |
Room Details
| Room | Dimensions | Level | Flooring | Details |
|---|---|---|---|---|
| 3pc Bathroom | 7 x 6.5 | Main level | ||
| Bedroom | 10 x 9 + 2.5 x 7 | Main level | ||
| Den | 4.5 x 6.5 | Main level | ||
| Dining room | 9 x 9 | Main level | ||
| Kitchen | 12 x 12 + 8 x 6 | Main level | ||
| Laundry room | 12 x 4.75 | Main level | ||
| Living room | 24 x 13 | Main level | ||
| Primary Bedroom | 13 x 12.5 | Main level |
Amenities
- Views
- New Construction
- Adult 55+
- Lease To Own
- No Strata Fees
- Furnished
- Primary On Main
- Air Conditioning
- Seller Finance
- Green
- Fixer Upper
- Horse
- Golf
- Fireplace
- Deck
- Garage
- Basement
- Pool

Property vs Single Family Average in B3T 1C2
Price
Year Built
In The Neighbourhood
Just Listed
Fort McMurray
$ 455,000
- Type
- Single Family
- Size
- 1,462 SqFt
- Rooms
- 4 Beds + 3 Baths
The Agency North Central Alberta
Just Listed
Fort McMurray
$ 749,900
- Type
- Single Family
- Size
- 1,626 SqFt
- Rooms
- 5 Beds + 3 Baths
COLDWELL BANKER UNITED
Just Listed
Fort McMurray
$ 499,000
- Type
- Single Family
- Size
- 1,295 SqFt
- Rooms
- 4 Beds + 3.5 Baths
RE/MAX Connect
Open House
Fort McMurray
$ 550,000
- Type
- Single Family
- Size
- 1,397 SqFt
- Rooms
- 5 Beds + 3 Baths
The Agency North Central Alberta
Just Listed
Fort McMurray
$ 409,000
- Type
- Single Family
- Size
- 1,386 SqFt
- Rooms
- 5 Beds + 3 Baths
RE/MAX Connect
Just Listed
Timberlea
$ 399,900
- Type
- Single Family
- Size
- 1,600 SqFt
- Rooms
- 3 Beds + 1.5 Baths
Exit Real Estate Professionals
Primary On Main
Fort McMurray
$ 479,900
- Type
- Single Family
- Size
- 1,451 SqFt
- Rooms
- 5 Beds + 2.5 Baths
People 1st Realty
Primary On Main
Fort McMurray
$ 599,900
- Type
- Single Family
- Size
- 1,253 SqFt
- Rooms
- 5 Beds + 3 Baths
COLDWELL BANKER UNITED
Golf Course
Timberlea
$ 889,000
- Type
- Single Family
- Size
- 2,319 SqFt
- Rooms
- 3 Beds + 3.5 Baths
Royal LePage Atlantic
Golf Course
Timberlea
$ 884,900
- Type
- Single Family
- Size
- 2,764 SqFt
- Rooms
- 4 Beds + 3.5 Baths
Royal LePage Atlantic
Open House
Timberlea
$ 574,900
- Type
- Single Family
- Size
- 1,580 SqFt
- Rooms
- 4 Beds + 1.5 Baths
Exit Realty Metro
Open House
Fort McMurray
$ 888,888
- Type
- Single Family
- Size
- 1,796 SqFt
- Rooms
- 5 Beds + 3 Baths
COLDWELL BANKER UNITED
Golf Course
Timberlea
$ 819,000
- Type
- Single Family
- Size
- 1,912 SqFt
- Rooms
- 3 Beds + 2.5 Baths
Royal LePage Atlantic
Golf Course
Timberlea
$ 539,900
- Type
- Single Family
- Size
- 2,067 SqFt
- Rooms
- 3 Beds + 2 Baths
Royal LePage Atlantic
