
Primary on Main
Address
174 Berens Place, Fort McMurray, AB
Price
$ 409,000
Property Attributes
- ID#A2345700
- TypeSingle Family
- Listing Status Active
- MunicipalityFort McMurray
- CityFort McMurray
- AreaTimberlea
- NeighbourhoodTimberlea
- Postal CodeT9K 2C2
- StyleBi-level
- Year Built1985
- Price$ 409,000
- Bedrooms3+2
- Bathrooms3
- Half Bathrooms0
- Sqr Footage1386
Data Source:
Canadian Real Estate Association (CREA)
Property Description
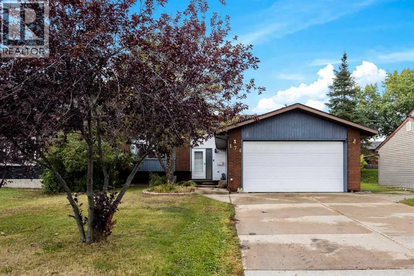
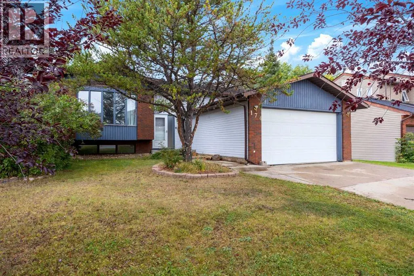
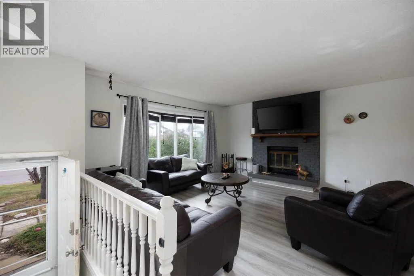
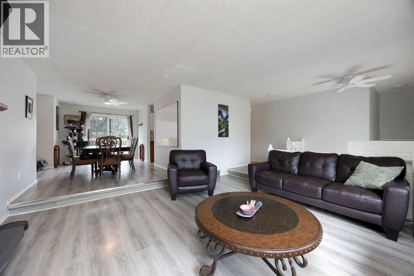
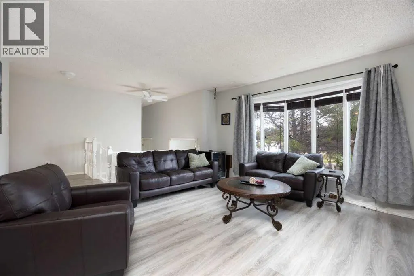
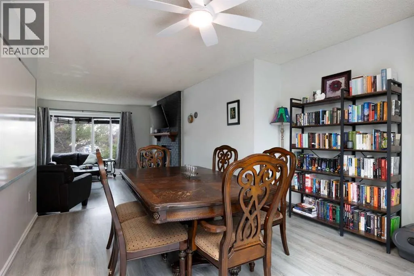
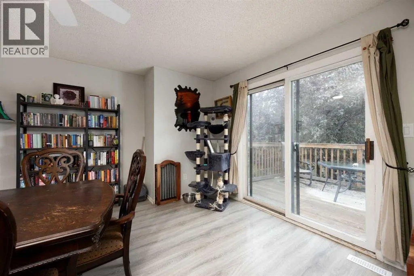
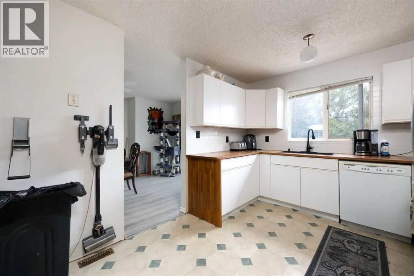
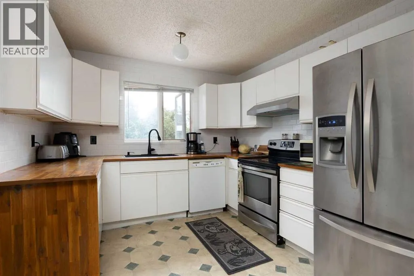
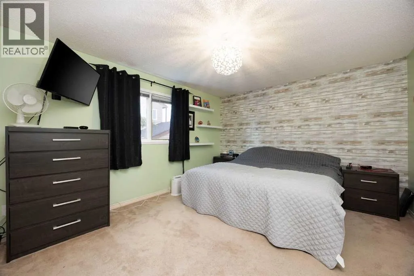
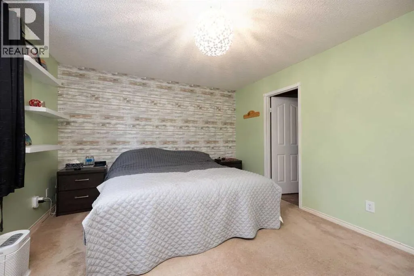
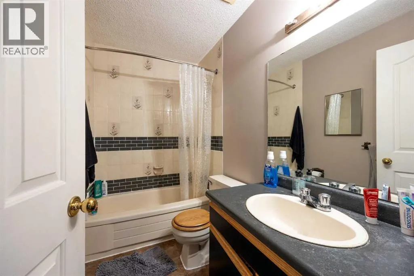
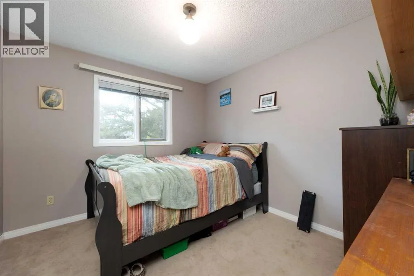
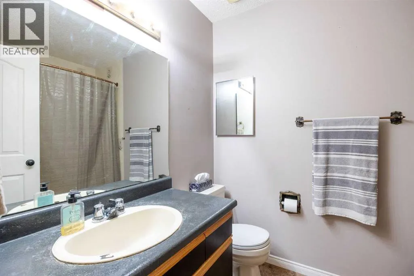
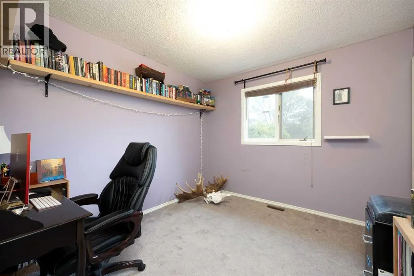
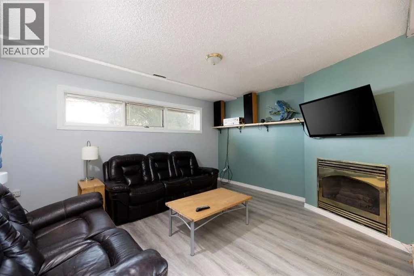
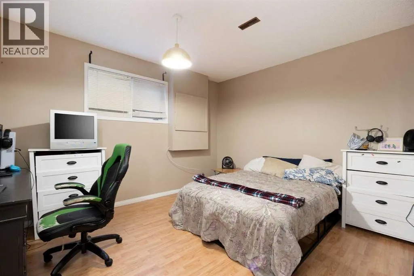
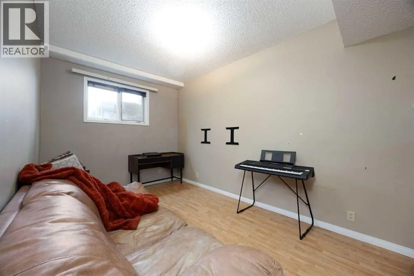
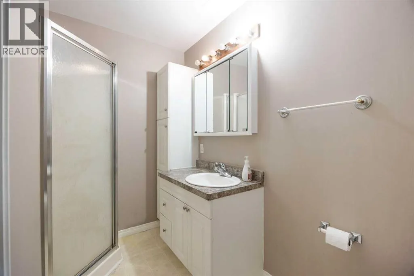
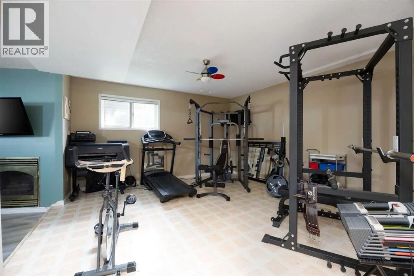
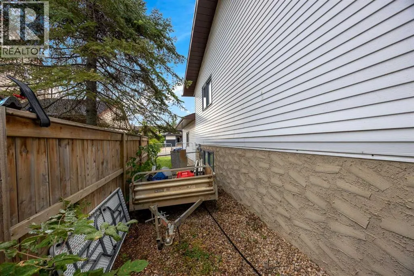
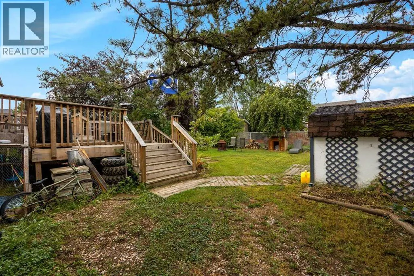
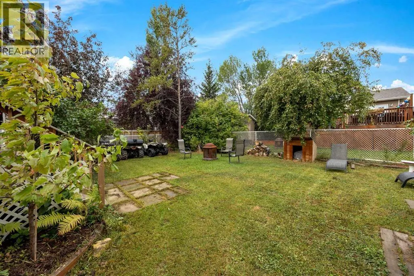
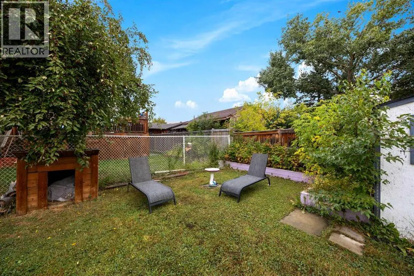
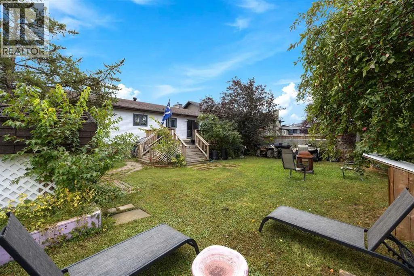
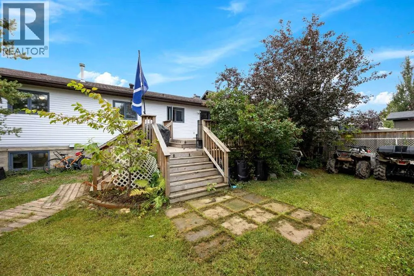
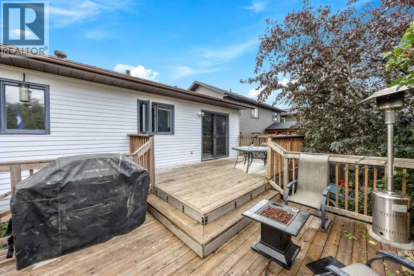
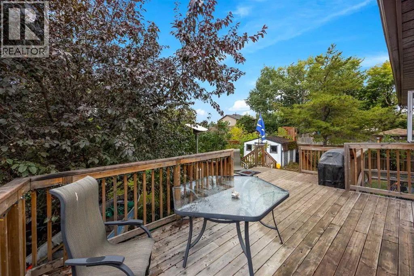
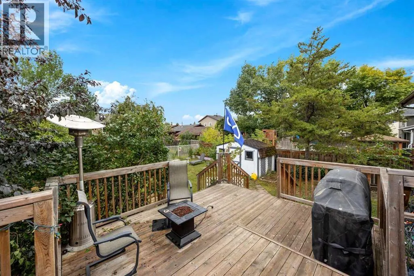
WELCOME TO 174 BERENS PLACE - SPACE, FUNCTION, AND VALUE IN A FAMILY-FRIENDLY NEIGHBOUROOD! This wonderful home offers the perfect combination of space and versatility with 5 bedrooms, 3 bathrooms, gym and a recreation area, making it an excellent opportunity for growing families. The main level features a bright and functional layout designed for everyday living, complete with a spacious living area and a cozy fireplace. The kitchen provides ample room for meal prep and flows seamlessly into the dining area. The primary bedroom includes its own 4-piece ensuite, offering comfort and privacy, while additional bedrooms provide plenty of space for family members or a home office. The fully finished basement adds significant extra living space and flexibility, featuring additional bedrooms, a full bathroom, and a second gas fireplace, perfect for relaxing or entertaining. Step outside to a fully fenced yard, ideal for kids and pets, complete with a shed for additional storage and room to enjoy the outdoors. The home also includes an attached double garage (heated, currently not in use), providing excellent potential for parking, storage, or a workshop setup. Located in a quiet, family-friendly neighbourhood, this property is just minutes away from schools, shopping, public transit, and nearby greenspace and walking trails. With is generous layout, great location, and strong value, 174 Berens Place is a must-see. Book your private showing today! (id:7434)
General Features
| Property Type | Single Family |
|---|---|
| Zoning Description | R1 |
| CommunityName | Timberlea |
| Amenities | Schools, Shopping |
| Building Appliances | Refrigerator, Dishwasher, Stove, Dryer, Microwave |
| Building Architectural Style | Bi-level |
| Building Cooling Type | None |
| Parking Space Total | 4 |
| Foundation Type | Wood |
| Building Type | House |
| Ownership Type | Freehold |
Interior Features
| Building Fireplace Present | True |
|---|---|
| Building Fireplace Total | 2 |
| Building Heating Type | Forced air |
| Basement Development | Finished |
| Basement Type | Full (Finished) |
| Construction Style Attachment | Detached |
| Flooring Type | Linoleum, Vinyl Plank |
| Living Area Range | 1386 |
| Bedrooms | 3+2 |
Exterior Features
| Structure | Deck |
|---|---|
| Land Amenities | Schools, Shopping |
| Landscape Features | Landscaped |
| Exterior Finish | Brick |
| Fence Type | Fence |
Room Details
| Room | Dimensions | Level | Flooring | Details |
|---|---|---|---|---|
| 3pc Bathroom | 6.08 Ft x 8.75 Ft | Lower level | ||
| 4pc Bathroom | 8.25 Ft x 5.08 Ft | Main level | ||
| Bedroom | 10.08 Ft x 10.50 Ft | Main level | ||
| Dining room | 11.83 Ft x 16.17 Ft | Main level | ||
| Exercise room | 17.42 Ft x 17.83 Ft | Lower level | ||
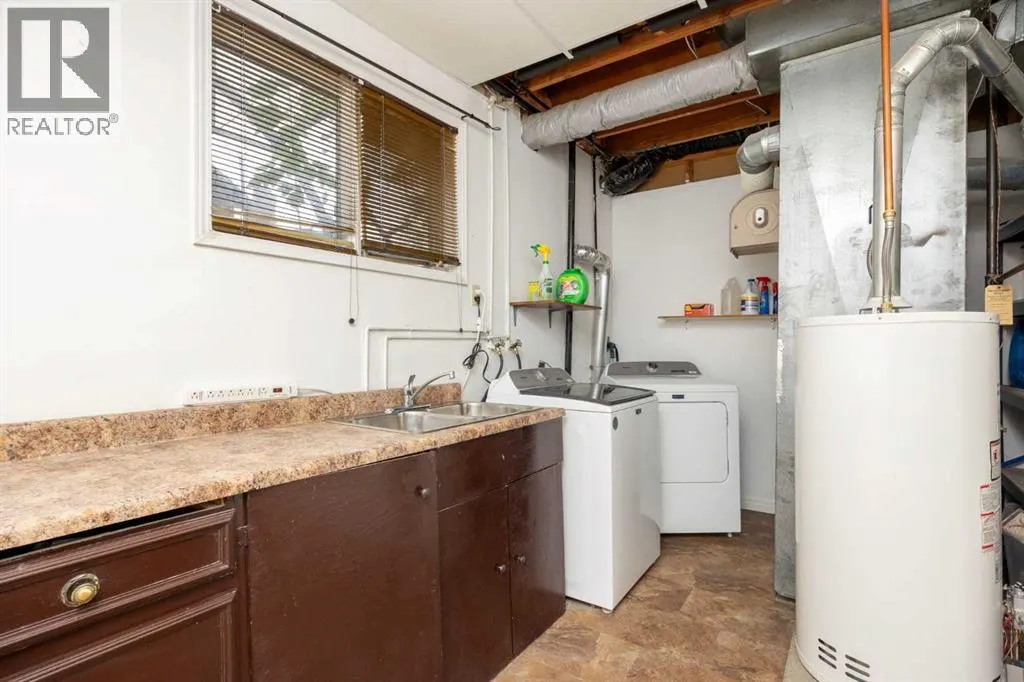
| Furnace | 19.67 Ft x 9.33 Ft | Lower level | ||
| Kitchen | 10.17 Ft x 15.83 Ft | Main level | ||
| Living room | 15.00 Ft x 15.92 Ft | Main level | ||
| Primary Bedroom | 12.08 Ft x 14.67 Ft | Main level | ||
| Recreational, Games room | 15.08 Ft x 12.67 Ft | Lower level |
Amenities
- Views
- New Construction
- Adult 55+
- Lease To Own
- No Strata Fees
- Furnished
- Primary On Main
- Air Conditioning
- Seller Finance
- Green
- Fixer Upper
- Horse
- Golf
- Fireplace
- Deck
- Garage
- Basement
- Pool

Property vs Single Family Average in T9K 2C2
Price
Year Built
In The Neighbourhood
Just Listed
Fort McMurray
$ 455,000
- Type
- Single Family
- Size
- 1,462 SqFt
- Rooms
- 3 Beds + 3 Baths
The Agency North Central Alberta
Just Listed
Timberlea
$ 525,000
- Type
- Single Family
- Size
- 1,424 SqFt
- Rooms
- 3 Beds + 1 Baths
Engel & Volkers
Just Listed
Fort McMurray
$ 749,900
- Type
- Single Family
- Size
- 1,626 SqFt
- Rooms
- 5 Beds + 3 Baths
COLDWELL BANKER UNITED
Just Listed
Fort McMurray
$ 499,000
- Type
- Single Family
- Size
- 1,295 SqFt
- Rooms
- 4 Beds + 3.5 Baths
RE/MAX Connect
Open House
Fort McMurray
$ 550,000
- Type
- Single Family
- Size
- 1,397 SqFt
- Rooms
- 5 Beds + 3 Baths
The Agency North Central Alberta
Just Listed
Timberlea
$ 399,900
- Type
- Single Family
- Size
- 1,600 SqFt
- Rooms
- 3 Beds + 1.5 Baths
Exit Real Estate Professionals
Primary On Main
Fort McMurray
$ 479,900
- Type
- Single Family
- Size
- 1,451 SqFt
- Rooms
- 5 Beds + 2.5 Baths
People 1st Realty
Primary On Main
Fort McMurray
$ 599,900
- Type
- Single Family
- Size
- 1,253 SqFt
- Rooms
- 5 Beds + 3 Baths
COLDWELL BANKER UNITED
Golf Course
Timberlea
$ 889,000
- Type
- Single Family
- Size
- 2,319 SqFt
- Rooms
- 3 Beds + 3.5 Baths
Royal LePage Atlantic
Golf Course
Timberlea
$ 884,900
- Type
- Single Family
- Size
- 2,764 SqFt
- Rooms
- 4 Beds + 3.5 Baths
Royal LePage Atlantic
Open House
Timberlea
$ 574,900
- Type
- Single Family
- Size
- 1,580 SqFt
- Rooms
- 4 Beds + 1.5 Baths
Exit Realty Metro
Open House
Fort McMurray
$ 888,888
- Type
- Single Family
- Size
- 1,796 SqFt
- Rooms
- 5 Beds + 3 Baths
COLDWELL BANKER UNITED
Golf Course
Timberlea
$ 819,000
- Type
- Single Family
- Size
- 1,912 SqFt
- Rooms
- 3 Beds + 2.5 Baths
Royal LePage Atlantic
Golf Course
Timberlea
$ 539,900
- Type
- Single Family
- Size
- 2,067 SqFt
- Rooms
- 3 Beds + 2 Baths
Royal LePage Atlantic
