
Primary on Main
Address
130 Peyton Way, Fort McMurray, AB
Price
$ 579,900
Property Attributes
- ID#A2335558
- TypeSingle Family
- Listing Status Active
- MunicipalityFort McMurray
- CityFort McMurray
- AreaTimberlea
- NeighbourhoodTimberlea
- Postal CodeT9K 0E5
- StyleBungalow
- Year Built2007
- Price$ 579,900
- Bedrooms3+2
- Bathrooms3
- Half Bathrooms0
- Sqr Footage1412
Data Source:
Canadian Real Estate Association (CREA)
Property Description
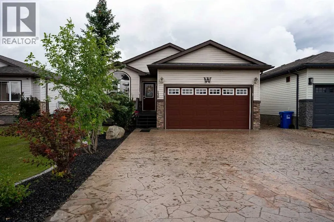
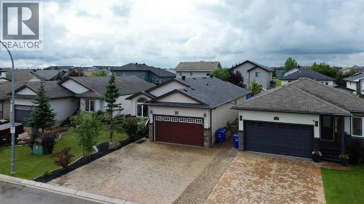
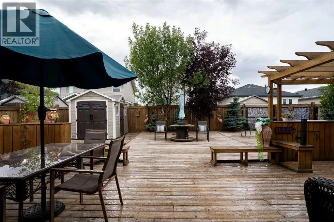
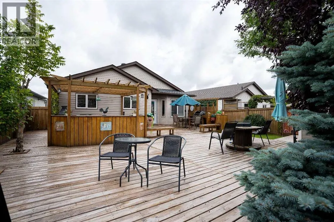
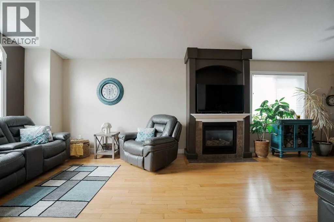
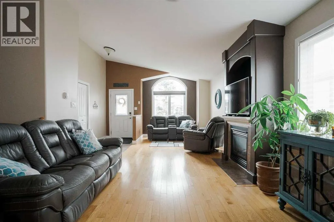
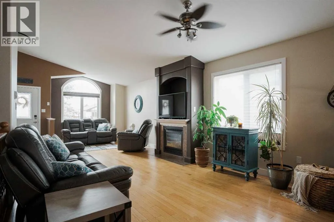
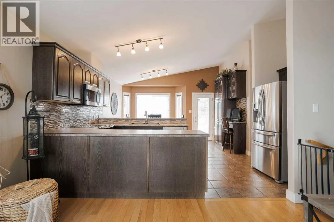
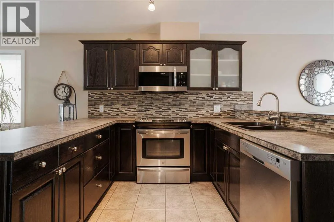
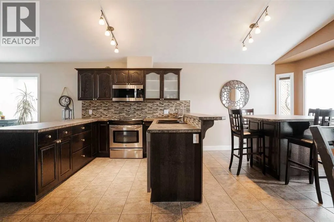
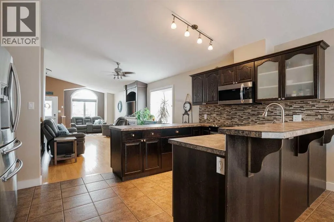
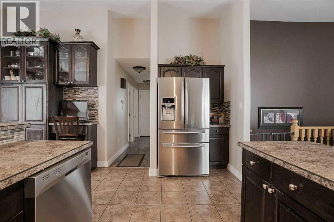
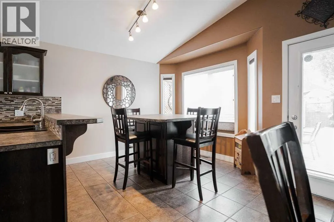
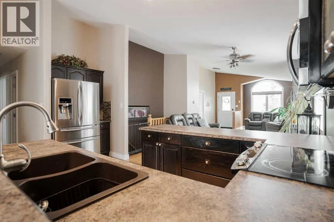
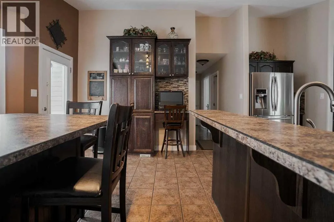
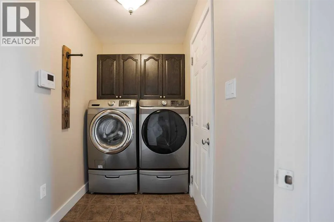
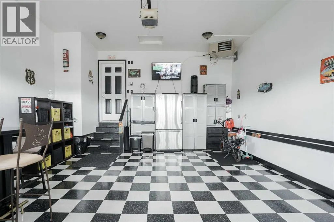
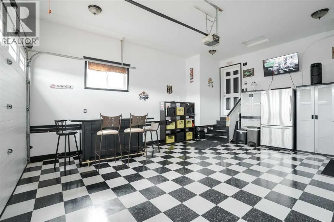
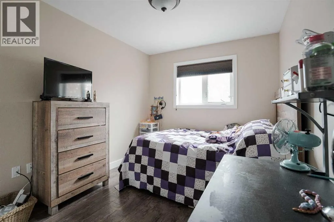
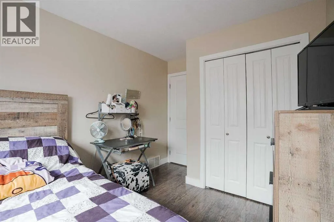
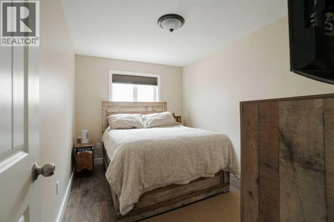
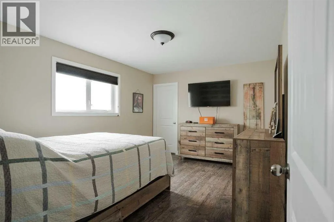
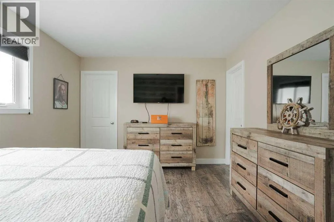
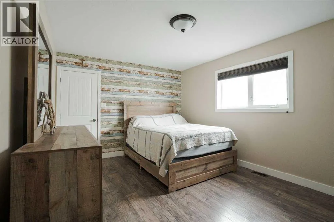
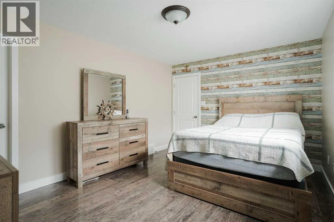
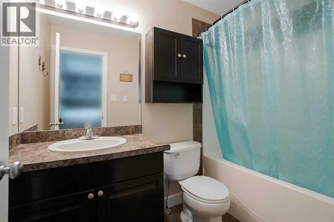
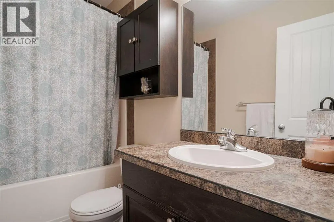
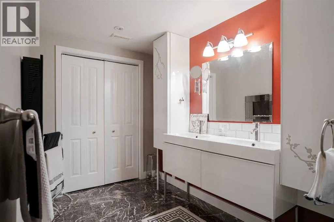
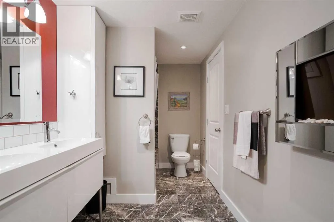
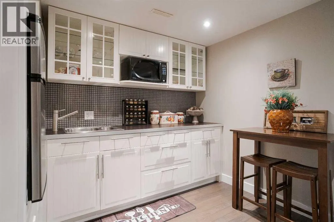
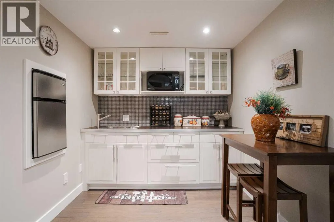
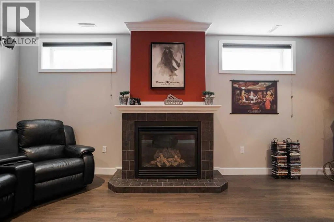
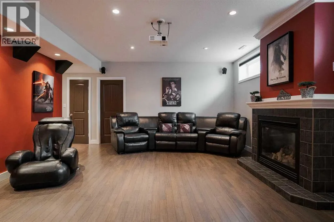
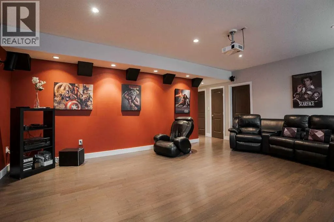
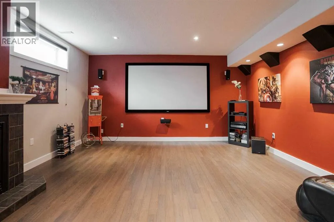
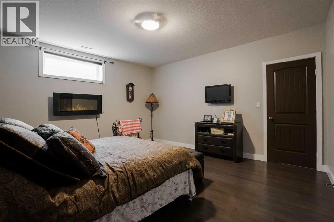
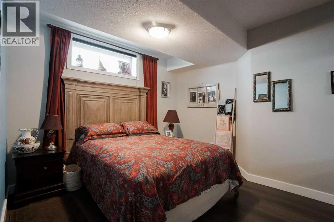
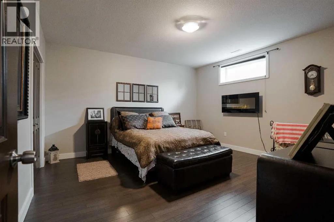
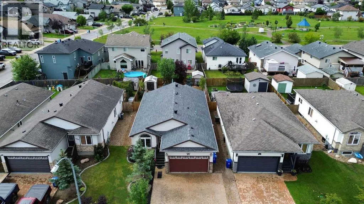
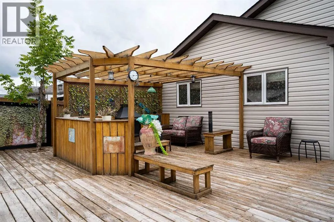
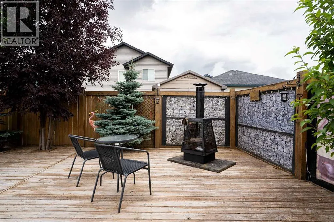
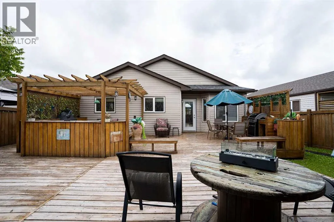
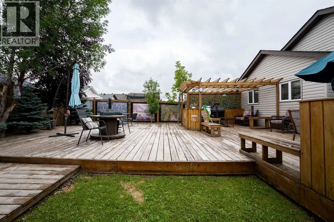
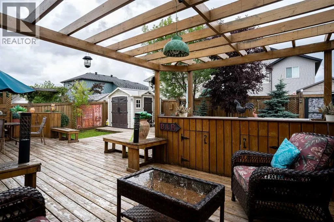
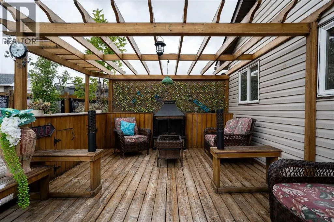
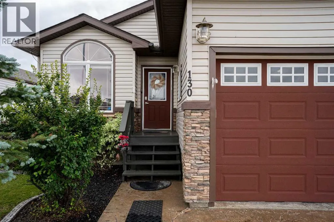
130 Peyton Way is a 5 bedroom, 3 bath bungalow in Timberlea, close to schools, parks and walking trails. Three bedrooms up, two down, main floor laundry, no carpet except for the stairs, and a layout that works for a family. The kitchen opens into the living and dining space, with stainless steel appliances, a breakfast island and a gas fireplace in the living room. The primary bedroom has a walk-in closet and 4-piece ensuite, and two more bedrooms share a full bath. Downstairs is built for movie nights: a theatre-style rec room with blackout blinds, built-in speakers, a large projector TV and a second gas fireplace, plus a wet bar with a built-in bar fridge. Two large bedrooms with high ceilings round out the basement, one with an electric fireplace, along with a full storage room. The basement bath has double sinks, a jetted tub, its own electric fireplace and a large closet. The backyard is fully decked out with separate zones for dining, lounging by the built-in fireplace, and a firepit for nights that go late, plus a built-in BBQ, a shed and a patch of grass for the pet friends. Out front, a heated double attached garage and stamped concrete driveway the fits three vehicles. The roof is new as of 2025 and the hot water tank is five years old. Central air keeps the summers comfortable. Move-in ready and well cared for in a neighbourhood people don't want to leave. Book your showing today! (id:7434)
General Features
| Features | Gas BBQ Hookup |
|---|---|
| Property Type | Single Family |
| Zoning Description | R1 |
| CommunityName | Timberlea |
| Amenities | Playground, Schools, Shopping |
| Building Appliances | Washer, Refrigerator, Dishwasher, Stove, Dryer, Microwave Range Hood Combo |
| Building Architectural Style | Bungalow |
| Building Cooling Type | Central air conditioning |
| Parking Space Total | 5 |
| Foundation Type | Poured Concrete |
| Building Type | House |
| Ownership Type | Freehold |
| Building.StoriesTotal | 1 |
Interior Features
| Building Fireplace Present | True |
|---|---|
| Building Fireplace Total | 2 |
| Building Heating Type | Other, Forced air |
| Building Heating Fuel | Natural gas |
| Basement Development | Finished |
| Basement Type | Full (Finished) |
| Construction Material | Poured concrete, Wood frame |
| Construction Style Attachment | Detached |
| Flooring Type | Ceramic Tile, Hardwood, Vinyl Plank |
| Living Area Range | 1412 |
| Bedrooms | 3+2 |
Exterior Features
| Structure | Deck |
|---|---|
| Land Amenities | Playground, Schools, Shopping |
| Exterior Finish | Concrete, Vinyl siding |
| Fence Type | Fence |
Room Details
| Room | Dimensions | Level | Flooring | Details |
|---|---|---|---|---|
| 4pc Bathroom | 8.50 Ft x 5.00 Ft | Main level | ||
| 5pc Bathroom | 6.25 Ft x 14.42 Ft | Basement | ||
| Bedroom | 8.75 Ft x 12.42 Ft | Main level | ||
| Breakfast | 14.25 Ft x 8.08 Ft | Main level | ||
| Dining room | 12.42 Ft x 9.92 Ft | Main level | ||
| Kitchen | 15.83 Ft x 10.92 Ft | Main level | ||
| Laundry room | 11.25 Ft x 4.92 Ft | Main level | ||
| Living room | 14.58 Ft x 17.17 Ft | Main level | ||
| Media | 15.83 Ft x 20.67 Ft | Basement | ||
| Other | 14.92 Ft x 7.92 Ft | Basement | ||
| Primary Bedroom | 11.08 Ft x 14.67 Ft | Main level |
Amenities
- Views
- New Construction
- Adult 55+
- Lease To Own
- No Strata Fees
- Furnished
- Primary On Main
- Air Conditioning
- Seller Finance
- Green
- Fixer Upper
- Horse
- Golf
- Fireplace
- Deck
- Garage
- Basement
- Pool

Property vs Single Family Average in T9K 0E5
Price
Year Built
In The Neighbourhood
Just Listed
Fort McMurray
$ 455,000
- Type
- Single Family
- Size
- 1,462 SqFt
- Rooms
- 4 Beds + 3 Baths
The Agency North Central Alberta
Just Listed
Timberlea
$ 525,000
- Type
- Single Family
- Size
- 1,424 SqFt
- Rooms
- 3 Beds + 1 Baths
Engel & Volkers
Just Listed
Fort McMurray
$ 749,900
- Type
- Single Family
- Size
- 1,626 SqFt
- Rooms
- 5 Beds + 3 Baths
COLDWELL BANKER UNITED
Just Listed
Fort McMurray
$ 499,000
- Type
- Single Family
- Size
- 1,295 SqFt
- Rooms
- 4 Beds + 3.5 Baths
RE/MAX Connect
Open House
Fort McMurray
$ 550,000
- Type
- Single Family
- Size
- 1,397 SqFt
- Rooms
- 5 Beds + 3 Baths
The Agency North Central Alberta
Just Listed
Fort McMurray
$ 409,000
- Type
- Single Family
- Size
- 1,386 SqFt
- Rooms
- 5 Beds + 3 Baths
RE/MAX Connect
Just Listed
Timberlea
$ 399,900
- Type
- Single Family
- Size
- 1,600 SqFt
- Rooms
- 3 Beds + 1.5 Baths
Exit Real Estate Professionals
Just Listed
Fort McMurray
$ 479,900
- Type
- Single Family
- Size
- 1,451 SqFt
- Rooms
- 5 Beds + 2.5 Baths
People 1st Realty
Primary On Main
Fort McMurray
$ 599,900
- Type
- Single Family
- Size
- 1,253 SqFt
- Rooms
- 5 Beds + 3 Baths
COLDWELL BANKER UNITED
Golf Course
Timberlea
$ 889,000
- Type
- Single Family
- Size
- 2,319 SqFt
- Rooms
- 3 Beds + 3.5 Baths
Royal LePage Atlantic
Golf Course
Timberlea
$ 884,900
- Type
- Single Family
- Size
- 2,764 SqFt
- Rooms
- 4 Beds + 3.5 Baths
Royal LePage Atlantic
Open House
Timberlea
$ 574,900
- Type
- Single Family
- Size
- 1,580 SqFt
- Rooms
- 4 Beds + 1.5 Baths
Exit Realty Metro
Open House
Fort McMurray
$ 888,888
- Type
- Single Family
- Size
- 1,796 SqFt
- Rooms
- 5 Beds + 3 Baths
COLDWELL BANKER UNITED
Golf Course
Timberlea
$ 819,000
- Type
- Single Family
- Size
- 1,912 SqFt
- Rooms
- 3 Beds + 2.5 Baths
Royal LePage Atlantic
Golf Course
Timberlea
$ 539,900
- Type
- Single Family
- Size
- 2,067 SqFt
- Rooms
- 3 Beds + 2 Baths
Royal LePage Atlantic
